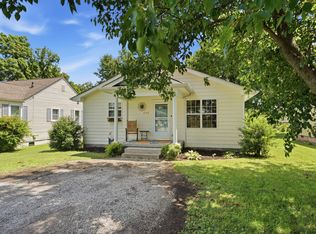
Tucked in a pocket neighborhood of Goodlettsville, this adorable three bedroom ranch is located on the cusp of the Madison/Rivergate area. The redevelopment is already happening around the corner. The home will be a wise investment for a savvy homeowner who wants to be along a transit corridor or near all of the new retail planned for the area. It has also been a solid rental for the last few years. The living room and bedrooms are believed to have hardwoods under the carpet for an easy equity boost. The bathroom is adorned with baby blue vintage tile, adding original character and charm. A spacious kitchen and eat in dining area flow out onto the covered patio/carport area that serves as your second outdoor living space in the cooler months. It is conveniently located near Sprouts, Yazoo Brewery, Thai Phooket, and the Nashville Community College North Campus. A sweet spot to call home!
Active
$325,000
211 Friendship Dr, Goodlettsville, TN 37072
3beds
1,025sqft
:
Get pre-qualified$1,962/mo
Single Family Residence, Residential
Built in 1967
0.29 Acres Lot
$-- Zestimate®
$317/sqft
$-- HOA
What's special
Adorable three bedroom ranch
- 2 days |
- 171 |
- 5 |
Likely to sell faster than
Zillow last checked:
Listing updated:
Listed by:
Sarah Beth Paul 615-398-0832,
Parks Compass 615-369-3278
Source: RealTracs MLS as distributed by MLS GRID,MLS#: 3320242
Facts & features
Interior
Bedrooms & bathrooms
- Bedrooms: 3
- Bathrooms: 1
- Full bathrooms: 1
- Main level bedrooms: 3
Bedroom 1
- Area: 143 Square Feet
- Dimensions: 13x11
Bedroom 2
- Area: 120 Square Feet
- Dimensions: 10x12
Bedroom 3
- Area: 90 Square Feet
- Dimensions: 9x10
Dining room
- Features: Combination
- Level: Combination
Kitchen
- Features: Eat-in Kitchen
- Level: Eat-in Kitchen
- Area: 240 Square Feet
- Dimensions: 12x20
Living room
- Features: Formal
- Level: Formal
- Area: 180 Square Feet
- Dimensions: 15x12
Heating
- Central
Cooling
- Central Air
Appliances
- Included: Electric Range, Dishwasher, Microwave, Refrigerator
- Laundry: Electric Dryer Hookup, Washer Hookup
Features
- Ceiling Fan(s)
- Flooring: Carpet, Laminate, Tile
- Basement: Crawl Space
Interior area
- Total structure area: 1,025
- Total interior livable area: 1,025 sqft
- Finished area above ground: 1,025
Property
Parking
- Total spaces: 4
- Parking features: Attached, Driveway
- Carport spaces: 1
- Uncovered spaces: 3
Features
- Levels: One
- Stories: 1
- Patio & porch: Patio, Covered
Lot
- Size: 0.29 Acres
- Dimensions: 68 x 199
- Features: Level
- Topography: Level
Details
- Additional structures: Storage
- Parcel number: 03312008400
- Special conditions: Standard
Construction
Type & style
- Home type: SingleFamily
- Architectural style: Ranch
- Property subtype: Single Family Residence, Residential
Materials
- Brick
- Roof: Shingle
Condition
- New construction: No
- Year built: 1967
Utilities & green energy
- Sewer: Public Sewer
- Water: Public
- Utilities for property: Water Available
Community & HOA
Community
- Subdivision: Gateway
HOA
- Has HOA: No
Location
- Region: Goodlettsville
Financial & listing details
- Price per square foot: $317/sqft
- Tax assessed value: $232,900
- Annual tax amount: $1,915
- Date on market: 8/7/2026
Estimated market value
Not available
Estimated sales range
Not available
Not available
Price history
| Date | Event | Price |
|---|---|---|
| 8/7/2026 | Listed for sale | $325,000+6.6%$317/sqft |
Source:  RealTracs MLS as distributed by MLS GRID #3320242 Report a problem RealTracs MLS as distributed by MLS GRID #3320242 Report a problem | ||
| 7/13/2026 | Listing removed | $1,875$2/sqft |
Source: Zillow Rentals Report a problem | ||
| 6/25/2026 | Price change | $1,875-1.1%$2/sqft |
Source: Zillow Rentals Report a problem | ||
| 6/15/2026 | Price change | $1,895-2.6%$2/sqft |
Source: Zillow Rentals Report a problem | ||
| 6/8/2026 | Price change | $1,945-2.5%$2/sqft |
Source: Zillow Rentals Report a problem | ||
| 6/3/2026 | Listed for rent | $1,995$2/sqft |
Source: Zillow Rentals Report a problem | ||
| 8/12/2023 | Listing removed | -- |
Source: Zillow Rentals Report a problem | ||
| 8/5/2023 | Price change | $1,995-2.7%$2/sqft |
Source: Zillow Rentals Report a problem | ||
| 7/26/2023 | Price change | $2,050-2.4%$2/sqft |
Source: Zillow Rentals Report a problem | ||
| 7/21/2023 | Listed for rent | $2,100$2/sqft |
Source: Zillow Rentals Report a problem | ||
| 6/21/2023 | Sold | $305,000+7.1%$298/sqft |
Source: RealTracs MLS as distributed by MLS GRID #2528927 Report a problem | ||
| 6/4/2023 | Pending sale | $284,900$278/sqft |
Source: RealTracs MLS as distributed by MLS GRID #2528927 Report a problem | ||
| 6/1/2023 | Listed for sale | $284,900+304.1%$278/sqft |
Source: RealTracs MLS as distributed by MLS GRID #2528927 Report a problem | ||
| 8/23/1995 | Sold | $70,500+2.5%$69/sqft |
Source: Public Record Report a problem | ||
| 6/17/1994 | Sold | $68,797$67/sqft |
Source: Public Record Report a problem | ||
Public tax history
| Year | Property taxes | Tax assessment |
|---|---|---|
| 2025 | $1,915 +34.6% | $58,225 +48.6% |
| 2024 | $1,422 -0.4% | $39,175 |
| 2023 | $1,428 | $39,175 |
| 2022 | $1,428 -0.8% | $39,175 |
| 2021 | $1,440 +13.9% | $39,175 +45.6% |
| 2020 | $1,264 +28.2% | $26,900 |
| 2019 | $986 +4.6% | $26,900 |
| 2018 | $942 +111.9% | $26,900 |
| 2017 | $445 -25% | $26,900 +18.1% |
| 2016 | $593 +7.8% | $22,775 |
| 2015 | $550 -38.5% | $22,775 |
| 2014 | $894 | $22,775 |
| 2013 | -- | $22,775 -13.5% |
| 2012 | -- | $26,325 |
| 2011 | -- | $26,325 |
| 2010 | -- | $26,325 |
| 2009 | -- | $26,325 +14.7% |
| 2008 | -- | $22,950 |
| 2007 | -- | $22,950 |
| 2006 | -- | -- |
| 2005 | -- | -- |
| 2004 | -- | -- |
| 2003 | -- | -- |
| 2002 | -- | -- |
| 2001 | -- | -- |
| 2000 | -- | -- |
Find assessor info on the county website
Monthly payment
Est. payment
Payment breakdown
Explore the cost of this home by adjusting the details. Changes won't be saved.Climate risks
Neighborhood: 37072
Nearby schools
GreatSchools rating
- 4/10Gateway Elementary SchoolGrades: PK-5Distance: 0.3 mi
- 3/10Goodlettsville Middle SchoolGrades: 6-8Distance: 2.1 mi
- 4/10Hunters Lane Comp High SchoolGrades: 9-12Distance: 2.2 mi
Schools provided by the listing agent
- Elementary: Gateway Elementary
- Middle: Goodlettsville Middle
- High: Hunters Lane Comp High School
Source: RealTracs MLS as distributed by MLS GRID. This data may not be complete. We recommend contacting the local school district to confirm school assignments for this home.
- $367,3003 bd2 ba1.5k sqft213 Friendship Dr, Goodlettsville, TN 37072Off Market

- $296,4003 bd1 ba1.2k sqft111 Friendship Ct, Goodlettsville, TN 37072Off Market
- $2,1003 bd2 ba1.4k sqft209 Friendship Dr, Goodlettsville, TN 37072For Rent

- $30,0003 bd1 ba1k sqft215 Friendship Dr, Goodlettsville, TN 37072Sold
- $335,7003 bd3 ba1.4k sqft109 Friendship Ct, Goodlettsville, TN 37072Off Market
- $309,8003 bd1 ba1.6k sqft505 Kathy Ave, Goodlettsville, TN 37072Off Market
- $325,9003 bd1 ba1.7k sqft503 Kathy Ave, Goodlettsville, TN 37072Off Market
- $299,0003 bd1 ba1.4k sqft212 Friendship Dr, Goodlettsville, TN 37072Off Market
A local agent can set up tours, give advice and negotiate with sellers.
A local lender can help you make sure your offer is ready when you are.
Similar homes
- $325,0002 bd2 ba1k sqft712 Windsor Trce, Goodlettsville, TN 37072For Sale

 MLS ID #3245836, Jay Lowenthal. RealTracs MLS as distributed by MLS GRID
 - $339,9003 bd2 ba1.2k sqft2029 Sunday Silence Dr, Greenbrier, TN 37073For Sale
 MLS ID #3336382, Kaylin Mercer. RealTracs MLS as distributed by MLS GRID
 - $369,9003 bd2 ba1.3k sqft208 East Ave, Goodlettsville, TN 37072For Sale
 MLS ID #3247577, Jenilee Anthony. RealTracs MLS as distributed by MLS GRID
 - $370,0003 bd2 ba989 sqft207 Theodore Rd, Nashville, TN 37214For Sale
 MLS ID #3335275, Katie Herndon. RealTracs MLS as distributed by MLS GRID
 - $399,9993 bd2 ba1.3k sqft216 Slayton Dr, Madison, TN 37115For SaleMLS ID #3261247, Jordyn Hollingsworth. RealTracs MLS as distributed by MLS GRID
- $375,0004 bd2 ba1.4k sqft7563 Bethel Rd, Goodlettsville, TN 37072For SaleMLS ID #3309459, Bob Hoff. RealTracs MLS as distributed by MLS GRID
- $329,0002 bd1 ba825 sqft195 Graylynn Dr, Nashville, TN 37214For SaleMLS ID #3335291, Sarah Butler. RealTracs MLS as distributed by MLS GRID
- $385,0003 bd2 ba1.5k sqft5018 Bonnahill Dr, Hermitage, TN 37076For SaleMLS ID #3335770, Kristin Sanchez. RealTracs MLS as distributed by MLS GRID
- $329,9002 bd2 ba1.3k sqft1126 Apple Valley Rd, Madison, TN 37115For SaleMLS ID #3178938, Debra Allen. RealTracs MLS as distributed by MLS GRID
- $365,0003 bd2 ba1.1k sqft179 Gatone Dr, Hendersonville, TN 37075For SaleMLS ID #3308885, Frances Marcou, Broker. RealTracs MLS as distributed by MLS GRID
- $300,0002 bd1 ba1.1k sqft611 Templewood Dr, Nashville, TN 37214For SaleMLS ID #3304206, Julie A. Davis. RealTracs MLS as distributed by MLS GRID
- $349,9993 bd1 ba1.3k sqft109 Gibson Dr, Madison, TN 37115For SaleMLS ID #3244308, Jacob Jones. RealTracs MLS as distributed by MLS GRID
- $330,0003 bd2 ba1.1k sqft237 Santa Monica Blvd, Gallatin, TN 37066For SaleMLS ID #3319703, E. Renee Hunter, Realtor® , SFR, ABR, Mrp, Ahwd. RealTracs MLS as distributed by MLS GRID
- $--3 bd1 ba1k sqft608 S 11th St, Nashville, TN 37206AuctionMLS ID #3319131, David R. Hudgins. RealTracs MLS as distributed by MLS GRID
- $349,9003 bd2 ba1.2k sqft4109 Turners Bnd, Goodlettsville, TN 37072For SaleMLS ID #3260401, Cody West. RealTracs MLS as distributed by MLS GRID
- $379,0003 bd1 ba1.3k sqft2707 Nodyne Dr, Nashville, TN 37214For SaleMLS ID #3320232, Molly Burgdorf. RealTracs MLS as distributed by MLS GRID
- $425,0002 bd2 ba1.3k sqft544 Maplewood Ln, Nashville, TN 37216For SaleMLS ID #3306352, Michele Mazzu. RealTracs MLS as distributed by MLS GRID
- $400,0002 bd2 ba1.4k sqft239 Donelson Hills Dr, Nashville, TN 37214For SaleMLS ID #3336076, Jodi Totten. RealTracs MLS as distributed by MLS GRID
- $280,0002 bd1 ba850 sqft856 Gallavista Ave, Madison, TN 37115For SaleMLS ID #3304537, Gary Ashton. RealTracs MLS as distributed by MLS GRID
- $339,9002 bd1 ba822 sqft335 Tamworth Dr, Nashville, TN 37214For SaleMLS ID #3314701, Seth Campbell. RealTracs MLS as distributed by MLS GRID
