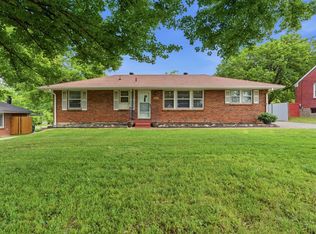
Welcome to 2707 Nodyne Drive—where new windows meet modern updates in the heart of one of Donelson's most desirable neighborhoods. Perfectly positioned on a spacious corner lot and minutes to the airport and downtown, this beautifully maintained home makes an unforgettable first impression with its freshly painted exterior, striking new front door, updated kitchen, and professionally refreshed landscaping that instantly feels like home.
Step inside to an airy, light-filled floor plan designed for the way people live today. Thoughtful updates—including an updated bathroom and dedicated laundry area. The backyard is a delight - a brand-new privacy fence transforms the outdoor space into your own personal retreat, while the covered patio invites year-round enjoyment and the two newly added sheds optimize storage.
Beyond the property itself, you'll love the unbeatable Donelson location—just minutes from local parks, restaurants, shopping, and some of the area's favorite neighborhood hotspots. Whether you're commuting, exploring the city, or enjoying everything the community has to offer, convenience is always close to home.
A $10,000 down payment grant is available to qualified buyers. Eligibility requirements and program details available upon request.
Active
$379,000
2707 Nodyne Dr, Nashville, TN 37214
3beds
1,361sqft
Single Family Residence, Residential
Built in 1960
0.34 Acres Lot
$-- Zestimate®
$278/sqft
$-- HOA
What's special
Updated bathroomBrand-new privacy fenceProfessionally refreshed landscapingModern updatesNew windowsFreshly painted exteriorCovered patio
- 13 days |
- 764 |
- 60 |
Likely to sell faster than
Zillow last checked:
Listing updated:
Listed by:
Molly Burgdorf 703-447-8504,
Compass 615-383-6964
Source: RealTracs MLS as distributed by MLS GRID,MLS#: 3320232
Facts & features
Interior
Bedrooms & bathrooms
- Bedrooms: 3
- Bathrooms: 1
- Full bathrooms: 1
- Main level bedrooms: 3
Bedroom 1
- Area: 132 Square Feet
- Dimensions: 12x11
Bedroom 2
- Area: 168 Square Feet
- Dimensions: 12x14
Bedroom 3
- Area: 132 Square Feet
- Dimensions: 12x11
Den
- Area: 264 Square Feet
- Dimensions: 12x22
Dining room
- Area: 80 Square Feet
- Dimensions: 8x10
Kitchen
- Area: 104 Square Feet
- Dimensions: 8x13
Living room
- Area: 187 Square Feet
- Dimensions: 17x11
Heating
- Central
Cooling
- Electric
Appliances
- Included: Oven, Built-In Electric Range, Dishwasher, Dryer, Refrigerator, Washer
- Laundry: Electric Dryer Hookup, Washer Hookup
Features
- Flooring: Carpet, Luxury Vinyl, Tile
- Basement: Crawl Space
Interior area
- Total structure area: 1,361
- Total interior livable area: 1,361 sqft
- Finished area above ground: 1,361
Property
Features
- Levels: One
- Stories: 1
- Patio & porch: Patio, Covered
- Fencing: Back Yard
Lot
- Size: 0.34 Acres
- Dimensions: 104 x 97
Details
- Parcel number: 09613005100
- Special conditions: Standard
Construction
Type & style
- Home type: SingleFamily
- Property subtype: Single Family Residence, Residential
Materials
- Brick
Condition
- New construction: No
- Year built: 1960
Utilities & green energy
- Sewer: Public Sewer
- Water: Public
- Utilities for property: Electricity Available, Water Available
Community & HOA
Community
- Subdivision: Perry Heights
HOA
- Has HOA: No
Location
- Region: Nashville
Financial & listing details
- Price per square foot: $278/sqft
- Tax assessed value: $350,500
- Annual tax amount: $2,466
- Date on market: 8/6/2026
- Electric utility on property: Yes
Estimated market value
Not available
Estimated sales range
Not available
Not available
Price history
| Date | Event | Price |
|---|---|---|
| 8/6/2026 | Listed for sale | $379,000+18.4%$278/sqft |
Source:  RealTracs MLS as distributed by MLS GRID #3320232 Report a problem RealTracs MLS as distributed by MLS GRID #3320232 Report a problem | ||
| 1/31/2023 | Sold | $320,000-4.4%$235/sqft |
Source: RealTracs MLS as distributed by MLS GRID #2461252 Report a problem | ||
| 1/12/2023 | Pending sale | $334,900$246/sqft |
Source: RealTracs MLS as distributed by MLS GRID #2461252 Report a problem | ||
| 1/5/2023 | Price change | $334,900-4.3%$246/sqft |
Source: RealTracs MLS as distributed by MLS GRID #2461252 Report a problem | ||
| 11/30/2022 | Price change | $349,900-10.3%$257/sqft |
Source: RealTracs MLS as distributed by MLS GRID #2461252 Report a problem | ||
| 11/23/2022 | Listed for sale | $389,900$286/sqft |
Source: RealTracs MLS as distributed by MLS GRID #2461252 Report a problem | ||
| 11/23/2022 | Listing removed | -- |
Source: RealTracs MLS as distributed by MLS GRID #2443779 Report a problem | ||
| 9/28/2022 | Listed for sale | $389,900+15.5%$286/sqft |
Source: RealTracs MLS as distributed by MLS GRID #2443779 Report a problem | ||
| 6/13/2022 | Sold | $337,500+42.5%$248/sqft |
Source: Public Record Report a problem | ||
| 10/31/2019 | Listing removed | $236,900$174/sqft |
Source: Synergy Realty Network, LLC #2036232 Report a problem | ||
| 10/2/2019 | Price change | $236,900-4.8%$174/sqft |
Source: Synergy Realty Network, LLC #2036232 Report a problem | ||
| 6/29/2019 | Price change | $248,900-2%$183/sqft |
Source: Synergy Realty Network, LLC #2036232 Report a problem | ||
| 6/6/2019 | Price change | $254,000-1.2%$187/sqft |
Source: Synergy Realty Network, LLC #2036232 Report a problem | ||
| 5/29/2019 | Price change | $257,000-0.8%$189/sqft |
Source: Synergy Realty Network, LLC #2036232 Report a problem | ||
| 5/2/2019 | Price change | $259,000-2.3%$190/sqft |
Source: Synergy Realty Network, LLC #2036232 Report a problem | ||
| 2/9/2019 | Price change | $265,000-2.8%$195/sqft |
Source: EXIT REALTY RIVERSIDE #1991951 Report a problem | ||
| 2/2/2019 | Price change | $272,500-1.2%$200/sqft |
Source: EXIT REALTY RIVERSIDE #1991951 Report a problem | ||
| 1/12/2019 | Price change | $275,900-1.4%$203/sqft |
Source: EXIT REALTY RIVERSIDE #1991951 Report a problem | ||
| 11/28/2018 | Listed for sale | $279,900+150.6%$206/sqft |
Source: EXIT REALTY RIVERSIDE #1991951 Report a problem | ||
| 2/16/2005 | Sold | $111,700+29.9%$82/sqft |
Source: Public Record Report a problem | ||
| 12/29/1997 | Sold | $86,000+30.3%$63/sqft |
Source: Public Record Report a problem | ||
| 3/28/1995 | Sold | $66,000$48/sqft |
Source: Public Record Report a problem | ||
Public tax history
| Year | Property taxes | Tax assessment |
|---|---|---|
| 2025 | $2,466 +11.3% | $87,625 +28.7% |
| 2024 | $2,216 | $68,100 |
| 2023 | $2,216 +10.7% | $68,100 +10.7% |
| 2022 | $2,001 -1% | $61,500 |
| 2021 | $2,022 +12.1% | $61,500 +43.9% |
| 2020 | $1,804 +33.8% | $42,750 |
| 2019 | $1,349 | $42,750 |
| 2018 | $1,349 0% | $42,750 |
| 2017 | $1,349 | $42,750 +52.5% |
| 2016 | $1,349 +6.6% | $28,025 |
| 2015 | $1,266 | $28,025 |
| 2014 | $1,266 | $28,025 |
| 2013 | -- | $28,025 -5.6% |
| 2012 | -- | $29,675 |
| 2011 | -- | $29,675 |
| 2010 | -- | $29,675 |
| 2009 | -- | $29,675 +4.1% |
| 2008 | -- | $28,500 |
| 2007 | -- | $28,500 |
| 2006 | -- | -- |
| 2005 | -- | -- |
| 2004 | -- | -- |
| 2003 | -- | -- |
| 2002 | -- | -- |
| 2001 | -- | -- |
| 2000 | -- | -- |
Find assessor info on the county website
Monthly payment
Est. payment
Payment breakdown
Explore the cost of this home by adjusting the details. Changes won't be saved.Climate risks
Neighborhood: Perry Heights
Nearby schools
GreatSchools rating
- 6/10McGavock Elementary SchoolGrades: PK-5Distance: 0.8 mi
- 3/10Two Rivers Middle SchoolGrades: 6-8Distance: 2.9 mi
- 3/10McGavock High SchoolGrades: 9-12Distance: 2.4 mi
Schools provided by the listing agent
- Elementary: McGavock Elementary
- Middle: Two Rivers Middle
- High: McGavock Comp High School
Source: RealTracs MLS as distributed by MLS GRID. This data may not be complete. We recommend contacting the local school district to confirm school assignments for this home.
- $329,8003 bd1 ba1.3k sqft439 Heney Dr, Nashville, TN 37214Off Market
- $316,9003 bd1 ba1.2k sqft2709 Nodyne Dr, Nashville, TN 37214Off Market
- $88,000-- bd-- ba-- sqft445 Heney Dr, Nashville, TN 37214Sold
- $364,7004 bd1 ba1.7k sqft440 Heney Dr, Nashville, TN 37214Off Market
- $326,9002 bd1 ba1.1k sqft435 Heney Dr, Nashville, TN 37214Off Market
- $388,1003 bd1 ba1.7k sqft441 Heney Dr, Nashville, TN 37214Off Market
- $285,4003 bd1 ba1.2k sqft2708 Nodyne Dr, Nashville, TN 37214Off Market
- $406,3003 bd2 ba1.7k sqft442 Heney Dr, Nashville, TN 37214Off Market
A local agent can set up tours, give advice and negotiate with sellers.
Similar homes
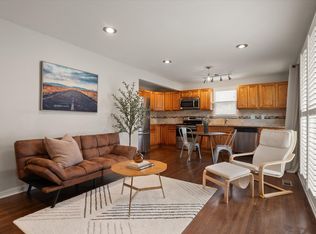
- $364,9993 bd1 ba1.3k sqft2636 Woodberry Dr, Nashville, TN 37214For Sale
 MLS ID #3217947, Franky Rivera. RealTracs MLS as distributed by MLS GRID
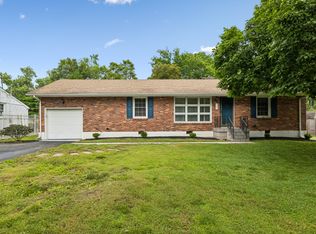
 - $370,0003 bd2 ba989 sqft207 Theodore Rd, Nashville, TN 37214For Sale
 MLS ID #3335275, Katie Herndon. RealTracs MLS as distributed by MLS GRID
 - $400,0002 bd2 ba1.4k sqft239 Donelson Hills Dr, Nashville, TN 37214For Sale
 MLS ID #3510252, Julie A. Davis. RealTracs MLS as distributed by MLS GRID
 - $395,0003 bd2 ba1.4k sqft925 Havenhill Dr, Nashville, TN 37217For Sale
 MLS ID #3512598, Lindsay Bennett. RealTracs MLS as distributed by MLS GRID
 - $--3 bd2 ba1.1k sqft113 Smith Springs Ct, Nashville, TN 37217AuctionAuction.com 2
- $349,9002 bd1 ba875 sqft3140 Crosswood Dr, Nashville, TN 37214For SaleMLS ID #3336224, Vince Coletti. RealTracs MLS as distributed by MLS GRID
- $339,9002 bd1 ba822 sqft335 Tamworth Dr, Nashville, TN 37214For SaleMLS ID #3314701, Seth Campbell. RealTracs MLS as distributed by MLS GRID
- $329,0002 bd1 ba825 sqft195 Graylynn Dr, Nashville, TN 37214For SaleMLS ID #3335291, Sarah Butler. RealTracs MLS as distributed by MLS GRID
- $390,0003 bd1 ba1.6k sqft318 Jacksonian Dr, Hermitage, TN 37076For SaleMLS ID #3320541, Ben Wilson. RealTracs MLS as distributed by MLS GRID
- $380,0003 bd2 ba1.8k sqft1245 Vultee Blvd, Nashville, TN 37217For SaleMLS ID #3215559, Alex Mindaga. RealTracs MLS as distributed by MLS GRID
- $389,9003 bd1 ba1.5k sqft7010 Bonnavent Dr, Hermitage, TN 37076For SaleMLS ID #3302522, Amanda L. Bell. RealTracs MLS as distributed by MLS GRID
- $469,9003 bd2 ba1.8k sqft2801 Capella Ct, Nashville, TN 37214For SaleMLS ID #3246558, Maggie Edwards. RealTracs MLS as distributed by MLS GRID
- $384,9003 bd2 ba1.5k sqft227 Bonnaridge Dr, Hermitage, TN 37076For SaleMLS ID #3242039, Ann McConnell. RealTracs MLS as distributed by MLS GRID
- $339,9002 bd1 ba904 sqft2235 Weona Dr, Nashville, TN 37214For SaleMLS ID #3256366, Kimberly Cunliffe. RealTracs MLS as distributed by MLS GRID
- $368,8804 bd2 ba1.3k sqft3309 Moorewood Dr, Nashville, TN 37207For SaleMLS ID #3513393, Ashley Russo. RealTracs MLS as distributed by MLS GRID
- $334,0003 bd1 ba1.1k sqft1308 Saturn Dr, Nashville, TN 37217For SaleMLS ID #3216426, Zach Opheim. RealTracs MLS as distributed by MLS GRID
- $374,9003 bd2 ba1.3k sqft147 Medearis Dr, Old Hickory, TN 37138For SaleMLS ID #3499859, Bernie Gallerani. RealTracs MLS as distributed by MLS GRID
- $354,5003 bd1 ba1.3k sqft3938 E Ridge Dr, Nashville, TN 37211For SaleMLS ID #3163641, Christian Wilson. RealTracs MLS as distributed by MLS GRID
- $419,9003 bd2 ba1.2k sqft4408 Taylor Rd, Nashville, TN 37211For SaleMLS ID #3318859, Abigail Hale. RealTracs MLS as distributed by MLS GRID
- $370,0004 bd2 ba1.3k sqft3312 Masonwood Dr, Nashville, TN 37207For SaleMLS ID #3323199, Stephanie Aycock. RealTracs MLS as distributed by MLS GRID
