WOW! Amazing value! Absolutely adorable in Hip Donelson with all the renovation and major system updates you’re looking for! This painted brick cottage on a lush and generous lot is walkable to some of Donelson's most beloved local restaurants and coffee shops (Nectar Urban Cantina, Nicoletto's, Caliber Coffee, Tim Horton's), and nearby parks and greenways. 195 Graylynn is in the wonderful and established neighborhood of Eva Mor Heights. With a fully renovated kitchen, refinished hardwood floors, 3-year-old HVAC, new gutters and brand new roof (2026), updated plumbing, new hot water heater (2025), and renovated vinyl windows, this home is light-filled and low maintenance. Freshly planted English laurels and limelight hydrangeas will greet you enthusiastically next spring. Expand the outdoor living space as you see fit and enjoy the solitude of this lovely backyard. Large storage shed for all of your gardening tools and extras. Just minutes to downtown Nashville, surrounded by shopping and convenience options! Preferred lender Grant Shippel with Princeton Mortgage to contribute $3000 towards buyer’s closing costs!
Active
Price cut: $10K (8/25)
$319,000
195 Graylynn Dr, Nashville, TN 37214
2beds
825sqft
Single Family Residence, Residential
Built in 1950
0.29 Acres Lot
$-- Zestimate®
$387/sqft
$-- HOA
What's special
Lush and generous lotRefinished hardwood floorsLarge storage shedLovely backyardPainted brick cottageFully renovated kitchen
- 23 days
- 660
- 62
Likely to sell faster than
Zillow last checked:
Listing updated:
Listed by:
Sarah Butler 615-364-9634,
Compass RE 615-475-5616
Source: RealTracs MLS as distributed by MLS GRID,MLS#: 3335291
Facts & features
Interior
Bedrooms & bathrooms
- Bedrooms: 2
- Bathrooms: 1
- Full bathrooms: 1
- Main level bedrooms: 2
Heating
- Central
Cooling
- Central Air
Appliances
- Included: Electric Oven, Electric Range, Dishwasher, Dryer, Freezer, Microwave, Refrigerator, Washer
Features
- Flooring: Wood, Laminate
- Basement: Crawl Space
Interior area
- Total structure area: 825
- Total interior livable area: 825 sqft
- Finished area above ground: 825
Property
Features
- Levels: One
- Stories: 1
Lot
- Size: 0.29 Acres
- Dimensions: 77 x 168
Details
- Parcel number: 09504017700
- Special conditions: Standard
Construction
Type & style
- Home type: SingleFamily
- Property subtype: Single Family Residence, Residential
Materials
- Brick
Condition
- New construction: No
- Year built: 1950
Utilities & green energy
- Sewer: Public Sewer
- Water: Public
- Utilities for property: Water Available
Community & HOA
Community
- Subdivision: Eva Mor Heights
HOA
- Has HOA: No
Location
- Region: Nashville
Financial & listing details
- Price per square foot: $387/sqft
- Tax assessed value: $299,700
- Annual tax amount: $2,108
- Date on market: 8/7/2026
Estimated market value
Not available
Estimated sales range
Not available
Not available
Price history
| Date | Event | Price |
|---|---|---|
| 8/25/2026 | Price change | $319,000-3%$387/sqft |
Source:  RealTracs MLS as distributed by MLS GRID #3335291 Report a problem RealTracs MLS as distributed by MLS GRID #3335291 Report a problem | ||
| 8/7/2026 | Listed for sale | $329,000+19.6%$399/sqft |
Source: RealTracs MLS as distributed by MLS GRID #3335291 Report a problem | ||
| 6/25/2023 | Sold | $275,000$333/sqft |
Source: RealTracs MLS as distributed by MLS GRID #2540655 Report a problem | ||
Public tax history
| Year | Property taxes | Tax assessment |
|---|---|---|
| 2025 | $2,108 +51.8% | $74,925 +75.6% |
| 2024 | $1,389 | $42,675 |
| 2023 | $1,389 | $42,675 |
| 2022 | $1,389 -1% | $42,675 |
| 2021 | $1,403 +22.8% | $42,675 +57.6% |
| 2020 | $1,143 +33.8% | $27,075 |
| 2019 | $854 | $27,075 |
| 2018 | $854 | $27,075 |
| 2017 | $854 | $27,075 +18.8% |
| 2016 | -- | $22,800 |
| 2015 | $946 -8.1% | $22,800 |
| 2014 | $1,030 | $22,800 |
| 2013 | -- | $22,800 -0.4% |
| 2012 | -- | $22,900 |
| 2011 | -- | $22,900 |
| 2010 | -- | $22,900 |
| 2009 | -- | $22,900 +7.3% |
| 2008 | -- | $21,350 |
| 2007 | -- | $21,350 |
| 2006 | -- | -- |
| 2005 | -- | -- |
| 2004 | -- | -- |
| 2003 | -- | -- |
| 2002 | -- | -- |
| 2001 | -- | -- |
| 2000 | -- | -- |
Find assessor info on the county website
Monthly payment
Est. payment
Payment breakdown
Explore the cost of this home by adjusting the details. Changes won't be saved.Climate risks
Neighborhood: 37214
Nearby schools
Schools provided by the listing agent
- Elementary: McGavock Elementary
- Middle: Two Rivers Middle
- High: McGavock Comp High School
Source: RealTracs MLS as distributed by MLS GRID. This data may not be complete. We recommend contacting the local school district to confirm school assignments for this home.
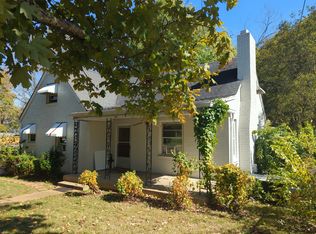
Similar homes
- $349,9003 bd1 ba1.1k sqft209 Ridgeway Dr, Nashville, TN 37214For Sale

 MLS ID #3513337, Vince Coletti. RealTracs MLS as distributed by MLS GRID
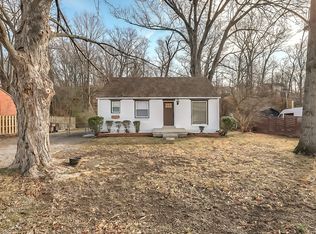
 - $317,0002 bd2 ba997 sqft2825 Surrey Rd, Nashville, TN 37214For Sale
 MLS ID #3298458, Malynda (Lindy) Vestal. RealTracs MLS as distributed by MLS GRID
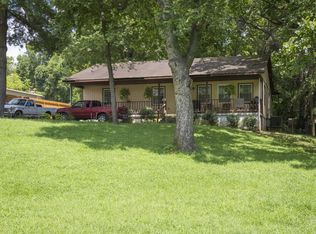
 - $329,0003 bd2 ba1k sqft2920 Twin Lawn Dr, Nashville, TN 37214For Sale
 MLS ID #3336395, Cindy L Perling. RealTracs MLS as distributed by MLS GRID
 - $349,9002 bd1 ba875 sqft3140 Crosswood Dr, Nashville, TN 37214For Sale
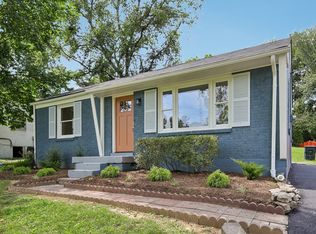 MLS ID #3336224, Vince Coletti. RealTracs MLS as distributed by MLS GRID
 - $339,9003 bd2 ba1.2k sqft3228 Cloverwood Dr, Nashville, TN 37214For SaleMLS ID #3513443, Felicia Farnsworth Long. RealTracs MLS as distributed by MLS GRID
- $370,0003 bd2 ba989 sqft207 Theodore Rd, Nashville, TN 37214For SaleMLS ID #3335275, Katie Herndon. RealTracs MLS as distributed by MLS GRID
- $385,0003 bd2 ba1.2k sqft3109 Edgemont Dr, Nashville, TN 37214For SaleMLS ID #3514335, Mark Lewis. RealTracs MLS as distributed by MLS GRID
- $300,0003 bd1 ba927 sqft927 Goodbar Dr, Nashville, TN 37217For SaleMLS ID #3251170, Drew Vaughan. RealTracs MLS as distributed by MLS GRID
- $259,9002 bd2 ba1.1k sqft201 Riverstone Ct, Nashville, TN 37214For SaleMLS ID #3526574, Lisa Rose Johnson. RealTracs MLS as distributed by MLS GRID
- $334,0003 bd1 ba1.1k sqft1308 Saturn Dr, Nashville, TN 37217For SaleMLS ID #3216426, Zach Opheim. RealTracs MLS as distributed by MLS GRID
- $409,9993 bd2 ba1.1k sqft2208 Larimore Dr, Nashville, TN 37214For SaleMLS ID #3232719, Ryan Kozlowski. RealTracs MLS as distributed by MLS GRID
- $310,0002 bd1 ba950 sqft5017 Madeline Dr, Nashville, TN 37211For SaleMLS ID #3322421, Nancy Molina Sharber. RealTracs MLS as distributed by MLS GRID
- $249,9002 bd1 ba930 sqft3100 Casa Ct, Nashville, TN 37214For SaleMLS ID #3306087, Hayden Marlar. RealTracs MLS as distributed by MLS GRID
- $317,9002 bd1 ba704 sqft614A Annex Ave, Nashville, TN 37209For SaleMLS ID #3527606, Jarrod Swanson. RealTracs MLS as distributed by MLS GRID
- $318,0003 bd3 ba1.2k sqft318A Melvin Jones Dr, Nashville, TN 37217For SaleMLS ID #3244899, Lenore Gilbert. RealTracs MLS as distributed by MLS GRID
- $349,9003 bd1 ba986 sqft5304 Eulala Dr, Nashville, TN 37211For SaleMLS ID #3335938, Micah Phillips. RealTracs MLS as distributed by MLS GRID
- $395,0003 bd2 ba1.1k sqft3221 Cedar Ridge Rd, Nashville, TN 37214For SaleMLS ID #3249121, Christian Archer. RealTracs MLS as distributed by MLS GRID
- $319,9003 bd2 ba952 sqft4003 Cedar Cir, Nashville, TN 37218For SaleMLS ID #3244056, Kelly Donovan. RealTracs MLS as distributed by MLS GRID
- $340,0003 bd1 ba950 sqft108 Stirton Rd, Nashville, TN 37210For SaleMLS ID #3270445, Mandy Barefield. RealTracs MLS as distributed by MLS GRID
- $285,0003 bd1 ba1k sqft304 Lallemand Ct, Nashville, TN 37211For SaleMLS ID #3246722, John C. Rochford. RealTracs MLS as distributed by MLS GRID
