Seller will give $6000 toward Buyer Closing Cost!! This well-maintained Donelson home sits on a flat .40-acre lot with a fully fenced backyard. Beautiful hardwood floors and tile flooring in the kitchen and bathrooms. Improvements include an electrical meter, updated grounded wiring, breaker panels, a replaced HVAC system, updated PEX plumbing in the laundry room, and a crawlspace moisture barrier. Plus a newer roof and gutters, enhanced attic insulation with blown-in insulation and polyvents for improved energy efficiency. This adorable home is situated in a desirable location and offers the perfect blend of charm, functionality, and peace of mind. All furniture is negotiable.
Active
Price cut: $3.5K (8/9)
$335,000
2920 Twin Lawn Dr, Nashville, TN 37214
3beds
1,025sqft
Single Family Residence, Residential
Built in 1956
0.4 Acres Lot
$-- Zestimate®
$327/sqft
$-- HOA
What's special
Fully fenced backyardUpdated grounded wiringNewer roof and guttersReplaced hvac systemBeautiful hardwood floorsBreaker panelsCrawlspace moisture barrier
- 15 days |
- 860 |
- 75 |
Likely to sell faster than
Zillow last checked:
Listing updated:
Listed by:
Cindy L Perling 615-500-5055,
Crye-Leike, Inc., REALTORS 615-383-2050
Source: RealTracs MLS as distributed by MLS GRID,MLS#: 3336395
Facts & features
Interior
Bedrooms & bathrooms
- Bedrooms: 3
- Bathrooms: 2
- Full bathrooms: 1
- 1/2 bathrooms: 1
- Main level bedrooms: 3
Bedroom 1
- Features: Half Bath
- Level: Half Bath
- Area: 135 Square Feet
- Dimensions: 15x9
Bedroom 2
- Area: 154 Square Feet
- Dimensions: 14x11
Bedroom 3
- Area: 90 Square Feet
- Dimensions: 10x9
Kitchen
- Features: Eat-in Kitchen
- Level: Eat-in Kitchen
- Area: 170 Square Feet
- Dimensions: 17x10
Living room
- Features: Great Room
- Level: Great Room
- Area: 196 Square Feet
- Dimensions: 14x14
Heating
- Central
Cooling
- Central Air
Appliances
- Included: Electric Oven, Electric Range, Dishwasher, Microwave, Refrigerator
- Laundry: Electric Dryer Hookup, Washer Hookup
Features
- Flooring: Wood, Tile
- Basement: None
Interior area
- Total structure area: 1,025
- Total interior livable area: 1,025 sqft
- Finished area above ground: 1,025
Property
Parking
- Parking features: Driveway
- Has uncovered spaces: Yes
Features
- Levels: One
- Stories: 1
- Patio & porch: Deck
- Fencing: Back Yard
Lot
- Size: 0.4 Acres
- Dimensions: 70 x 244
- Features: Level
- Topography: Level
Details
- Additional structures: Storage
- Parcel number: 09614007700
- Special conditions: Standard
Construction
Type & style
- Home type: SingleFamily
- Architectural style: Ranch
- Property subtype: Single Family Residence, Residential
Materials
- Brick
Condition
- New construction: No
- Year built: 1956
Utilities & green energy
- Sewer: Public Sewer
- Water: Public
- Utilities for property: Water Available
Community & HOA
Community
- Subdivision: Cloverhill
HOA
- Has HOA: No
Location
- Region: Nashville
Financial & listing details
- Price per square foot: $327/sqft
- Tax assessed value: $347,100
- Annual tax amount: $2,442
- Date on market: 8/7/2026
Estimated market value
Not available
Estimated sales range
Not available
Not available
Price history
| Date | Event | Price |
|---|---|---|
| 8/9/2026 | Price change | $335,000-1%$327/sqft |
Source:  RealTracs MLS as distributed by MLS GRID #3336395 Report a problem RealTracs MLS as distributed by MLS GRID #3336395 Report a problem | ||
| 8/7/2026 | Listed for sale | $338,500$330/sqft |
Source: RealTracs MLS as distributed by MLS GRID #3336395 Report a problem | ||
| 8/3/2026 | Listing removed | $338,500$330/sqft |
Source: RealTracs MLS as distributed by MLS GRID #3244326 Report a problem | ||
| 7/2/2026 | Price change | $338,500-0.4%$330/sqft |
Source: RealTracs MLS as distributed by MLS GRID #3244326 Report a problem | ||
| 6/17/2026 | Listed for sale | $339,900-0.6%$332/sqft |
Source: RealTracs MLS as distributed by MLS GRID #3244326 Report a problem | ||
| 6/12/2026 | Listing removed | $342,000$334/sqft |
Source: RealTracs MLS as distributed by MLS GRID #3186315 Report a problem | ||
| 5/29/2026 | Price change | $342,000-2.3%$334/sqft |
Source: RealTracs MLS as distributed by MLS GRID #3186315 Report a problem | ||
| 5/21/2026 | Price change | $349,900-2.1%$341/sqft |
Source: RealTracs MLS as distributed by MLS GRID #3186315 Report a problem | ||
| 5/11/2026 | Price change | $357,500-2%$349/sqft |
Source: RealTracs MLS as distributed by MLS GRID #3186315 Report a problem | ||
| 5/1/2026 | Listed for sale | $364,900+97.2%$356/sqft |
Source: RealTracs MLS as distributed by MLS GRID #3186315 Report a problem | ||
| 3/3/2017 | Sold | $185,000+2.8%$180/sqft |
Source: RealTracs MLS as distributed by MLS GRID #1797643 Report a problem | ||
| 2/3/2017 | Pending sale | $179,990$176/sqft |
Source: Benchmark Realty, LLC #1797643 Report a problem | ||
| 2/2/2017 | Listed for sale | $179,990+65.3%$176/sqft |
Source: Benchmark Realty, LLC #1797643 Report a problem | ||
| 6/16/2015 | Sold | $108,900+9%$106/sqft |
Source: Public Record Report a problem | ||
| 4/30/2012 | Listing removed | $99,900$97/sqft |
Source: Historic & Distinctive Homes #1350095 Report a problem | ||
| 3/30/2012 | Listed for sale | $99,900+108.1%$97/sqft |
Source: Historic & Distinctive Homes #1350095 Report a problem | ||
| 11/23/2011 | Listing removed | $48,000$47/sqft |
Source: isNowListed.com Report a problem | ||
| 10/30/2011 | Listed for sale | $48,000-58.3%$47/sqft |
Source: isNowListed.com Report a problem | ||
| 10/13/2011 | Sold | $115,207+6.7%$112/sqft |
Source: Public Record Report a problem | ||
| 5/31/2005 | Sold | $108,000$105/sqft |
Source: Public Record Report a problem | ||
Public tax history
| Year | Property taxes | Tax assessment |
|---|---|---|
| 2025 | $2,442 +50.8% | $86,775 +74.4% |
| 2024 | $1,619 | $49,750 |
| 2023 | $1,619 | $49,750 |
| 2022 | $1,619 -1% | $49,750 |
| 2021 | $1,636 +4.4% | $49,750 +34% |
| 2020 | $1,567 +33.8% | $37,125 |
| 2019 | $1,171 | $37,125 |
| 2018 | $1,171 | $37,125 |
| 2017 | $1,171 | $37,125 +39.4% |
| 2016 | $1,171 -2.6% | $26,625 |
| 2015 | $1,202 | $26,625 |
| 2014 | $1,202 | $26,625 |
| 2013 | -- | $26,625 +7% |
| 2012 | -- | $24,875 |
| 2011 | -- | $24,875 |
| 2010 | -- | $24,875 |
| 2009 | -- | $24,875 +5.2% |
| 2008 | -- | $23,650 |
| 2007 | -- | $23,650 |
| 2006 | -- | -- |
| 2005 | -- | -- |
| 2004 | -- | -- |
| 2003 | -- | -- |
| 2002 | -- | -- |
| 2001 | -- | -- |
| 2000 | -- | -- |
Find assessor info on the county website
Monthly payment
Est. payment
Payment breakdown
Explore the cost of this home by adjusting the details. Changes won't be saved.Climate risks
Neighborhood: Cloverhill
Nearby schools
GreatSchools rating
- 5/10Hickman Elementary SchoolGrades: PK-5Distance: 1 mi
- 3/10Donelson Middle SchoolGrades: 6-8Distance: 0.9 mi
- 3/10McGavock High SchoolGrades: 9-12Distance: 2.6 mi
Schools provided by the listing agent
- Elementary: Hickman Elementary
- Middle: Donelson Middle
- High: McGavock Comp High School
Source: RealTracs MLS as distributed by MLS GRID. This data may not be complete. We recommend contacting the local school district to confirm school assignments for this home.
- $342,2003 bd1 ba1k sqft2918 Twin Lawn Dr, Nashville, TN 37214Off Market
- $395,4004 bd2 ba1.5k sqft2922 Twin Lawn Dr, Nashville, TN 37214Off Market
- $298,0003 bd1 ba1k sqft2916 Twin Lawn Dr, Nashville, TN 37214Off Market
- $329,3003 bd1 ba1k sqft2924 Twin Lawn Dr, Nashville, TN 37214Off Market
- $319,5002 bd1 ba975 sqft2923 Lakeland Dr, Nashville, TN 37214Off Market
- $308,7002 bd1 ba850 sqft2921 Lakeland Dr, Nashville, TN 37214Off Market
- $325,0003 bd1 ba1k sqft2925 Lakeland Dr, Nashville, TN 37214For Sale
- $291,8002 bd1 ba1.5k sqft2927 Lakeland Dr, Nashville, TN 37214Off Market
A local agent can set up tours, give advice and negotiate with sellers.
Similar homes
- $339,9003 bd2 ba1.2k sqft3228 Cloverwood Dr, Nashville, TN 37214For Sale

 MLS ID #3513443, Felicia Farnsworth Long. RealTracs MLS as distributed by MLS GRID
 - $349,9002 bd1 ba875 sqft3140 Crosswood Dr, Nashville, TN 37214For Sale
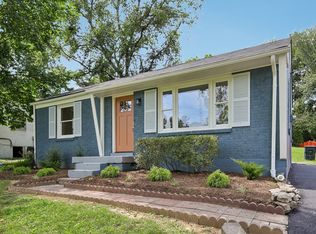 MLS ID #3336224, Vince Coletti. RealTracs MLS as distributed by MLS GRID
 - $339,9002 bd1 ba822 sqft335 Tamworth Dr, Nashville, TN 37214For Sale
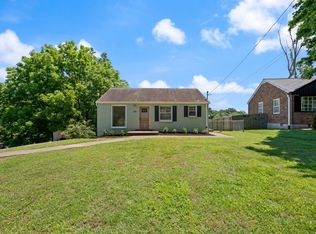 MLS ID #3314701, Seth Campbell. RealTracs MLS as distributed by MLS GRID
 - $379,0003 bd1 ba1.3k sqft2707 Nodyne Dr, Nashville, TN 37214For Sale
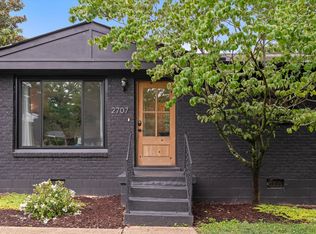 MLS ID #3320232, Molly Burgdorf. RealTracs MLS as distributed by MLS GRID
 - $329,0002 bd1 ba825 sqft195 Graylynn Dr, Nashville, TN 37214For SaleMLS ID #3335291, Sarah Butler. RealTracs MLS as distributed by MLS GRID
- $364,9993 bd1 ba1.3k sqft2636 Woodberry Dr, Nashville, TN 37214For SaleMLS ID #3217947, Franky Rivera. RealTracs MLS as distributed by MLS GRID
- $--3 bd2 ba1.1k sqft113 Smith Springs Ct, Nashville, TN 37217AuctionAuction.com 2
- $370,0003 bd2 ba989 sqft207 Theodore Rd, Nashville, TN 37214For SaleMLS ID #3335275, Katie Herndon. RealTracs MLS as distributed by MLS GRID
- $339,9002 bd1 ba904 sqft2235 Weona Dr, Nashville, TN 37214For SaleMLS ID #3256366, Kimberly Cunliffe. RealTracs MLS as distributed by MLS GRID
- $334,0003 bd1 ba1.1k sqft1308 Saturn Dr, Nashville, TN 37217For SaleMLS ID #3216426, Zach Opheim. RealTracs MLS as distributed by MLS GRID
- $400,0002 bd2 ba1.4k sqft239 Donelson Hills Dr, Nashville, TN 37214For SaleMLS ID #3510252, Julie A. Davis. RealTracs MLS as distributed by MLS GRID
- $365,0002 bd1 ba768 sqft125 Neese Dr, Nashville, TN 37211For SaleMLS ID #3520588, Steven Russell. RealTracs MLS as distributed by MLS GRID
- $310,0003 bd1 ba1.2k sqft149 Scenic View Rd, Old Hickory, TN 37138For SaleMLS ID #3513655, Karen Hoff. RealTracs MLS as distributed by MLS GRID
- $395,0003 bd2 ba1.4k sqft925 Havenhill Dr, Nashville, TN 37217For SaleMLS ID #3512598, Lindsay Bennett. RealTracs MLS as distributed by MLS GRID
- $330,0002 bd1 ba768 sqft510 Norton Ave, Nashville, TN 37207For SaleMLS ID #3260705, Gary Ashton. RealTracs MLS as distributed by MLS GRID
- $340,0003 bd1 ba950 sqft108 Stirton Rd, Nashville, TN 37210For SaleMLS ID #3270445, Mandy Barefield. RealTracs MLS as distributed by MLS GRID
- $325,0002 bd2 ba1.2k sqft8008 Bonnafair Dr, Hermitage, TN 37076For SaleMLS ID #3247596, Mark Lewis. RealTracs MLS as distributed by MLS GRID
- $300,0003 bd1 ba927 sqft927 Goodbar Dr, Nashville, TN 37217For SaleMLS ID #3251170, Drew Vaughan. RealTracs MLS as distributed by MLS GRID
- $318,0003 bd3 ba1.2k sqft318A Melvin Jones Dr, Nashville, TN 37217For SaleMLS ID #3244899, Lenore Gilbert. RealTracs MLS as distributed by MLS GRID
- $375,0003 bd2 ba1.2k sqft4884 Whittier Dr, Old Hickory, TN 37138For SaleMLS ID #3513811, Sharon Wayman. RealTracs MLS as distributed by MLS GRID
