Welcome to 3140 Crosswood Dr. This beautifully updated 2 bedroom, 1 bathroom, 875 sq ft home sits on a spacious .38 acre lot and is ready for its next owner. Step inside to discover new luxury vinyl plank flooring and updated lighting throughout, creating a bright and welcoming feel. The kitchen makes a statement with bold blue cabinetry, quartz countertops, stainless steel appliances, and stylish gold tone fixtures and hardware. The renovated bathroom features a new vanity with quartz countertop, updated lighting, a new tiled shower, and coordinating gold tone finishes. Major improvements include a new roof, new water heater, and new asphalt driveway, offering added peace of mind for years to come. With no HOA and plenty of outdoor space, you’ll have the flexibility to make the property your own. Conveniently located near shopping, dining, and highway access, with BNA and Downtown Nashville just minutes away. Welcome home!
Active
$349,900
3140 Crosswood Dr, Nashville, TN 37214
2beds
875sqft
Single Family Residence, Residential
Built in 1956
0.38 Acres Lot
$-- Zestimate®
$400/sqft
$-- HOA
What's special
New asphalt drivewayNew tiled showerNew roofStainless steel appliancesCoordinating gold tone finishesRenovated bathroomPlenty of outdoor space
- 19 days |
- 305 |
- 22 |
Zillow last checked:
Listing updated:
Listed by:
Vince Coletti 615-241-5726,
Bellshire Realty, LLC 615-538-5658
Source: RealTracs MLS as distributed by MLS GRID,MLS#: 3336224
Facts & features
Interior
Bedrooms & bathrooms
- Bedrooms: 2
- Bathrooms: 1
- Full bathrooms: 1
- Main level bedrooms: 2
Bedroom 1
- Area: 126 Square Feet
- Dimensions: 14x9
Bedroom 2
- Area: 110 Square Feet
- Dimensions: 11x10
Dining room
- Area: 55 Square Feet
- Dimensions: 11x5
Kitchen
- Area: 63 Square Feet
- Dimensions: 9x7
Living room
- Area: 198 Square Feet
- Dimensions: 18x11
Heating
- Central, Electric
Cooling
- Central Air, Electric
Appliances
- Included: Range, Dishwasher, Microwave, Refrigerator
Features
- Flooring: Vinyl
- Basement: Crawl Space
Interior area
- Total structure area: 875
- Total interior livable area: 875 sqft
- Finished area above ground: 875
Property
Parking
- Parking features: Asphalt, Driveway
- Has uncovered spaces: Yes
Features
- Levels: One
- Stories: 1
Lot
- Size: 0.38 Acres
- Dimensions: 85 x 300
Details
- Parcel number: 09611001400
- Special conditions: Standard
Construction
Type & style
- Home type: SingleFamily
- Property subtype: Single Family Residence, Residential
Materials
- Brick
Condition
- New construction: No
- Year built: 1956
Utilities & green energy
- Sewer: Public Sewer
- Water: Public
- Utilities for property: Electricity Available, Water Available
Community & HOA
Community
- Subdivision: Cloverhill
HOA
- Has HOA: No
Location
- Region: Nashville
Financial & listing details
- Price per square foot: $400/sqft
- Tax assessed value: $247,800
- Annual tax amount: $1,743
- Date on market: 8/6/2026
- Electric utility on property: Yes
Estimated market value
Not available
Estimated sales range
Not available
Not available
Price history
| Date | Event | Price |
|---|---|---|
| 8/6/2026 | Listed for sale | $349,900+107.2%$400/sqft |
Source:  RealTracs MLS as distributed by MLS GRID #3336224 Report a problem RealTracs MLS as distributed by MLS GRID #3336224 Report a problem | ||
| 9/6/2017 | Sold | $168,900+61.6%$193/sqft |
Source: RealTracs MLS as distributed by MLS GRID #1845425 Report a problem | ||
| 4/27/2005 | Sold | $104,500$119/sqft |
Source: Public Record Report a problem | ||
Public tax history
| Year | Property taxes | Tax assessment |
|---|---|---|
| 2025 | $1,743 +13.6% | $61,950 +31.4% |
| 2024 | $1,534 | $47,150 |
| 2023 | $1,534 | $47,150 |
| 2022 | $1,534 -1% | $47,150 |
| 2021 | $1,550 +7.3% | $47,150 +37.8% |
| 2020 | $1,445 +33.8% | $34,225 |
| 2019 | $1,080 | $34,225 |
| 2018 | $1,080 | $34,225 |
| 2017 | $1,080 | $34,225 +49.3% |
| 2016 | $1,080 +4.3% | $22,925 |
| 2015 | $1,035 | $22,925 |
| 2014 | $1,035 | $22,925 |
| 2013 | -- | $22,925 -12% |
| 2012 | -- | $26,050 |
| 2011 | -- | $26,050 |
| 2010 | -- | $26,050 |
| 2009 | -- | $26,050 +15.9% |
| 2008 | -- | $22,475 |
| 2007 | -- | $22,475 |
| 2006 | -- | -- |
| 2005 | -- | -- |
| 2004 | -- | -- |
| 2003 | -- | -- |
| 2002 | -- | -- |
| 2001 | -- | -- |
| 2000 | -- | -- |
Find assessor info on the county website
Monthly payment
Est. payment
Payment breakdown
Explore the cost of this home by adjusting the details. Changes won't be saved.Climate risks
Neighborhood: Cloverhill
Nearby schools
GreatSchools rating
- 5/10Hickman Elementary SchoolGrades: PK-5Distance: 0.7 mi
- 3/10Donelson Middle SchoolGrades: 6-8Distance: 0.7 mi
- 3/10McGavock High SchoolGrades: 9-12Distance: 2.5 mi
Schools provided by the listing agent
- Elementary: Hickman Elementary
- Middle: Donelson Middle
- High: McGavock Comp High School
Source: RealTracs MLS as distributed by MLS GRID. This data may not be complete. We recommend contacting the local school district to confirm school assignments for this home.
- $256,4002 bd1 ba900 sqft3142 Crosswood Dr, Nashville, TN 37214Off Market
- $339,9003 bd2 ba1.1k sqft3138 Crosswood Dr, Nashville, TN 37214Off Market

- $326,8003 bd2 ba1.2k sqft3136 Crosswood Dr, Nashville, TN 37214Off Market

- $338,2002 bd1 ba1k sqft3144 Crosswood Dr, Nashville, TN 37214Off Market
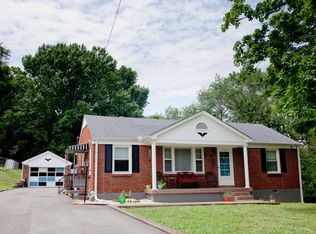
- $421,0003 bd2 ba1.7k sqft3132 Crosswood Dr, Nashville, TN 37214Off Market
- $342,7003 bd1 ba2.2k sqft501 Crosswood Ct, Nashville, TN 37214Off Market
- $299,3002 bd1 ba1.4k sqft3146 Crosswood Dr, Nashville, TN 37214Off Market
- $82,000-- bd-- ba-- sqft3146 Crosswood Dr, Nashville, TN 37214Off Market
A local agent can set up tours, give advice and negotiate with sellers.
Similar homes
- $339,9003 bd2 ba1.2k sqft3228 Cloverwood Dr, Nashville, TN 37214For Sale

 MLS ID #3513443, Felicia Farnsworth Long. RealTracs MLS as distributed by MLS GRID
 - $385,0003 bd2 ba1.2k sqft3109 Edgemont Dr, Nashville, TN 37214For Sale
 MLS ID #3514335, Mark Lewis. RealTracs MLS as distributed by MLS GRID
 - $339,9002 bd1 ba822 sqft335 Tamworth Dr, Nashville, TN 37214For Sale
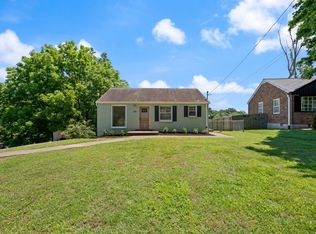 MLS ID #3314701, Seth Campbell. RealTracs MLS as distributed by MLS GRID
 - $364,9003 bd1 ba1.1k sqft209 Ridgeway Dr, Nashville, TN 37214For Sale
 MLS ID #3513337, Vince Coletti. RealTracs MLS as distributed by MLS GRID
 - $364,9993 bd1 ba1.3k sqft2636 Woodberry Dr, Nashville, TN 37214For SaleMLS ID #3217947, Franky Rivera. RealTracs MLS as distributed by MLS GRID
- $319,0002 bd1 ba825 sqft195 Graylynn Dr, Nashville, TN 37214For SaleMLS ID #3335291, Sarah Butler. RealTracs MLS as distributed by MLS GRID
- $370,0003 bd2 ba989 sqft207 Theodore Rd, Nashville, TN 37214For SaleMLS ID #3335275, Katie Herndon. RealTracs MLS as distributed by MLS GRID
- $395,0003 bd2 ba1.1k sqft3221 Cedar Ridge Rd, Nashville, TN 37214For SaleMLS ID #3249121, Christian Archer. RealTracs MLS as distributed by MLS GRID
- $--3 bd2 ba1.1k sqft113 Smith Springs Ct, Nashville, TN 37217AuctionAuction.com 2
- $409,9993 bd2 ba1.1k sqft2208 Larimore Dr, Nashville, TN 37214For SaleMLS ID #3232719, Ryan Kozlowski. RealTracs MLS as distributed by MLS GRID
- $349,9003 bd2 ba1.2k sqft737 Heritage Dr, Madison, TN 37115For SaleMLS ID #3526416, Sarah Evans. RealTracs MLS as distributed by MLS GRID
- $340,0003 bd1 ba950 sqft108 Stirton Rd, Nashville, TN 37210For SaleMLS ID #3270445, Mandy Barefield. RealTracs MLS as distributed by MLS GRID
- $249,9002 bd1 ba930 sqft3100 Casa Ct, Nashville, TN 37214For SaleMLS ID #3306087, Hayden Marlar. RealTracs MLS as distributed by MLS GRID
- $340,0003 bd2 ba1.2k sqft2937 Owendale Dr, Antioch, TN 37013For SaleMLS ID #3511028, Erin Krueger. RealTracs MLS as distributed by MLS GRID
- $370,0003 bd2 ba1.3k sqft772 Dover Glen Dr, Antioch, TN 37013For SaleMLS ID #3511235, Doug Lesky. RealTracs MLS as distributed by MLS GRID
- $300,0003 bd1 ba927 sqft927 Goodbar Dr, Nashville, TN 37217For SaleMLS ID #3251170, Drew Vaughan. RealTracs MLS as distributed by MLS GRID
- $389,9003 bd2 ba1.2k sqft4916 Packard Dr, Nashville, TN 37211For SaleMLS ID #3511210, Melody Burr. RealTracs MLS as distributed by MLS GRID
- $399,0003 bd2 ba1.1k sqft3840 Hutson Ave, Nashville, TN 37216For SaleMLS ID #3515347, Crystal Morgan. RealTracs MLS as distributed by MLS GRID
- $320,0003 bd1 ba1k sqft528 Singer Dr, Madison, TN 37115For SaleMLS ID #3514913, Nashaly Fernandez. RealTracs MLS as distributed by MLS GRID
- $400,0003 bd2 ba1.1k sqft60 Lutie St, Nashville, TN 37210For SaleMLS ID #3510885, Jessica Joy Tammaro. RealTracs MLS as distributed by MLS GRID
