Conveniently located to I-24, Percy Priest Lake & Tanger Outlets; this one-story gem awaits its new owner! The back deck in the private, fenced backyard is the perfect place to relax after a long day. The spacious living room welcomes you in with a grand vaulted ceiling & cozy gas fireplace with brick surround. LVP flooring lines the living room, kitchen & all bedrooms. The updated kitchen is equipped with stainless steel appliances, tile backsplash & stunning white cabinets. Enjoy slow mornings in the primary ensuite that is filled with natural light from the bay window. Additional highlights include faux wood blinds throughout, gas grill hookup on the back deck & an oversized shed offering ample storage. No HOA
Active
$340,000
2937 Owendale Dr, Antioch, TN 37013
3beds
1,284sqft
Single Family Residence, Residential
Built in 1984
0.25 Acres Lot
$-- Zestimate®
$265/sqft
$-- HOA
What's special
Stainless steel appliancesFaux wood blinds throughoutUpdated kitchenGrand vaulted ceilingTile backsplashStunning white cabinets
- 23 hours |
- 49 |
- 5 |
Zillow last checked:
Listing updated:
Listed by:
Erin Krueger 615-509-7166,
Compass Tennessee, LLC 615-475-5616,
Laura Picataggio 908-752-7678,
Compass Tennessee, LLC
Source: RealTracs MLS as distributed by MLS GRID,MLS#: 3511028
Facts & features
Interior
Bedrooms & bathrooms
- Bedrooms: 3
- Bathrooms: 2
- Full bathrooms: 2
- Main level bedrooms: 3
Bedroom 1
- Features: Full Bath
- Level: Full Bath
- Area: 208 Square Feet
- Dimensions: 16x13
Bedroom 2
- Area: 132 Square Feet
- Dimensions: 12x11
Bedroom 3
- Area: 132 Square Feet
- Dimensions: 12x11
Primary bathroom
- Features: Double Vanity
- Level: Double Vanity
Kitchen
- Features: Eat-in Kitchen
- Level: Eat-in Kitchen
- Area: 132 Square Feet
- Dimensions: 12x11
Living room
- Features: Great Room
- Level: Great Room
- Area: 288 Square Feet
- Dimensions: 18x16
Heating
- Central, Electric
Cooling
- Central Air, Electric
Appliances
- Included: Electric Oven, Dishwasher, Disposal, Microwave, Refrigerator, Stainless Steel Appliance(s)
- Laundry: Electric Dryer Hookup, Washer Hookup
Features
- Ceiling Fan(s), Entrance Foyer, Extra Closets, Open Floorplan
- Flooring: Luxury Vinyl, Tile
- Basement: Crawl Space
- Number of fireplaces: 1
- Fireplace features: Gas, Living Room
Interior area
- Total structure area: 1,284
- Total interior livable area: 1,284 sqft
- Finished area above ground: 1,284
Property
Parking
- Total spaces: 2
- Parking features: Concrete, Driveway
- Uncovered spaces: 2
Features
- Levels: One
- Stories: 1
- Patio & porch: Deck
Lot
- Size: 0.25 Acres
- Dimensions: 72 x 150
Details
- Additional structures: Storage
- Parcel number: 15005031500
- Special conditions: Standard
Construction
Type & style
- Home type: SingleFamily
- Architectural style: Ranch
- Property subtype: Single Family Residence, Residential
Materials
- Brick, Vinyl Siding
Condition
- New construction: No
- Year built: 1984
Utilities & green energy
- Sewer: Public Sewer
- Water: Public
- Utilities for property: Electricity Available, Water Available
Green energy
- Energy efficient items: Doors
Community & HOA
Community
- Subdivision: Forest View Park
HOA
- Has HOA: No
Location
- Region: Antioch
Financial & listing details
- Price per square foot: $265/sqft
- Tax assessed value: $288,600
- Annual tax amount: $2,030
- Date on market: 8/14/2026
- Electric utility on property: Yes
Estimated market value
Not available
Estimated sales range
Not available
Not available
Price history
| Date | Event | Price |
|---|---|---|
| 8/14/2026 | Listed for sale | $340,000+119.4%$265/sqft |
Source:  RealTracs MLS as distributed by MLS GRID #3511028 Report a problem RealTracs MLS as distributed by MLS GRID #3511028 Report a problem | ||
| 12/4/2017 | Sold | $155,000+58.2%$121/sqft |
Source: Public Record Report a problem | ||
| 10/4/2000 | Sold | $98,000$76/sqft |
Source: Public Record Report a problem | ||
Public tax history
| Year | Property taxes | Tax assessment |
|---|---|---|
| 2025 | $2,030 +28.4% | $72,150 +48.5% |
| 2024 | $1,581 | $48,575 |
| 2023 | $1,581 | $48,575 |
| 2022 | $1,581 -1% | $48,575 |
| 2021 | $1,597 +11.6% | $48,575 +43.3% |
| 2020 | $1,431 +33.8% | $33,900 |
| 2019 | $1,070 | $33,900 |
| 2018 | $1,070 +0% | $33,900 |
| 2017 | $1,070 | $33,900 +31% |
| 2016 | -- | $25,875 |
| 2015 | $1,169 | $25,875 |
| 2014 | $1,169 | $25,875 |
| 2013 | -- | $25,875 +0.6% |
| 2012 | -- | $25,725 |
| 2011 | -- | $25,725 |
| 2010 | -- | $25,725 |
| 2009 | -- | $25,725 +1.1% |
| 2008 | -- | $25,450 |
| 2007 | -- | $25,450 |
| 2006 | -- | -- |
| 2005 | -- | -- |
| 2004 | -- | -- |
| 2003 | -- | -- |
| 2002 | -- | -- |
| 2001 | -- | -- |
| 2000 | -- | -- |
Find assessor info on the county website
Monthly payment
Est. payment
Payment breakdown
Explore the cost of this home by adjusting the details. Changes won't be saved.Climate risks
Neighborhood: Forest View Park
Nearby schools
GreatSchools rating
- 7/10Thomas A. Edison Elementary SchoolGrades: PK-5Distance: 1.3 mi
- 4/10John F. Kennedy Middle SchoolGrades: 6-8Distance: 1.7 mi
- 3/10Antioch High SchoolGrades: 9-12Distance: 2.2 mi
Schools provided by the listing agent
- Elementary: Thomas A. Edison Elementary
- Middle: John F. Kennedy Middle
- High: Antioch High School
Source: RealTracs MLS as distributed by MLS GRID. This data may not be complete. We recommend contacting the local school district to confirm school assignments for this home.
- $336,0003 bd2 ba1.9k sqft2933 Owendale Dr, Antioch, TN 37013Off Market

- $315,3003 bd3 ba1.5k sqft2941 Owendale Dr, Antioch, TN 37013Off Market
- $321,8003 bd2 ba1.7k sqft2929 Owendale Dr, Antioch, TN 37013Off Market
- $293,1003 bd2 ba1.5k sqft2945 Owendale Dr, Antioch, TN 37013Off Market

- $309,6003 bd2 ba1.4k sqft2932 Kinwood Dr, Antioch, TN 37013Off Market
- $272,0003 bd1 ba1.2k sqft2928 Kinwood Dr, Antioch, TN 37013Off Market
- $340,6003 bd2 ba1.4k sqft2936 Kinwood Dr, Antioch, TN 37013Off Market
- $290,8003 bd2 ba1.2k sqft2936 Owendale Dr, Antioch, TN 37013Off Market
A local agent can set up tours, give advice and negotiate with sellers.
A local lender can help you make sure your offer is ready when you are.
Similar homes
- $369,9003 bd2 ba1.8k sqft204 New Towne Ct, Antioch, TN 37013For Sale
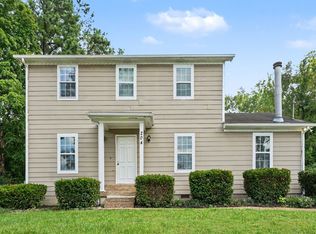
 MLS ID #3506058, Robert Salmons. RealTracs MLS as distributed by MLS GRID
 - $379,9003 bd2 ba1.4k sqft1408 Rugosa Ct, Antioch, TN 37013For Sale
 MLS ID #3505895, Jeannine Chapman. RealTracs MLS as distributed by MLS GRID
 - $344,9003 bd2 ba1.2k sqft356 Cedarcliff Rd, Antioch, TN 37013For Sale
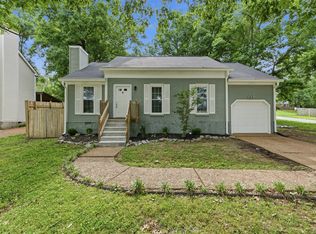 MLS ID #3217372, Ruanda Lee Quay. RealTracs MLS as distributed by MLS GRID
 - $385,0004 bd3 ba1.8k sqft3201 Towne Village Rd, Antioch, TN 37013For Sale
 MLS ID #3508114, Mariam A Makar. RealTracs MLS as distributed by MLS GRID
 - $334,9003 bd2 ba1.4k sqft205 Shoemaker Ct, Antioch, TN 37013For SaleMLS ID #3317227, Robert Salmons. RealTracs MLS as distributed by MLS GRID
- $347,0003 bd2 ba1.3k sqft700 Luann Ct, Antioch, TN 37013For SaleMLS ID #3111968, Beth Myers. RealTracs MLS as distributed by MLS GRID
- $335,0003 bd2 ba1.3k sqft3364 Calais Cir, Antioch, TN 37013For SaleMLS ID #3242564, Brian Mosbaugh / 615-762-7375. RealTracs MLS as distributed by MLS GRID
- $350,0003 bd2 ba1.2k sqft3137 Towne Village Rd, Antioch, TN 37013For SaleMLS ID #3234940, judith serrano. RealTracs MLS as distributed by MLS GRID
- $314,9003 bd2 ba1.2k sqft3408 New Towne Rd, Antioch, TN 37013For SaleMLS ID #3318442, Robert Salmons. RealTracs MLS as distributed by MLS GRID
- $319,9003 bd2 ba1.2k sqft204 Towne Valley Ct, Antioch, TN 37013For SaleMLS ID #3169655, Robert Salmons. RealTracs MLS as distributed by MLS GRID
- $320,0003 bd2 ba1.1k sqft3545 Lake Towne Dr, Antioch, TN 37013For SaleMLS ID #3234031, Joanie O'Saile. RealTracs MLS as distributed by MLS GRID
- $359,0003 bd2 ba1.3k sqft3349 Calais Cir, Antioch, TN 37013For SaleMLS ID #3156507, Joséphine Saffert. RealTracs MLS as distributed by MLS GRID
- $--3 bd2 ba1.2k sqft2944 High Rigger Dr, Nashville, TN 37217AuctionXome
- $338,0003 bd2 ba1.3k sqft4536 Hamilton Ln, Antioch, TN 37013For SaleMLS ID #3207847, Kris Holford. RealTracs MLS as distributed by MLS GRID
- $350,0003 bd2 ba1.7k sqft2560 Somerset Dr, Nashville, TN 37217For SaleMLS ID #3281349, Gary Ashton. RealTracs MLS as distributed by MLS GRID
- $377,0003 bd2 ba1.7k sqft529 Forest Pointe Pl, Antioch, TN 37013For SaleMLS ID #3251724, Hussein Alnuaimi. RealTracs MLS as distributed by MLS GRID
- $349,9003 bd3 ba1.6k sqft3713 Huntingboro Trl, Antioch, TN 37013For SaleMLS ID #3241993, Robert Salmons. RealTracs MLS as distributed by MLS GRID
- $325,0004 bd2 ba1.8k sqft3305 Country Way Rd, Antioch, TN 37013For SaleMLS ID #3251861, Isam Aziz. RealTracs MLS as distributed by MLS GRID
- $379,9903 bd2 ba1.1k sqft467 Owendale Dr, Antioch, TN 37013For SaleMLS ID #2689361, Araceli Quezada. RealTracs MLS as distributed by MLS GRID
- $323,0003 bd2 ba1.6k sqft2821 Creekview Dr, Nashville, TN 37217For SaleMLS ID #3278657, Omar Martinez. RealTracs MLS as distributed by MLS GRID
