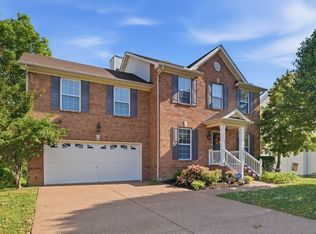
Move in ready, NEW HVAC 2024, NEW ROOF 2020, NEW HOT WATER HEATER 2022! One level home nestled on a spacious 0.38 acre cul-de-sac lot. This home features hardwood floors, vinyl plank in the kitchen, a cozy fireplace and a functional layout designed for everyday living. Floored storage available in the attic above the garage and the refrigerator will convey.
The inviting living room provides the perfect gathering space, while the kitchen and dining areas offer great flow for entertaining family and friends. The primary suite includes en-suite bathroom with granite countertop and walk-in closet. Two additional bedrooms are perfect for a family, guests, an office or hobbies/playroom.
Step outside and enjoy a huge deck with a pergola. A large backyard with irrigation system and mature trees that backs up to Corps of Engineer property for additional privacy.
This is your chance to live in an neighborhood with amenities that include 2 pools, a playground, pickleball & tennis courts! Conveniently located near Percy Priest lake and Providence Place in Mt Juliet for shopping, dining and major commuter routes, this home combines comfort, privacy, space and convenience.
Active
$379,900
1408 Rugosa Ct, Antioch, TN 37013
3beds
1,497sqft
Single Family Residence, Residential
Built in 1989
0.38 Acres Lot
$-- Zestimate®
$254/sqft
$28/mo HOA
What's special
Cozy fireplaceWalk-in closetOne level homeHardwood floors
- 50 days
- 203
- 18
Zillow last checked:
Listing updated:
Listed by:
Jeannine Chapman 615-438-5752,
Benchmark Realty, LLC 615-371-1544
Source: RealTracs MLS as distributed by MLS GRID,MLS#: 3505895
Facts & features
Interior
Bedrooms & bathrooms
- Bedrooms: 3
- Bathrooms: 2
- Full bathrooms: 2
- Main level bedrooms: 3
Bedroom 1
- Area: 180 Square Feet
- Dimensions: 15x12
Bedroom 2
- Area: 110 Square Feet
- Dimensions: 11x10
Bedroom 3
- Area: 110 Square Feet
- Dimensions: 11x10
Dining room
- Features: Formal
- Level: Formal
- Area: 160 Square Feet
- Dimensions: 10x16
Kitchen
- Features: Eat-in Kitchen
- Level: Eat-in Kitchen
- Area: 200 Square Feet
- Dimensions: 10x20
Living room
- Area: 252 Square Feet
- Dimensions: 18x14
Other
- Features: Utility Room
- Level: Utility Room
- Area: 50 Square Feet
- Dimensions: 5x10
Heating
- Natural Gas
Cooling
- Central Air
Appliances
- Included: Electric Oven, Electric Range, Dishwasher, Disposal, Refrigerator
- Laundry: Electric Dryer Hookup, Washer Hookup
Features
- High Speed Internet
- Flooring: Wood
- Basement: Crawl Space
- Number of fireplaces: 1
- Fireplace features: Living Room
Interior area
- Total structure area: 1,497
- Total interior livable area: 1,497 sqft
- Finished area above ground: 1,497
Property
Parking
- Total spaces: 2
- Parking features: Attached
- Attached garage spaces: 2
Features
- Levels: One
- Stories: 1
- Patio & porch: Deck
- Pool features: Association
Lot
- Size: 0.38 Acres
- Dimensions: 41 x 211
- Features: Cul-De-Sac, Level, Private, Wooded
- Topography: Cul-De-Sac,Level,Private,Wooded
Details
- Parcel number: 150120A07000CO
- Special conditions: Standard
- Other equipment: Satellite Dish
Construction
Type & style
- Home type: SingleFamily
- Property subtype: Single Family Residence, Residential
Materials
- Brick, Vinyl Siding
Condition
- New construction: No
- Year built: 1989
Utilities & green energy
- Sewer: Public Sewer
- Water: Public
- Utilities for property: Natural Gas Available, Water Available, Cable Connected
Community & HOA
Community
- Subdivision: Somerset
HOA
- Has HOA: Yes
- Amenities included: Pickleball Court(s), Playground, Pool, Tennis Court(s)
- Services included: Maintenance Grounds, Recreation Facilities
- HOA fee: $341 annually
- Second HOA fee: $450 one time
Location
- Region: Antioch
Financial & listing details
- Price per square foot: $254/sqft
- Tax assessed value: $355,900
- Annual tax amount: $2,504
- Date on market: 8/11/2026
Estimated market value
Not available
Estimated sales range
Not available
Not available
Price history
| Date | Event | Price |
|---|---|---|
| 8/11/2026 | Listed for sale | $379,900+211.4%$254/sqft |
Source:  RealTracs MLS as distributed by MLS GRID #3505895 Report a problem RealTracs MLS as distributed by MLS GRID #3505895 Report a problem | ||
| 9/1/1998 | Sold | $122,000$81/sqft |
Source: Public Record Report a problem | ||
Public tax history
| Year | Property taxes | Tax assessment |
|---|---|---|
| 2025 | $2,504 +31.9% | $88,975 +52.6% |
| 2024 | $1,898 | $58,325 |
| 2023 | $1,898 | $58,325 |
| 2022 | $1,898 -1% | $58,325 |
| 2021 | $1,918 +14.2% | $58,325 +46.6% |
| 2020 | $1,679 +33.8% | $39,775 |
| 2019 | $1,255 | $39,775 |
| 2018 | $1,255 | $39,775 |
| 2017 | $1,255 | $39,775 +24.1% |
| 2016 | $1,255 -7.6% | $32,050 |
| 2015 | $1,358 -6.2% | $32,050 |
| 2014 | $1,447 | $32,050 |
| 2013 | -- | $32,050 -2.5% |
| 2012 | -- | $32,875 |
| 2011 | -- | $32,875 |
| 2010 | -- | $32,875 |
| 2009 | -- | $32,875 +3.8% |
| 2008 | -- | $31,675 |
| 2007 | -- | $31,675 |
| 2006 | -- | -- |
| 2005 | -- | -- |
| 2004 | -- | -- |
| 2003 | -- | -- |
| 2002 | -- | -- |
| 2001 | -- | -- |
| 2000 | -- | -- |
Find assessor info on the county website
Monthly payment
Est. payment
Payment breakdown
Explore the cost of this home by adjusting the details. Changes won't be saved.Climate risks
Neighborhood: Somerset
Nearby schools
Schools provided by the listing agent
- Elementary: Thomas A. Edison Elementary
- Middle: John F. Kennedy Middle
- High: Antioch High School
Source: RealTracs MLS as distributed by MLS GRID. This data may not be complete. We recommend contacting the local school district to confirm school assignments for this home.
Similar homes
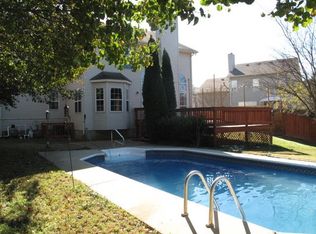
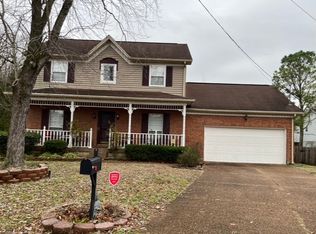
- $390,0003 bd3 ba2.1k sqft3777 Seasons Dr, Antioch, TN 37013For Sale
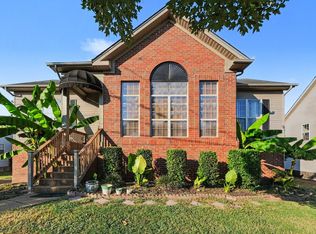
 MLS ID #3593347, Kim McDonald. RealTracs MLS as distributed by MLS GRID
 - $415,0003 bd2 ba1.9k sqft3320 Milbridge Dr, Antioch, TN 37013For Sale
 MLS ID #3510672, Alex Mindaga. RealTracs MLS as distributed by MLS GRID
 - $330,0003 bd2 ba1.3k sqft4536 Hamilton Ln, Antioch, TN 37013For Sale
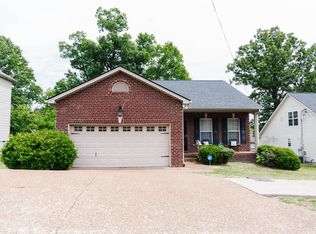 MLS ID #3530771, Kris Holford. RealTracs MLS as distributed by MLS GRID
 - $415,0003 bd3 ba2.1k sqft2733 Welshcrest Dr, Antioch, TN 37013For Sale
 MLS ID #3525825, Norma J Drake. RealTracs MLS as distributed by MLS GRID
 - $380,0003 bd3 ba1.8k sqft7493 Maggie Dr, Antioch, TN 37013For SaleMLS ID #3530973, Stuart Gray. RealTracs MLS as distributed by MLS GRID
- $429,0003 bd3 ba2k sqft1308 Springmore Ct, Antioch, TN 37013For SaleMLS ID #3510359, Kara Evans. RealTracs MLS as distributed by MLS GRID
- $348,9003 bd2 ba1.3k sqft5075 Preserve Blvd, Antioch, TN 37013For SaleMLS ID #3336176, Megan Baker Jernigan. RealTracs MLS as distributed by MLS GRID
- $385,0003 bd3 ba2k sqft1425 Sprucedale Dr, Antioch, TN 37013For SaleMLS ID #3260305, Sumit Aryal. RealTracs MLS as distributed by MLS GRID
- $410,0003 bd2 ba1.5k sqft119 Vincent Ln, La Vergne, TN 37086For SaleMLS ID #3319069, Michael Ezsol. RealTracs MLS as distributed by MLS GRID
- $374,9003 bd2 ba1.3k sqft937 Fallview Trl, Nashville, TN 37211For SaleMLS ID #3506520, Adam Helton. RealTracs MLS as distributed by MLS GRID
- $344,9003 bd2 ba1k sqft3408 Bruner Ct, Nashville, TN 37211For SaleMLS ID #3508235, Gary Ashton. RealTracs MLS as distributed by MLS GRID
- $410,0003 bd3 ba1.9k sqft1513 Yarmouth Ln, Old Hickory, TN 37138For SaleMLS ID #3603271, Jessica Warner. RealTracs MLS as distributed by MLS GRID
- $454,9004 bd3 ba2k sqft805 Crab Apple Cv, Antioch, TN 37013For SaleMLS ID #3526520, Nik Shewmaker. RealTracs MLS as distributed by MLS GRID
- $374,9003 bd2 ba1.6k sqft206 Caribou Trl, Murfreesboro, TN 37129For SaleMLS ID #3593529, Chris Gauger. RealTracs MLS as distributed by MLS GRID
- $350,0003 bd2 ba1.2k sqft128 Jones Mill Rd, La Vergne, TN 37086For SaleMLS ID #3526604, Georgia R. Evans. RealTracs MLS as distributed by MLS GRID
- $399,9004 bd3 ba2k sqft76 E Thompson Ln, Nashville, TN 37211For SaleMLS ID #3314693, Ana Galvan. RealTracs MLS as distributed by MLS GRID
- $335,0003 bd2 ba1.1k sqft568 Woodcrest Dr, La Vergne, TN 37086For SaleMLS ID #3232473, David M. Dantzler. RealTracs MLS as distributed by MLS GRID
- $365,0003 bd2 ba1.2k sqft2952 Hillhurst Dr, Nashville, TN 37207For SaleMLS ID #3528598, Melissa Parmer. RealTracs MLS as distributed by MLS GRID
- $329,0003 bd2 ba1.5k sqft608 Hidden Hill Dr, Hermitage, TN 37076For SaleMLS ID #3272183, Lori Weiss. RealTracs MLS as distributed by MLS GRID
