Seller is offering a flooring concession; please inquire for more information. This attractive 1,758 sq ft two-story partial brick home features a welcoming covered front porch and a spacious, functional layout perfect for everyday living. Inside, there's a huge living room with soaring ceilings and a fireplace, creating the perfect gathering space. The corridor-style kitchen offers ample cabinet space and comes equipped with an electric range/oven, built-in microwave, refrigerator, and dishwasher, plus an adjoining dining area highlighted by a large window and elegant chandelier. The primary suite on the main level is a true retreat with a vaulted ceiling, a large walk-in closet, and an ensuite bath featuring a dual sink vanity, jacuzzi tub, and separate shower. Two additional main-level bedrooms share a second full bath with a tub/shower combo. Upstairs, enjoy a massive bonus room—ideal for a media room, playroom, home office, or workout space. A convenient main-level laundry room with storage shelving leads directly to the two-car attached side-loading garage. Comfort, space, and versatility all in one—don’t miss your chance to make this one yours!
Active
Price cut: $5K (8/11)
$385,000
309 Davids Way, La Vergne, TN 37086
3beds
1,758sqft
Single Family Residence, Residential
Built in 2004
0.27 Acres Lot
$-- Zestimate®
$219/sqft
$-- HOA
What's special
Partial brick homeTwo additional main-level bedroomsAmple cabinet spaceSpacious functional layoutWelcoming covered front porchTwo-car attached side-loading garageLarge walk-in closet
- 64 days
- 244
- 3
Zillow last checked:
Listing updated:
Listed by:
Consuelo Clark 629-772-6077,
Zach Taylor Real Estate 855-261-2233
Source: RealTracs MLS as distributed by MLS GRID,MLS#: 3128384
Facts & features
Interior
Bedrooms & bathrooms
- Bedrooms: 3
- Bathrooms: 2
- Full bathrooms: 2
- Main level bedrooms: 3
Heating
- Central, Electric
Cooling
- Central Air, Electric
Appliances
- Included: Electric Range, Dishwasher, Microwave, Refrigerator
- Laundry: Electric Dryer Hookup, Washer Hookup
Features
- Flooring: Carpet, Laminate
- Basement: None
Interior area
- Total structure area: 1,758
- Total interior livable area: 1,758 sqft
- Finished area above ground: 1,758
Property
Parking
- Total spaces: 2
- Parking features: Garage Faces Side
- Garage spaces: 2
Features
- Levels: One
- Stories: 2
Lot
- Size: 0.27 Acres
- Dimensions: 71.28 x 129.18 IRR
Details
- Parcel number: 014B B 03300 R0003847
- Special conditions: Standard
Construction
Type & style
- Home type: SingleFamily
- Property subtype: Single Family Residence, Residential
Materials
- Brick, Vinyl Siding
Condition
- New construction: No
- Year built: 2004
Utilities & green energy
- Sewer: Public Sewer
- Water: Public
- Utilities for property: Electricity Available, Water Available
Community & HOA
Community
- Security: Smoke Detector(s)
- Subdivision: Lake Forest Est Ph 53
HOA
- Has HOA: No
Location
- Region: La Vergne
Financial & listing details
- Price per square foot: $219/sqft
- Tax assessed value: $310,200
- Annual tax amount: $1,871
- Date on market: 8/11/2026
- Electric utility on property: Yes
Estimated market value
Not available
Estimated sales range
Not available
Not available
Price history
| Date | Event | Price |
|---|---|---|
| 8/11/2026 | Price change | $385,000-1.3%$219/sqft |
Source:  RealTracs MLS as distributed by MLS GRID #3128384 Report a problem RealTracs MLS as distributed by MLS GRID #3128384 Report a problem | ||
| 4/29/2026 | Price change | $390,000-2%$222/sqft |
Source: RealTracs MLS as distributed by MLS GRID #3128384 Report a problem | ||
| 2/13/2026 | Listed for sale | $398,000+213.4%$226/sqft |
Source: RealTracs MLS as distributed by MLS GRID #3128384 Report a problem | ||
| 10/16/2010 | Listing removed | $127,000$72/sqft |
Source: Reliant Realty Report a problem | ||
| 3/19/2010 | Listed for sale | $127,000+0.8%$72/sqft |
Source: Reliant Realty Report a problem | ||
| 8/28/2009 | Listing removed | $126,000$72/sqft |
Source: Reliant Realty Report a problem | ||
| 1/28/2009 | Listed for sale | $126,000-1.6%$72/sqft |
Source: Reliant Realty Report a problem | ||
| 10/13/2008 | Sold | $128,000+1.6%$73/sqft |
Source: Public Record Report a problem | ||
| 9/1/2008 | Price change | $126,000-10%$72/sqft |
Source: foreclosure.com Report a problem | ||
| 8/1/2008 | Listed for sale | $140,000-11%$80/sqft |
Source: Point2 #998373 Report a problem | ||
| 4/23/2008 | Sold | $157,356-14%$90/sqft |
Source: Public Record Report a problem | ||
| 7/27/2004 | Sold | $183,010+14.9%$104/sqft |
Source: Public Record Report a problem | ||
| 4/20/2004 | Sold | $159,326$91/sqft |
Source: Public Record Report a problem | ||
Public tax history
| Year | Property taxes | Tax assessment |
|---|---|---|
| 2025 | $1,871 -11.5% | $77,550 -11.5% |
| 2024 | $2,115 +1.5% | $87,675 +1.5% |
| 2023 | $2,084 +12.1% | $86,400 |
| 2022 | $1,860 +25.3% | $86,400 +70.5% |
| 2021 | $1,484 | $50,675 |
| 2020 | $1,484 +39.5% | $50,675 |
| 2019 | $1,064 -25.3% | $50,675 |
| 2018 | $1,424 +12.9% | $50,675 +45.8% |
| 2017 | $1,261 | $34,750 |
| 2016 | $1,261 -0.7% | $34,750 |
| 2015 | $1,270 | $34,750 -2.9% |
| 2013 | $1,270 +2.3% | $35,775 |
| 2012 | $1,241 +0.1% | $35,775 |
| 2011 | $1,240 +16.9% | $35,775 |
| 2010 | $1,061 -14.7% | $35,775 -15.4% |
| 2008 | $1,244 | $42,300 |
| 2007 | $1,244 -0.1% | $42,300 -0.1% |
| 2006 | $1,244 +5.5% | $42,325 +18.4% |
| 2005 | $1,180 | $35,755 |
| 2004 | $1,180 +376.7% | $35,755 +376.7% |
| 2002 | $248 | $7,500 |
Find assessor info on the county website
Monthly payment
Est. payment
Payment breakdown
Explore the cost of this home by adjusting the details. Changes won't be saved.Climate risks
Neighborhood: 37086
Nearby schools
Schools provided by the listing agent
- Elementary: LaVergne Lake Elementary School
- Middle: LaVergne Middle School
- High: Lavergne High School
Source: RealTracs MLS as distributed by MLS GRID. This data may not be complete. We recommend contacting the local school district to confirm school assignments for this home.
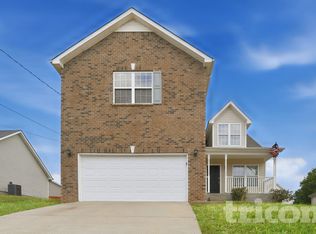


Similar homes
- $325,0003 bd2 ba1.6k sqft5002 Hectare Ln, La Vergne, TN 37086For Sale
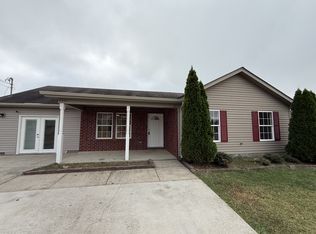
 MLS ID #3611927, Karen Albright. RealTracs MLS as distributed by MLS GRID
 - $375,0003 bd3 ba1.4k sqft265 Hollandale Rd E, La Vergne, TN 37086For Sale
 MLS ID #3336098, Neil V Patel. RealTracs MLS as distributed by MLS GRID
 - $397,5003 bd2 ba1.3k sqft2712 Pickards Point, La Vergne, TN 37086For Sale
 MLS ID #3039872, Ashley Jaeger. RealTracs MLS as distributed by MLS GRID
 - $350,0003 bd2 ba1.2k sqft128 Jones Mill Rd, La Vergne, TN 37086For Sale
 MLS ID #3526604, Georgia R. Evans. RealTracs MLS as distributed by MLS GRID
 - $379,9003 bd2 ba1.2k sqft407 Nathan Ct, Mount Juliet, TN 37122For SaleMLS ID #3251462, Ben Yousef. RealTracs MLS as distributed by MLS GRID
- $419,9003 bd2 ba1.8k sqft9001 Lomond Dr, Smyrna, TN 37167For SaleMLS ID #3620589, Furtesha Woods, ABR, HFR. RealTracs MLS as distributed by MLS GRID
- $335,0003 bd2 ba1.1k sqft568 Woodcrest Dr, La Vergne, TN 37086For SaleMLS ID #3232473, David M. Dantzler. RealTracs MLS as distributed by MLS GRID
- $360,0003 bd2 ba1.4k sqft804 Thomas Bay Ct, Antioch, TN 37013For SaleMLS ID #3592386, Karen Albright. RealTracs MLS as distributed by MLS GRID
- $385,0003 bd3 ba2.2k sqft4928 Oak Barrel Dr, Antioch, TN 37013For SaleMLS ID #3524758, Cherie Arellano. RealTracs MLS as distributed by MLS GRID
- $361,0004 bd2 ba2k sqft1100 Burlingame Ct, Antioch, TN 37013For SaleMLS ID #3612856, Karen Albright. RealTracs MLS as distributed by MLS GRID
- $401,9003 bd3 ba2k sqft7431 Maroney Dr, Antioch, TN 37013For SaleMLS ID #3602346, Rosa L Galarza. RealTracs MLS as distributed by MLS GRID
- $360,0003 bd3 ba1.7k sqft308 Noel Ln, Smyrna, TN 37167For SaleMLS ID #3165861, Deshan St Cloud. RealTracs MLS as distributed by MLS GRID
- $399,9993 bd3 ba2.1k sqft4740 Backstretch Blvd, Antioch, TN 37013For SaleMLS ID #3122167, Melissa Langley-Eslick. RealTracs MLS as distributed by MLS GRID
- $359,9004 bd2 ba2.1k sqft902 Regalwood Ct, Smyrna, TN 37167For SaleMLS ID #3545599, Mina Kheil. RealTracs MLS as distributed by MLS GRID
- $399,0003 bd2 ba1.8k sqft1609 Highwater Dr, Antioch, TN 37013For SaleMLS ID #3288252, Hussein Alnuaimi. RealTracs MLS as distributed by MLS GRID
- $429,9003 bd3 ba2.1k sqft752 Pin Oak Dr, Antioch, TN 37013For SaleMLS ID #3528981, Talaat Hanna. RealTracs MLS as distributed by MLS GRID
- $375,0003 bd2 ba1.3k sqft7021 Steen Blvd, Smyrna, TN 37167For SaleMLS ID #3512481, Mitra Chamlagai. RealTracs MLS as distributed by MLS GRID
- $420,0003 bd3 ba2k sqft1308 Springmore Ct, Antioch, TN 37013For SaleMLS ID #3510359, Kara Evans. RealTracs MLS as distributed by MLS GRID
- $396,0003 bd3 ba1.9k sqft1148 Shire Dr, Antioch, TN 37013For SaleMLS ID #3319104, Joe L. Loftis. RealTracs MLS as distributed by MLS GRID
- $348,9003 bd2 ba1.3k sqft5075 Preserve Blvd, Antioch, TN 37013For SaleMLS ID #3336176, Megan Baker Jernigan. RealTracs MLS as distributed by MLS GRID
