Welcome to effortless single-level living at The Preserve at Old Hickory. This beautiful main-level home seamlessly blends style with everyday comfort, featuring a light-filled open floor plan and hardwood floors that warmly invite you inside. Designed for relaxed day-to-day living and effortless entertaining, the residence offers a flowing layout anchored by single-story convenience, a wood-burning fireplace with a marble surround, and an attached two-car garage.
The private primary suite serves as your personal retreat, showcasing soaring vaulted ceilings that amplify space and light, a large soaking tub, and a generous walk-in closet. Enjoy true main-level convenience, and a spacious walk-in laundry room paired with an attached two-car garage and integrated Vivint Home security for effortless, low-maintenance living and complete peace of mind.
Step outside onto your private backyard patio—for morning coffee, weekend cookouts, or evening relaxation under the Middle Tennessee sky.
Ideally situated in one of Davidson County’s most dynamic growth corridors, this home places Middle Tennessee’s premier recreational and entertainment destinations within minutes of your front door. Lake lovers will appreciate being just minutes from Four Corners Marina on Percy Priest Lake for boating, fishing, and waterfront dining. Spend sunny afternoons wandering the scenic trails and open space of Mill Ridge Park, challenge friends at PopStroke’s high-tech golf experience, or indulge in world-class shopping and dining at Tanger Outlets Nashville at Century Farms.
Unmatched location efficiency offers quick access to the I-24 corridor, making commutes to Downtown Nashville, Nashville International Airport (BNA), and Murfreesboro smooth and simple. Whether you are seeking turnkey comfort, smart tech integration, or premier proximity to Greater Nashville's top commercial hubs, 5075 Preserve Blvd delivers the complete Middle Tennessee lifestyle
Active
$348,900
5075 Preserve Blvd, Antioch, TN 37013
3beds
1,340sqft
Single Family Residence, Residential
Built in 2007
5,227 Square Feet Lot
$-- Zestimate®
$260/sqft
$33/mo HOA
What's special
Spacious walk-in laundry roomAttached two-car garageLight-filled open floor planSingle-level livingGenerous walk-in closetPrivate backyard patioSoaring vaulted ceilings
- 28 days
- 651
- 44
Zillow last checked:
Listing updated:
Listed by:
Megan Baker Jernigan 615-594-1990,
Compass RE 615-475-5616,
Becca Cunningham 615-260-6575,
Compass RE
Source: RealTracs MLS as distributed by MLS GRID,MLS#: 3336176
Facts & features
Interior
Bedrooms & bathrooms
- Bedrooms: 3
- Bathrooms: 2
- Full bathrooms: 2
- Main level bedrooms: 3
Bedroom 1
- Area: 156 Square Feet
- Dimensions: 13x12
Bedroom 2
- Area: 120 Square Feet
- Dimensions: 12x10
Bedroom 3
- Area: 110 Square Feet
- Dimensions: 11x10
Primary bathroom
- Features: Double Vanity
- Level: Double Vanity
Dining room
- Area: 80 Square Feet
- Dimensions: 10x8
Kitchen
- Area: 110 Square Feet
- Dimensions: 11x10
Living room
- Area: 270 Square Feet
- Dimensions: 18x15
Other
- Features: Utility Room
- Level: Utility Room
- Area: 30 Square Feet
- Dimensions: 6x5
Heating
- Central, Electric
Cooling
- Central Air
Appliances
- Included: Electric Oven, Electric Range, Dishwasher, Microwave, Refrigerator
- Laundry: Electric Dryer Hookup, Washer Hookup
Features
- Air Filter, Ceiling Fan(s), Pantry, Walk-In Closet(s), High Speed Internet
- Flooring: Carpet, Wood, Vinyl
- Basement: None
- Number of fireplaces: 1
- Fireplace features: Wood Burning
Interior area
- Total structure area: 1,340
- Total interior livable area: 1,340 sqft
- Finished area above ground: 1,340
Property
Parking
- Total spaces: 4
- Parking features: Garage Faces Front, Driveway
- Attached garage spaces: 2
- Uncovered spaces: 2
Features
- Levels: One
- Stories: 1
- Patio & porch: Patio
Lot
- Size: 5,227 Square Feet
- Dimensions: 49 x 100
Details
- Parcel number: 175060A03200CO
- Special conditions: Standard
- Other equipment: Air Purifier
Construction
Type & style
- Home type: SingleFamily
- Property subtype: Single Family Residence, Residential
Materials
- Brick, Vinyl Siding
- Roof: Shingle
Condition
- New construction: No
- Year built: 2007
Utilities & green energy
- Sewer: Public Sewer
- Water: Public
- Utilities for property: Electricity Available, Water Available, Cable Connected
Green energy
- Energy efficient items: Windows
Community & HOA
Community
- Security: Security System, Smoke Detector(s)
- Subdivision: The Preserve At Old Hickory
HOA
- Has HOA: Yes
- Services included: Maintenance Grounds
- HOA fee: $100 quarterly
Location
- Region: Antioch
Financial & listing details
- Price per square foot: $260/sqft
- Tax assessed value: $347,300
- Annual tax amount: $2,443
- Date on market: 8/10/2026
- Electric utility on property: Yes
Estimated market value
Not available
Estimated sales range
Not available
Not available
Price history
| Date | Event | Price |
|---|---|---|
| 8/10/2026 | Listed for sale | $348,900-1.9%$260/sqft |
Source:  RealTracs MLS as distributed by MLS GRID #3336176 Report a problem RealTracs MLS as distributed by MLS GRID #3336176 Report a problem | ||
| 5/26/2026 | Listing removed | $355,600$265/sqft |
Source: RealTracs MLS as distributed by MLS GRID #3098352 Report a problem | ||
| 4/28/2026 | Listed for sale | $355,600$265/sqft |
Source: RealTracs MLS as distributed by MLS GRID #3098352 Report a problem | ||
| 4/15/2026 | Listing removed | $355,600$265/sqft |
Source: RealTracs MLS as distributed by MLS GRID #3098352 Report a problem | ||
| 4/6/2026 | Price change | $355,600-0.8%$265/sqft |
Source: RealTracs MLS as distributed by MLS GRID #3098352 Report a problem | ||
| 3/25/2026 | Price change | $358,500-0.4%$268/sqft |
Source: RealTracs MLS as distributed by MLS GRID #3098352 Report a problem | ||
| 1/16/2026 | Listed for sale | $360,000+182.3%$269/sqft |
Source: RealTracs MLS as distributed by MLS GRID #3098352 Report a problem | ||
| 9/11/2014 | Sold | $127,536-6.2%$95/sqft |
Source: RealTracs MLS as distributed by MLS GRID #1541757 Report a problem | ||
| 7/30/2014 | Listed for sale | $136,000$101/sqft |
Source: Homepath #1541757 Report a problem | ||
| 6/16/2014 | Listing removed | $136,000$101/sqft |
Source: Crown Realty Homes #1541757 Report a problem | ||
| 5/8/2014 | Listed for sale | $136,000+30.3%$101/sqft |
Source: Crown Realty Homes #1539483 Report a problem | ||
| 7/12/2013 | Sold | $104,403$78/sqft |
Source: Public Record Report a problem | ||
Public tax history
| Year | Property taxes | Tax assessment |
|---|---|---|
| 2025 | $2,443 +25.9% | $86,825 +45.6% |
| 2024 | $1,940 | $59,625 |
| 2023 | $1,940 | $59,625 |
| 2022 | $1,940 -1% | $59,625 |
| 2021 | $1,960 +10% | $59,625 +41.2% |
| 2020 | $1,782 +33.8% | $42,225 |
| 2019 | $1,332 | $42,225 |
| 2018 | $1,332 | $42,225 |
| 2017 | $1,332 | $42,225 +30.2% |
| 2016 | $1,332 -9% | $32,425 |
| 2015 | $1,464 | $32,425 |
| 2014 | $1,464 | $32,425 |
| 2013 | -- | $32,425 -4.6% |
| 2012 | -- | $33,975 |
| 2011 | -- | $33,975 |
| 2010 | -- | $33,975 |
| 2009 | -- | $33,975 +1% |
| 2008 | -- | $33,625 +86% |
| 2007 | -- | $18,075 |
Find assessor info on the county website
Monthly payment
Est. payment
Payment breakdown
Explore the cost of this home by adjusting the details. Changes won't be saved.Climate risks
Neighborhood: 37013
Nearby schools
Schools provided by the listing agent
- Elementary: Cane Ridge Elementary
- Middle: Antioch Middle
- High: Cane Ridge High School
Source: RealTracs MLS as distributed by MLS GRID. This data may not be complete. We recommend contacting the local school district to confirm school assignments for this home.
Similar homes
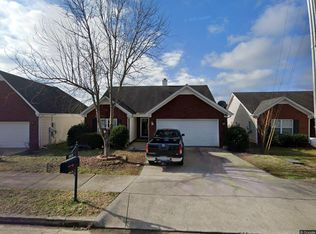
- $339,0003 bd3 ba1.9k sqft1204 Maritime Prt, Antioch, TN 37013For Sale
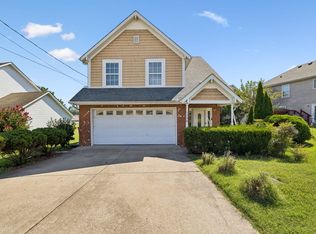
 MLS ID #3220200, Ethan Pearson AHWD®. RealTracs MLS as distributed by MLS GRID
 - $394,9904 bd2 ba1.7k sqft413 Ashby Pl, Antioch, TN 37013For Sale
 MLS ID #3531925, Marbelin Vasquez. RealTracs MLS as distributed by MLS GRID
 - $320,0003 bd3 ba1.3k sqft2024 Shaylin Loop, Antioch, TN 37013For Sale
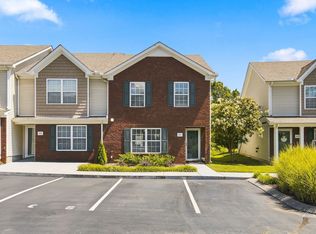 MLS ID #3529070, Shay Zubeer. RealTracs MLS as distributed by MLS GRID
 - $367,5003 bd3 ba1.7k sqft1224 Maritime Prt, Antioch, TN 37013For Sale
 MLS ID #3223577, Arlo Nugent. RealTracs MLS as distributed by MLS GRID
 - $379,9003 bd3 ba1.5k sqft1501 Bell Trace Dr, Antioch, TN 37013For SaleMLS ID #3513746, Bo Zivak. RealTracs MLS as distributed by MLS GRID
- $369,0003 bd3 ba1.9k sqft8209 Ramstone Way, Antioch, TN 37013For SaleMLS ID #3232619, Nadine Choufani. RealTracs MLS as distributed by MLS GRID
- $410,0003 bd2 ba1.6k sqft3512 Pinwheel Dr, Antioch, TN 37013For SaleMLS ID #3318524, Logan LaFevers. RealTracs MLS as distributed by MLS GRID
- $389,0003 bd2 ba1.7k sqft768 Dover Glen Dr, Antioch, TN 37013For SaleMLS ID #3270678, George W Weeks. RealTracs MLS as distributed by MLS GRID
- $410,0003 bd2 ba1.8k sqft1609 Highwater Dr, Antioch, TN 37013For SaleMLS ID #3288252, Hussein Alnuaimi. RealTracs MLS as distributed by MLS GRID
- $295,0003 bd3 ba1.4k sqft1730 Sprucedale Dr, Antioch, TN 37013For SaleMLS ID #3269702, BJ Murphy. RealTracs MLS as distributed by MLS GRID
- $415,0003 bd2 ba1.9k sqft3320 Milbridge Dr, Antioch, TN 37013For SaleMLS ID #3510672, Alex Mindaga. RealTracs MLS as distributed by MLS GRID
- $420,0004 bd3 ba2k sqft1120 Silvermoon Dr, Antioch, TN 37013For SaleMLS ID #3513079, Ashley Dodson. RealTracs MLS as distributed by MLS GRID
- $259,0002 bd3 ba1.2k sqft1516 Sprucedale Dr, Antioch, TN 37013For SaleMLS ID #3223138, Jordan Buie. RealTracs MLS as distributed by MLS GRID
- $309,9003 bd3 ba1.9k sqft525 Upsall Dr, Antioch, TN 37013For SaleMLS ID #3302408, Monty L Moore. RealTracs MLS as distributed by MLS GRID
- $265,0002 bd3 ba1.2k sqft4050 Saddlecreek Way, Antioch, TN 37013For SaleMLS ID #3256603, Carol S.Thayer. RealTracs MLS as distributed by MLS GRID
- $354,0003 bd2 ba1.8k sqft5936 Colchester Dr, Hermitage, TN 37076For SaleMLS ID #3528856, Pam Salas. RealTracs MLS as distributed by MLS GRID
- $375,0003 bd3 ba1.4k sqft265 Hollandale Rd E, La Vergne, TN 37086For SaleMLS ID #3336098, Neil V Patel. RealTracs MLS as distributed by MLS GRID
- $253,0003 bd3 ba1.5k sqft2012 Ethan Ln, Antioch, TN 37013For SaleMLS ID #3318766, Fred R. Brooks. RealTracs MLS as distributed by MLS GRID
- $349,0003 bd2 ba1.5k sqft2735 Roscommon Dr, Murfreesboro, TN 37128For SaleMLS ID #3262912, Kirklyn Powell. RealTracs MLS as distributed by MLS GRID
