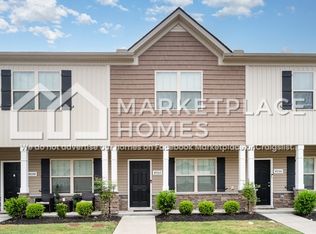
LOCATION~ LOCATION~LOCATION!!! Easy Access to I-24, Shopping, Dinning, Medical & Just 5 Miles to Long Hunter State Park & Percy Priest Lake. You'll Love the Layout of this Townhome with the Added Privacy of Having the Laundry & Both Bedrooms, with En-Suite Baths, Upstairs. Downstairs is an Open Concept Plan Design with 9' Ceilings, A Ceiling Fan in the Living Room, a 1/2 Bath & Hardwood Flooring Throughout. The Oversized Living Room has Plenty of Room for Your Oversized Couch and An Entertainment Center. No Crowding Here!
The Kitchen Features Granite countertops, An Island with an Eat-On Bar, Large Pantry & INCLUDES the FRIG! Enjoy Outdoor Living and Grilling on the Private, Fenced-in Back Patio. Out Back there's also a Generous Sized Storage Closet & Out Front There's a Covered Porch to Greet Your Guests. Enjoy Lower Utility Bills w/ this Newer Construction Townhome with Fresh Paint Throughout. MOVE IN READY & PRICED SELL!
Active
Price cut: $4.9K (8/7)
$265,000
4050 Saddlecreek Way, Antioch, TN 37013
2beds
1,203sqft
Townhouse, Residential, Condominium
Built in 2020
435 Square Feet Lot
$-- Zestimate®
$220/sqft
$150/mo HOA
What's special
- 67 days
- 75
- 3
Zillow last checked:
Listing updated:
Listed by:
Carol S.Thayer 615-500-6596,
Benchmark Realty, LLC 615-288-8292
Source: RealTracs MLS as distributed by MLS GRID,MLS#: 3256603
Facts & features
Interior
Bedrooms & bathrooms
- Bedrooms: 2
- Bathrooms: 3
- Full bathrooms: 2
- 1/2 bathrooms: 1
- Main level bedrooms: 2
Bedroom 1
- Features: Full Bath
- Level: Full Bath
- Area: 195 Square Feet
- Dimensions: 15x13
Bedroom 2
- Features: Bath
- Level: Bath
- Area: 132 Square Feet
- Dimensions: 12x11
Primary bathroom
- Features: Suite
- Level: Suite
Dining room
- Features: Combination
- Level: Combination
- Area: 88 Square Feet
- Dimensions: 11x8
Kitchen
- Area: 99 Square Feet
- Dimensions: 11x9
Living room
- Features: Separate
- Level: Separate
- Area: 182 Square Feet
- Dimensions: 14x13
Heating
- Central, Heat Pump
Cooling
- Ceiling Fan(s), Central Air, Electric
Appliances
- Included: Electric Oven, Electric Range, Dishwasher, Disposal, Microwave, Refrigerator, Stainless Steel Appliance(s)
- Laundry: Electric Dryer Hookup, Washer Hookup
Features
- Ceiling Fan(s), Extra Closets, Open Floorplan, Pantry, Walk-In Closet(s), High Speed Internet, Kitchen Island
- Flooring: Carpet, Laminate
- Basement: None
Interior area
- Total structure area: 1,203
- Total interior livable area: 1,203 sqft
- Finished area above ground: 1,203
Property
Features
- Levels: Two
- Stories: 2
- Patio & porch: Porch, Covered, Patio
Lot
- Size: 435 Square Feet
Details
- Parcel number: 175020G00700CO
- Special conditions: Standard
Construction
Type & style
- Home type: Townhouse
- Property subtype: Townhouse, Residential, Condominium
- Attached to another structure: Yes
Materials
- Stone, Vinyl Siding
- Roof: Shingle
Condition
- New construction: No
- Year built: 2020
Utilities & green energy
- Sewer: Public Sewer
- Water: Public
- Utilities for property: Electricity Available, Water Available, Underground Utilities
Community & HOA
Community
- Security: Smoke Detector(s)
- Subdivision: Old Hickory Commons
HOA
- Has HOA: Yes
- Amenities included: Sidewalks, Underground Utilities
- Services included: Maintenance Structure, Maintenance Grounds, Insurance
- HOA fee: $150 monthly
- Second HOA fee: $350 one time
Location
- Region: Antioch
Financial & listing details
- Price per square foot: $220/sqft
- Tax assessed value: $273,700
- Annual tax amount: $3,081
- Date on market: 7/2/2026
- Electric utility on property: Yes
Estimated market value
Not available
Estimated sales range
Not available
Not available
Price history
| Date | Event | Price |
|---|---|---|
| 8/7/2026 | Price change | $265,000-1.8%$220/sqft |
Source:  RealTracs MLS as distributed by MLS GRID #3256603 Report a problem RealTracs MLS as distributed by MLS GRID #3256603 Report a problem | ||
| 7/2/2026 | Listed for sale | $269,900+45.1%$224/sqft |
Source: RealTracs MLS as distributed by MLS GRID #3256603 Report a problem | ||
| 6/20/2024 | Listing removed | -- |
Source: Zillow Rentals Report a problem | ||
| 5/27/2024 | Listed for rent | $1,700$1/sqft |
Source: Zillow Rentals Report a problem | ||
| 3/4/2023 | Listing removed | -- |
Source: Zillow Rentals Report a problem | ||
| 2/22/2023 | Listed for rent | $1,700$1/sqft |
Source: Zillow Rentals Report a problem | ||
| 10/22/2020 | Sold | $185,990$155/sqft |
Source: Agent Provided Report a problem | ||
Public tax history
| Year | Property taxes | Tax assessment |
|---|---|---|
| 2025 | $3,081 +27% | $109,480 +46.8% |
| 2024 | $2,426 | $74,560 |
| 2023 | $2,426 +60% | $74,560 +60% |
| 2022 | $1,516 -1% | $46,600 |
| 2021 | $1,532 +437.8% | $46,600 +590.4% |
| 2020 | $285 | $6,750 |
| 2019 | -- | -- |
Find assessor info on the county website
Monthly payment
Est. payment
Payment breakdown
Explore the cost of this home by adjusting the details. Changes won't be saved.Climate risks
Neighborhood: 37013
Nearby schools
Schools provided by the listing agent
- Elementary: Cane Ridge Elementary
- Middle: Antioch Middle
- High: Cane Ridge High School
Source: RealTracs MLS as distributed by MLS GRID. This data may not be complete. We recommend contacting the local school district to confirm school assignments for this home.
Similar homes
- $259,0002 bd3 ba1.2k sqft1516 Sprucedale Dr, Antioch, TN 37013For Sale

 MLS ID #3223138, Jordan Buie. RealTracs MLS as distributed by MLS GRID
 - $265,9002 bd3 ba1.3k sqft752 Bradburn Village Way, Antioch, TN 37013For Sale
 MLS ID #3529018, Kitt Pupel. RealTracs MLS as distributed by MLS GRID
 - $239,9002 bd3 ba1.1k sqft1503 Sprucedale Dr, Antioch, TN 37013For Sale
 MLS ID #3513597, Sean Shariati. RealTracs MLS as distributed by MLS GRID
 - $279,9903 bd3 ba1.4k sqft4125 Saddlecreek Way, Antioch, TN 37013For Sale
 MLS ID #3500960, Mina Kamal. RealTracs MLS as distributed by MLS GRID
 - $259,9002 bd3 ba1.3k sqft771 Bradburn Village Way, Antioch, TN 37013For SaleMLS ID #3256078, Suzy Roholt. RealTracs MLS as distributed by MLS GRID
- $295,0003 bd3 ba1.4k sqft1730 Sprucedale Dr, Antioch, TN 37013For SaleMLS ID #3269702, BJ Murphy. RealTracs MLS as distributed by MLS GRID
- $265,4992 bd3 ba1.2k sqft580 Bradburn Village Cir, Antioch, TN 37013For SaleMLS ID #3281007, Bryan Tallent. RealTracs MLS as distributed by MLS GRID
- $283,4002 bd3 ba1.3k sqft1515 Bridgecrest Dr Unit 124, Antioch, TN 37013For SaleMLS ID #3526993, Melenna Edwards. RealTracs MLS as distributed by MLS GRID
- $284,9003 bd3 ba1.8k sqft1916 Isabelle Ln, Antioch, TN 37013For SaleMLS ID #3306110, Vince Coletti. RealTracs MLS as distributed by MLS GRID
- $285,0002 bd3 ba1.3k sqft1382 Rural Hill Rd Unit 356, Antioch, TN 37013For SaleMLS ID #3221624, Kelly Kane. RealTracs MLS as distributed by MLS GRID
- $295,0002 bd3 ba1.3k sqft1721 Red Jacket Dr, Antioch, TN 37013For SaleMLS ID #3247222, Elizabeth Payne. RealTracs MLS as distributed by MLS GRID
- $261,9003 bd3 ba1.2k sqft1518 Smoketree Rd, Antioch, TN 37013For SaleMLS ID #3123132, Badawi M. Hindiyeh. RealTracs MLS as distributed by MLS GRID
- $309,9993 bd3 ba1.6k sqft5520 Hamilton Cir, Antioch, TN 37013For SaleMLS ID #3520617, Konica Moore. RealTracs MLS as distributed by MLS GRID
- $284,9002 bd3 ba1.2k sqft1112 Ransom Way, Nashville, TN 37217For SaleMLS ID #3347096, Brian Vanwagoner. RealTracs MLS as distributed by MLS GRID
- $265,0002 bd3 ba1.2k sqft2045 Pinecrest Dr Unit 22, Nashville, TN 37211For SaleMLS ID #3223922, Nicolle Lopez. RealTracs MLS as distributed by MLS GRID
- $279,9003 bd3 ba1.5k sqft145 Ramsden Ave, La Vergne, TN 37086For SaleMLS ID #3527684, Arlo Nugent. RealTracs MLS as distributed by MLS GRID
- $280,0002 bd2 ba1.2k sqft8601 Peckham Ln Unit 5, Antioch, TN 37013For SaleMLS ID #3336074, Maggie Lawrence. RealTracs MLS as distributed by MLS GRID
- $348,9003 bd2 ba1.3k sqft5075 Preserve Blvd, Antioch, TN 37013For SaleMLS ID #3336176, Megan Baker Jernigan. RealTracs MLS as distributed by MLS GRID
- $290,0002 bd3 ba1.2k sqft522 Shadow Glen Dr, Nashville, TN 37211For SaleMLS ID #3514224, Sam Mahtani. RealTracs MLS as distributed by MLS GRID
- $289,9002 bd3 ba1.2k sqft121 Shadow Glen Dr, Nashville, TN 37211For SaleMLS ID #3519193, Sherri Hoskins. RealTracs MLS as distributed by MLS GRID
