With private bedroom suites, a thoughtful floor plan, and a desirable location within the community, this home is a fantastic option for an owner-occupant, those seeking a flexible living arrangement, or investors looking for a strong income-producing opportunity.
Complete with a new kitchen, cabinets to the ceiling, tile backsplash, granite countertops, and stainless appliances. Newer LVP flooring on main level and flex space for an office, formal dining, or whatever your heart’s desire.
Active
$249,900
622 Flintlock Ct, Nashville, TN 37217
2beds
1,216sqft
Townhouse, Residential, Condominium
Built in 2003
871 Square Feet Lot
$-- Zestimate®
$206/sqft
$260/mo HOA
What's special
- 132 days
- 133
- 22
Zillow last checked:
Listing updated:
Listed by:
Laura Danmyer 615-419-9127,
Jamison Durham Real Estate 615-454-0048
Source: RealTracs MLS as distributed by MLS GRID,MLS#: 3233778
Facts & features
Interior
Bedrooms & bathrooms
- Bedrooms: 2
- Bathrooms: 3
- Full bathrooms: 2
- 1/2 bathrooms: 1
- Main level bedrooms: 2
Heating
- Central, Electric
Cooling
- Central Air, Electric
Appliances
- Included: Electric Oven, Electric Range, Dishwasher, Disposal, Dryer, Microwave, Refrigerator, Stainless Steel Appliance(s), Washer
- Laundry: Electric Dryer Hookup, Washer Hookup
Features
- Ceiling Fan(s), Open Floorplan, Walk-In Closet(s)
- Flooring: Carpet, Laminate
- Basement: None
- Number of fireplaces: 1
- Fireplace features: Living Room, Wood Burning
- Common walls with other units/homes: 2+ Common Walls
Interior area
- Total structure area: 1,216
- Total interior livable area: 1,216 sqft
- Finished area above ground: 1,216
Property
Parking
- Parking features: Parking Lot
Features
- Levels: One
- Stories: 2
- Patio & porch: Porch, Covered, Patio
- Pool features: Association
Lot
- Size: 871 Square Feet
Details
- Additional structures: Storage
- Parcel number: 135160B11000CO
- Special conditions: Standard
Construction
Type & style
- Home type: Townhouse
- Property subtype: Townhouse, Residential, Condominium
- Attached to another structure: Yes
Materials
- Brick, Vinyl Siding
- Roof: Asphalt
Condition
- New construction: No
- Year built: 2003
Utilities & green energy
- Sewer: Public Sewer
- Water: Public
- Utilities for property: Electricity Available, Water Available
Community & HOA
Community
- Subdivision: Woodridge At Nashboro Village
HOA
- Has HOA: Yes
- Amenities included: Pool
- Services included: Maintenance Structure, Maintenance Grounds, Insurance, Recreation Facilities
- HOA fee: $260 monthly
Location
- Region: Nashville
Financial & listing details
- Price per square foot: $206/sqft
- Tax assessed value: $275,800
- Annual tax amount: $1,940
- Date on market: 6/12/2026
- Electric utility on property: Yes
Estimated market value
Not available
Estimated sales range
Not available
Not available
Price history
| Date | Event | Price |
|---|---|---|
| 7/22/2026 | Price change | $249,900-2%$206/sqft |
Source:  RealTracs MLS as distributed by MLS GRID #3233778 Report a problem RealTracs MLS as distributed by MLS GRID #3233778 Report a problem | ||
| 6/12/2026 | Listed for sale | $255,000+23.2%$210/sqft |
Source: RealTracs MLS as distributed by MLS GRID #3233778 Report a problem | ||
| 6/21/2021 | Sold | $207,000+77.7%$170/sqft |
Source: RealTracs MLS as distributed by MLS GRID #2253116 Report a problem | ||
| 4/15/2018 | Listing removed | $1,195$1/sqft |
Source: CARTER REALTY - Property # 474343 Report a problem | ||
| 3/31/2018 | Price change | $1,195-14%$1/sqft |
Source: CARTER REALTY - Property # 474343 Report a problem | ||
| 3/13/2018 | Price change | $1,390-6.7%$1/sqft |
Source: CARTER REALTY - Property # 474343 Report a problem | ||
| 2/16/2018 | Listed for rent | $1,490+21.6%$1/sqft |
Source: CARTER REALTY - Property # 474343 Report a problem | ||
| 10/7/2016 | Listing removed | $1,225+2.1%$1/sqft |
Source: CARTER REALTY - Property # 247742 Report a problem | ||
| 10/1/2015 | Listing removed | $1,200$1/sqft |
Source: Carter Realty Report a problem | ||
| 9/23/2015 | Price change | $1,200-7%$1/sqft |
Source: Carter Realty Report a problem | ||
| 9/9/2015 | Price change | $1,290-7.2%$1/sqft |
Source: Carter Realty Report a problem | ||
| 9/5/2015 | Sold | $116,500$96/sqft |
Source: RealTracs MLS as distributed by MLS GRID #1658504 Report a problem | ||
| 8/31/2015 | Listed for rent | $1,390$1/sqft |
Source: Carter Realty Report a problem | ||
| 8/7/2015 | Listed for sale | $116,500+6.9%$96/sqft |
Source: Nashville - WEICHERT, REALTORS - The Andrews Group #1658504 Report a problem | ||
| 6/7/2004 | Sold | $109,000$90/sqft |
Source: Public Record Report a problem | ||
Public tax history
| Year | Property taxes | Tax assessment |
|---|---|---|
| 2025 | $1,940 +28.6% | $68,950 +48.7% |
| 2024 | $1,509 | $46,375 |
| 2023 | $1,509 | $46,375 |
| 2022 | $1,509 -1% | $46,375 |
| 2021 | $1,525 +13.2% | $46,375 +45.4% |
| 2020 | $1,347 +33.8% | $31,900 |
| 2019 | $1,006 | $31,900 |
| 2018 | $1,006 +0% | $31,900 |
| 2017 | $1,006 | $31,900 +44.2% |
| 2016 | $1,006 +0.7% | $22,125 |
| 2015 | $999 | $22,125 |
| 2014 | $999 | $22,125 |
| 2013 | -- | $22,125 -19.5% |
| 2012 | -- | $27,475 |
| 2011 | -- | $27,475 |
| 2010 | -- | $27,475 |
| 2009 | -- | $27,475 -0.4% |
| 2008 | -- | $27,575 |
| 2007 | -- | $27,575 |
| 2006 | -- | -- |
| 2005 | -- | -- |
| 2004 | -- | -- |
| 2003 | -- | -- |
Find assessor info on the county website
Monthly payment
Est. payment
Payment breakdown
Explore the cost of this home by adjusting the details. Changes won't be saved.Climate risks
Neighborhood: Nashboro Village
Nearby schools
Schools provided by the listing agent
- Elementary: Lakeview Elementary School
- Middle: Apollo Middle
- High: Antioch High School
Source: RealTracs MLS as distributed by MLS GRID. This data may not be complete. We recommend contacting the local school district to confirm school assignments for this home.

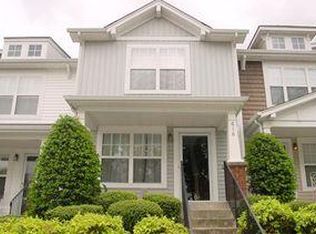
Similar homes
- $249,9002 bd3 ba1.3k sqft1955 Nashboro Blvd, Nashville, TN 37217For Sale

 MLS ID #3259918, LaTonya R. Martin. RealTracs MLS as distributed by MLS GRID
 - $249,9992 bd3 ba1.2k sqft566 Flintlock Ct, Nashville, TN 37217For Sale
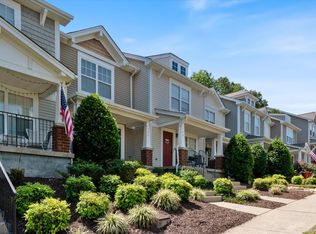 MLS ID #2927340, Sam Houston. RealTracs MLS as distributed by MLS GRID
 - $280,0002 bd3 ba1.3k sqft2126 Nashboro Blvd, Nashville, TN 37217For Sale
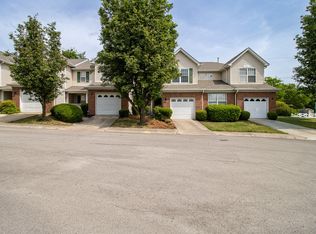 MLS ID #3336387, Paula Melton. RealTracs MLS as distributed by MLS GRID
 - $254,9003 bd3 ba1.6k sqft2021 Nashboro Blvd, Nashville, TN 37217For Sale
 MLS ID #3119141, Fo Abdullah. RealTracs MLS as distributed by MLS GRID
 - $240,0003 bd2 ba1.3k sqft4958 Edmondson Pike #33, Nashville, TN 37211For SaleMLS ID #3623848, Zachary (Zac) Bowers. RealTracs MLS as distributed by MLS GRID
- $245,0002 bd3 ba1.2k sqft1516 Sprucedale Dr, Antioch, TN 37013For SaleMLS ID #3223138, Jordan Buie. RealTracs MLS as distributed by MLS GRID
- $229,9002 bd3 ba1.1k sqft1503 Sprucedale Dr, Antioch, TN 37013For SaleMLS ID #3513597, Sean Shariati. RealTracs MLS as distributed by MLS GRID
- $209,9003 bd3 ba1.5k sqft3880 Priest Lake Dr APT 34, Nashville, TN 37217For SaleMLS ID #3263153, Gary Ashton. RealTracs MLS as distributed by MLS GRID
- $279,9902 bd2 ba1k sqft123 McMurray Cir, Nashville, TN 37211For SaleMLS ID #3620785, Isam Aziz. RealTracs MLS as distributed by MLS GRID
- $279,9002 bd3 ba1.2k sqft305 Doe Ridge Ct, Nashville, TN 37214For SaleMLS ID #3180424, Eric Alvarez. RealTracs MLS as distributed by MLS GRID
- $257,5002 bd3 ba1.2k sqft4050 Saddlecreek Way, Antioch, TN 37013For SaleMLS ID #3256603, Carol S.Thayer. RealTracs MLS as distributed by MLS GRID
- $280,0003 bd3 ba1.4k sqft1730 Sprucedale Dr, Antioch, TN 37013For SaleMLS ID #3620461, Luke Maas. RealTracs MLS as distributed by MLS GRID
- $240,0002 bd2 ba1.2k sqft771 Kent Rd, Nashville, TN 37214For SaleMLS ID #3336087, Patricia Bumpus Vance, Broker, ABR, GRI, Relo Specialist, e-Pro, MRP, Senior R E Specialist. RealTracs MLS as distributed by MLS GRID
- $259,9002 bd2 ba1.1k sqft201 Riverstone Ct, Nashville, TN 37214For SaleMLS ID #3526574, Lisa Rose Johnson. RealTracs MLS as distributed by MLS GRID
- $276,0003 bd3 ba1.2k sqft4316 Summercrest Blvd #804, Antioch, TN 37013For SaleMLS ID #3304263, Christian Laines. RealTracs MLS as distributed by MLS GRID
- $287,5003 bd3 ba1.6k sqft3405 Old Anderson Rd Unit 120, Antioch, TN 37013For SaleMLS ID #3232756, Gary Ashton. RealTracs MLS as distributed by MLS GRID
- $285,0002 bd3 ba1.3k sqft1382 Rural Hill Rd Unit 356, Antioch, TN 37013For SaleMLS ID #3221624, Kelly Kane. RealTracs MLS as distributed by MLS GRID
- $199,9002 bd3 ba1.1k sqft309 Timberway Cir, Nashville, TN 37214For SaleMLS ID #3611641, Isabel Pirela-Garcia. RealTracs MLS as distributed by MLS GRID
- $309,0003 bd3 ba1.4k sqft2318 Zermatt Ave, Nashville, TN 37211For SaleMLS ID #3242428, Gary Ashton. RealTracs MLS as distributed by MLS GRID
- $284,0002 bd2 ba1.1k sqft450 Glastonbury Rd #12, Nashville, TN 37217For SaleMLS ID #3185407, Emily Stratton. RealTracs MLS as distributed by MLS GRID
