Discover this beautifully updated townhome, perfectly situated just 10 miles from downtown Nashville and 4 miles from the new Tanger Outlets. The open-concept design seamlessly integrates the living, dining, and kitchen areas, featuring a cozy wood-burning fireplace. The master suite offers a spacious retreat with a walk-in closet. Enjoy the added luxury of a backyard that backs up to the fairway of Nashboro Golf Club, providing stunning views and tranquility. With a 2-car garage and modern finishes throughout, this home combines comfort with convenience in an ideal location.
Active
$254,900
2021 Nashboro Blvd, Nashville, TN 37217
3beds
1,656sqft
:
Get pre-qualified$1,998/mo
Townhouse, Residential, Condominium
Built in 1975
871 Square Feet Lot
$-- Zestimate®
$154/sqft
$442/mo HOA
What's special
Cozy wood-burning fireplaceWalk-in closetModern finishes throughoutOpen-concept designStunning views
- 186 days |
- 706 |
- 61 |
Zillow last checked:
Listing updated:
Listed by:
Fo Abdullah 615-967-0092,
simpliHOM 855-856-9466
Source: RealTracs MLS as distributed by MLS GRID,MLS#: 3119141
Facts & features
Interior
Bedrooms & bathrooms
- Bedrooms: 3
- Bathrooms: 3
- Full bathrooms: 2
- 1/2 bathrooms: 1
Bedroom 1
- Features: Full Bath
- Level: Full Bath
- Area: 238 Square Feet
- Dimensions: 17x14
Bedroom 2
- Features: Extra Large Closet
- Level: Extra Large Closet
- Area: 110 Square Feet
- Dimensions: 11x10
Bedroom 3
- Area: 100 Square Feet
- Dimensions: 10x10
Primary bathroom
- Features: Double Vanity
- Level: Double Vanity
Dining room
- Area: 100 Square Feet
- Dimensions: 10x10
Kitchen
- Area: 110 Square Feet
- Dimensions: 11x10
Living room
- Area: 322 Square Feet
- Dimensions: 23x14
Heating
- Central
Cooling
- Central Air
Appliances
- Included: Built-In Electric Oven, Electric Oven, Electric Range, Dishwasher, Disposal, Microwave, Refrigerator, Stainless Steel Appliance(s)
Features
- Flooring: Wood, Tile
- Basement: None,Crawl Space
- Common walls with other units/homes: End Unit
Interior area
- Total structure area: 1,656
- Total interior livable area: 1,656 sqft
- Finished area above ground: 1,656
Property
Parking
- Total spaces: 2
- Parking features: Detached
- Garage spaces: 2
Features
- Levels: One
- Stories: 2
Lot
- Size: 871 Square Feet
Details
- Parcel number: 135120A01100CO
- Special conditions: Standard
Construction
Type & style
- Home type: Townhouse
- Property subtype: Townhouse, Residential, Condominium
- Attached to another structure: Yes
Materials
- Wood Siding
Condition
- New construction: No
- Year built: 1975
Utilities & green energy
- Sewer: Public Sewer
- Water: Public
- Utilities for property: Water Available
Green energy
- Energy efficient items: Doors
Community & HOA
Community
- Subdivision: Nashboro Village 12
HOA
- Has HOA: Yes
- Services included: Maintenance Structure, Maintenance Grounds, Trash, Water
- HOA fee: $442 monthly
Location
- Region: Nashville
Financial & listing details
- Price per square foot: $154/sqft
- Tax assessed value: $269,100
- Annual tax amount: $1,203
- Date on market: 2/1/2026
Estimated market value
Not available
Estimated sales range
Not available
Not available
Price history
| Date | Event | Price |
|---|---|---|
| 6/25/2026 | Listed for sale | $254,900$154/sqft |
Source:  RealTracs MLS as distributed by MLS GRID #3119141 Report a problem RealTracs MLS as distributed by MLS GRID #3119141 Report a problem | ||
| 6/1/2026 | Listing removed | $254,900$154/sqft |
Source: RealTracs MLS as distributed by MLS GRID #3119141 Report a problem | ||
| 2/1/2026 | Listed for sale | $254,900-1.9%$154/sqft |
Source: RealTracs MLS as distributed by MLS GRID #3119141 Report a problem | ||
| 1/1/2026 | Listing removed | $259,900$157/sqft |
Source: RealTracs MLS as distributed by MLS GRID #2940534 Report a problem | ||
| 7/11/2025 | Listed for sale | $259,900-7.1%$157/sqft |
Source: RealTracs MLS as distributed by MLS GRID #2940534 Report a problem | ||
| 4/14/2025 | Listing removed | $279,900$169/sqft |
Source: RealTracs MLS as distributed by MLS GRID #2688460 Report a problem | ||
| 1/30/2025 | Listed for sale | $279,900$169/sqft |
Source: RealTracs MLS as distributed by MLS GRID #2688460 Report a problem | ||
| 12/10/2024 | Contingent | $279,900$169/sqft |
Source: RealTracs MLS as distributed by MLS GRID #2688460 Report a problem | ||
| 10/28/2024 | Price change | $279,900-3.4%$169/sqft |
Source: RealTracs MLS as distributed by MLS GRID #2688460 Report a problem | ||
| 9/28/2024 | Price change | $289,900-1.7%$175/sqft |
Source: RealTracs MLS as distributed by MLS GRID #2688460 Report a problem | ||
| 9/5/2024 | Listed for sale | $295,000$178/sqft |
Source: RealTracs MLS as distributed by MLS GRID #2688460 Report a problem | ||
| 8/20/2024 | Contingent | $295,000$178/sqft |
Source: RealTracs MLS as distributed by MLS GRID #2688460 Report a problem | ||
| 8/8/2024 | Listed for sale | $295,000+166.4%$178/sqft |
Source: RealTracs MLS as distributed by MLS GRID #2688460 Report a problem | ||
| 12/16/2015 | Listing removed | $1,250$1/sqft |
Source: RentFeeder Report a problem | ||
| 12/2/2015 | Listed for rent | $1,250+25%$1/sqft |
Source: RentFeeder Report a problem | ||
| 1/8/2014 | Listing removed | $1,000$1/sqft |
Source: Zillow Rental Network Report a problem | ||
| 12/22/2013 | Price change | $1,000-4.8%$1/sqft |
Source: Zillow Rental Network Report a problem | ||
| 10/29/2013 | Listed for rent | $1,050$1/sqft |
Source: Zillow Rental Network Report a problem | ||
| 3/27/2000 | Sold | $110,750+10.8%$67/sqft |
Source: Public Record Report a problem | ||
| 6/9/1997 | Sold | $100,000$60/sqft |
Source: Public Record Report a problem | ||
Public tax history
| Year | Property taxes | Tax assessment |
|---|---|---|
| 2025 | $1,893 +57.3% | $67,275 +81.9% |
| 2024 | $1,203 | $36,975 |
| 2023 | $1,203 | $36,975 |
| 2022 | $1,203 -1% | $36,975 |
| 2021 | $1,216 +21.9% | $36,975 +56.5% |
| 2020 | $997 +33.8% | $23,625 |
| 2019 | $745 | $23,625 |
| 2018 | $745 | $23,625 |
| 2017 | $745 | $23,625 +17% |
| 2016 | $745 -18.3% | $20,200 |
| 2015 | $912 | $20,200 |
| 2014 | $912 | $20,200 |
| 2013 | -- | $20,200 -21.6% |
| 2012 | -- | $25,775 |
| 2011 | -- | $25,775 |
| 2010 | -- | $25,775 |
| 2009 | -- | $25,775 -2.9% |
| 2008 | -- | $26,550 |
| 2007 | -- | $26,550 |
| 2006 | -- | -- |
| 2005 | -- | -- |
| 2004 | -- | -- |
| 2003 | -- | -- |
| 2002 | -- | -- |
| 2001 | -- | -- |
| 2000 | -- | -- |
Find assessor info on the county website
Monthly payment
Est. payment
Payment breakdown
Explore the cost of this home by adjusting the details. Changes won't be saved.Climate risks
Neighborhood: Nashboro Village
Nearby schools
GreatSchools rating
- 6/10Lakeview Elementary Design CenterGrades: PK-5Distance: 0.7 mi
- 4/10Apollo Middle SchoolGrades: 6-8Distance: 2.4 mi
- 3/10Antioch High SchoolGrades: 9-12Distance: 3.4 mi
Schools provided by the listing agent
- Elementary: Lakeview Elementary School
- Middle: Apollo Middle
- High: Antioch High School
Source: RealTracs MLS as distributed by MLS GRID. This data may not be complete. We recommend contacting the local school district to confirm school assignments for this home.
- $259,5003 bd3 ba1.6k sqft2023 Nashboro Blvd, Nashville, TN 37217Off Market
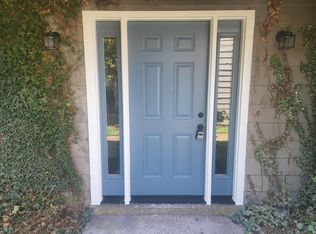
- $261,400-- bd-- ba-- sqft2023G Nashboro Blvd, Nashville, TN 37217Off Market
- $209,500-- bd-- ba-- sqft2027G Nashboro Blvd, Nashville, TN 37217Off Market
- $280,0003 bd3 ba1.6k sqft2019 Nashboro Blvd, Nashville, TN 37217For Sale

- $193,2002 bd2 ba1.2k sqft2025 Nashboro Blvd, Nashville, TN 37217Off Market
- $209,500-- bd-- ba-- sqft2025G Nashboro Blvd, Nashville, TN 37217Off Market
- $211,3002 bd2 ba1.2k sqft2027 Nashboro Blvd, Nashville, TN 37217Off Market
- $260,0003 bd3 ba1.6k sqft2017 Nashboro Blvd, Nashville, TN 37217For Sale
A local agent can set up tours, give advice and negotiate with sellers.
Similar homes
- $260,0003 bd3 ba1.6k sqft2017 Nashboro Blvd, Nashville, TN 37217For Sale

 MLS ID #3234202, Kasra Balouch. RealTracs MLS as distributed by MLS GRID
 - $249,9002 bd3 ba1.3k sqft1955 Nashboro Blvd, Nashville, TN 37217For Sale
 MLS ID #3259918, LaTonya R. Martin. RealTracs MLS as distributed by MLS GRID
 - $249,9002 bd3 ba1.2k sqft622 Flintlock Ct, Nashville, TN 37217For Sale
 MLS ID #3233778, Laura Danmyer. RealTracs MLS as distributed by MLS GRID
 - $277,5003 bd3 ba1.6k sqft205 Pepper Ridge Cir, Antioch, TN 37013For Sale
 MLS ID #3318741, Jason Cox. RealTracs MLS as distributed by MLS GRID
 - $274,9002 bd3 ba1.9k sqft731 Longhunter Ct, Nashville, TN 37217For SaleMLS ID #3217995, Cindy Arnold. RealTracs MLS as distributed by MLS GRID
- $224,9003 bd3 ba1.5k sqft3880 Priest Lake Dr APT 34, Nashville, TN 37217For SaleMLS ID #3263153, Gary Ashton. RealTracs MLS as distributed by MLS GRID
- $229,9003 bd3 ba1.7k sqft3880 Priest Lake Dr APT 54, Nashville, TN 37217For SaleMLS ID #3239602, Vince Coletti. RealTracs MLS as distributed by MLS GRID
- $234,5002 bd2 ba1.2k sqft3870 Priest Lake Dr, Nashville, TN 37217For SaleMLS ID #3302235, Bryan Rhoads. RealTracs MLS as distributed by MLS GRID
- $279,0002 bd2 ba1.1k sqft2928 Sheana Way, Antioch, TN 37013For SaleMLS ID #3283700, Mirsad Smajlovic. RealTracs MLS as distributed by MLS GRID
- $229,9003 bd3 ba1.4k sqft5510 Country Dr APT 84, Nashville, TN 37211For SaleMLS ID #3264229, Gail Howie. RealTracs MLS as distributed by MLS GRID
- $294,5003 bd3 ba1.6k sqft3405 Old Anderson Rd Unit 120, Antioch, TN 37013For SaleMLS ID #3232756, Gary Ashton. RealTracs MLS as distributed by MLS GRID
- $314,8993 bd2 ba1.1k sqft3303 Chatterly Ct, Antioch, TN 37013For SaleMLS ID #3318699, Gabriela Fletcher. RealTracs MLS as distributed by MLS GRID
- $214,0002 bd2 ba1.3k sqft513 Williamsburg Dr, Nashville, TN 37214For SaleMLS ID #3255193, Ashley Russo. RealTracs MLS as distributed by MLS GRID
- $290,0003 bd3 ba1.4k sqft219 Northcrest Commons Cir, Nashville, TN 37211For SaleMLS ID #3145559, Rachel Barry Stinson. RealTracs MLS as distributed by MLS GRID
- $372,9004 bd3 ba2.1k sqft216 Whorley Dr, Nashville, TN 37217For SaleMLS ID #3181579, Steve Koleno. RealTracs MLS as distributed by MLS GRID
- $249,9002 bd1 ba930 sqft3100 Casa Ct, Nashville, TN 37214For SaleMLS ID #3306087, Hayden Marlar. RealTracs MLS as distributed by MLS GRID
- $274,9902 bd2 ba1.2k sqft8330 Tecumseh Ln, Antioch, TN 37013For SaleMLS ID #3314927, Emery Herrmann. RealTracs MLS as distributed by MLS GRID
- $275,0002 bd2 ba1.1k sqft201 Riverstone Ct, Nashville, TN 37214For SaleMLS ID #3166838, Lisa Rose Johnson. RealTracs MLS as distributed by MLS GRID
- $305,0003 bd3 ba1.4k sqft4316 Summercrest Blvd #904, Antioch, TN 37013For SaleMLS ID #3168460, Shelby Miles. RealTracs MLS as distributed by MLS GRID
- $305,0003 bd3 ba1.5k sqft5600 Country Dr APT 164, Nashville, TN 37211For SaleMLS ID #3180477, Foster Phillips. RealTracs MLS as distributed by MLS GRID
