Lovingly Remodeled like new construction. This Amazing Townhome has been meticulously Remodeled with the highest quality materials & finishes. Freshly Painted, New LVP Flooring, New Tile, New custom carpeted stairs. Beautiful white kitchen featuring upgraded Cabinetry, upscale Appliances, Stainless Farm Sink with Luxury Faucet, New Granite Counters & Backsplash. New raised panel interior Doors with New hinges & hardware, New bathrooms featuring Custom Vanities with quartz tops, New plumbing, faucets & Accessories, all New Mirrors, Lighting & Fans. Newer windows & tons of floored attic storage. Outside vented dryer and bathroom exhaust. Washer/Dryer and Refrigerator remain. City views with Park- Like setting, Plenty of parking in front. As of August 1, Ghertner is the new Development Property Management firm, many improvements in the works.
Active
$229,900
5510 Country Dr APT 84, Nashville, TN 37211
3beds
1,480sqft
:
Get pre-qualified$1,744/mo
Townhouse, Residential, Condominium
Built in 1972
871 Square Feet Lot
$-- Zestimate®
$155/sqft
$325/mo HOA
What's special
Newer windowsFreshly paintedNew custom carpeted stairsUpscale appliancesBeautiful white kitchenUpgraded cabinetryNew tile
- 33 days |
- 409 |
- 33 |
Likely to sell faster than
Zillow last checked:
Listing updated:
Listed by:
Gail Howie 615-830-7327,
Onward Real Estate 615-234-5180,
Ron Howie 615-830-7280,
Onward Real Estate
Source: RealTracs MLS as distributed by MLS GRID,MLS#: 3264229
Facts & features
Interior
Bedrooms & bathrooms
- Bedrooms: 3
- Bathrooms: 3
- Full bathrooms: 1
- 1/2 bathrooms: 2
Bedroom 1
- Features: Half Bath
- Level: Half Bath
- Area: 176 Square Feet
- Dimensions: 16x11
Bedroom 2
- Features: Extra Large Closet
- Level: Extra Large Closet
- Area: 132 Square Feet
- Dimensions: 12x11
Bedroom 3
- Features: Extra Large Closet
- Level: Extra Large Closet
- Area: 132 Square Feet
- Dimensions: 12x11
Primary bathroom
- Features: Double Vanity
- Level: Double Vanity
Dining room
- Features: Separate
- Level: Separate
Kitchen
- Features: Pantry
- Level: Pantry
Living room
- Features: Separate
- Level: Separate
- Area: 234 Square Feet
- Dimensions: 18x13
Heating
- Central, Natural Gas
Cooling
- Central Air, Electric
Appliances
- Included: Electric Range, Dishwasher, Disposal, Dryer, Refrigerator
- Laundry: Electric Dryer Hookup, Washer Hookup
Features
- Ceiling Fan(s), Extra Closets, Pantry, Redecorated, Walk-In Closet(s)
- Flooring: Laminate, Tile
- Basement: Crawl Space
Interior area
- Total structure area: 1,480
- Total interior livable area: 1,480 sqft
- Finished area above ground: 1,480
Property
Parking
- Total spaces: 2
- Parking features: Asphalt
- Uncovered spaces: 2
Features
- Levels: Two
- Stories: 2
- Patio & porch: Porch, Covered, Patio
- Pool features: Association
- Fencing: Partial
Lot
- Size: 871 Square Feet
Details
- Parcel number: 162090A08400CO
- Special conditions: Standard
Construction
Type & style
- Home type: Townhouse
- Property subtype: Townhouse, Residential, Condominium
- Attached to another structure: Yes
Materials
- Brick, Vinyl Siding
Condition
- New construction: No
- Year built: 1972
Utilities & green energy
- Sewer: Public Sewer
- Water: Public
- Utilities for property: Electricity Available, Natural Gas Available, Water Available
Community & HOA
Community
- Subdivision: Hickory Valley Condominiums
HOA
- Has HOA: Yes
- Amenities included: Clubhouse, Pool
- Services included: Maintenance Structure, Maintenance Grounds, Recreation Facilities, Trash, Water
- HOA fee: $325 monthly
Location
- Region: Nashville
Financial & listing details
- Price per square foot: $155/sqft
- Tax assessed value: $223,800
- Annual tax amount: $1,574
- Date on market: 7/9/2026
- Electric utility on property: Yes
Estimated market value
Not available
Estimated sales range
Not available
Not available
Price history
| Date | Event | Price |
|---|---|---|
| 7/9/2026 | Listed for sale | $229,900+62.2%$155/sqft |
Source:  RealTracs MLS as distributed by MLS GRID #3264229 Report a problem RealTracs MLS as distributed by MLS GRID #3264229 Report a problem | ||
| 2/11/2020 | Sold | $141,700-0.8%$96/sqft |
Source: RealTracs MLS as distributed by MLS GRID #2105500 Report a problem | ||
| 12/7/2019 | Price change | $142,900+2.1%$97/sqft |
Source: Vision Realty Partners, LLC #2105500 Report a problem | ||
| 10/7/2019 | Price change | $140,000-4.4%$95/sqft |
Source: Benchmark Realty, LLC #2074361 Report a problem | ||
| 9/20/2019 | Price change | $146,500-2.3%$99/sqft |
Source: Benchmark Realty, LLC #2074361 Report a problem | ||
| 9/6/2019 | Price change | $149,900-0.1%$101/sqft |
Source: Benchmark Realty, LLC #2074361 Report a problem | ||
| 8/30/2019 | Price change | $150,000-6.3%$101/sqft |
Source: Benchmark Realty, LLC #2074361 Report a problem | ||
| 8/23/2019 | Listed for sale | $160,000+255.6%$108/sqft |
Source: Benchmark Realty, LLC #2074361 Report a problem | ||
| 2/11/2013 | Sold | $45,000$30/sqft |
Source: RealTracs MLS as distributed by MLS GRID #1412922 Report a problem | ||
| 12/13/2012 | Listed for sale | $45,000-64.7%$30/sqft |
Source: The Realty Association #1412922 Report a problem | ||
| 12/3/2012 | Sold | $127,478+50.2%$86/sqft |
Source: Public Record Report a problem | ||
| 5/10/2002 | Sold | $84,900+10.1%$57/sqft |
Source: Public Record Report a problem | ||
| 12/23/1997 | Sold | $77,125$52/sqft |
Source: Public Record Report a problem | ||
Public tax history
| Year | Property taxes | Tax assessment |
|---|---|---|
| 2025 | $1,574 +30.2% | $55,950 +50.5% |
| 2024 | $1,210 | $37,175 |
| 2023 | $1,210 | $37,175 |
| 2022 | $1,210 -1% | $37,175 |
| 2021 | $1,222 +17.5% | $37,175 +50.8% |
| 2020 | $1,040 +33.8% | $24,650 |
| 2019 | $778 | $24,650 |
| 2018 | $778 | $24,650 |
| 2017 | $778 | $24,650 +17.5% |
| 2016 | $778 -17.9% | $20,975 |
| 2015 | $947 | $20,975 |
| 2014 | $947 | $20,975 |
| 2013 | -- | $20,975 -8.8% |
| 2012 | -- | $23,000 |
| 2011 | -- | $23,000 |
| 2010 | -- | $23,000 |
| 2009 | -- | $23,000 +1.8% |
| 2008 | -- | $22,600 |
| 2007 | -- | $22,600 |
| 2006 | -- | -- |
| 2005 | -- | -- |
| 2004 | -- | -- |
| 2003 | -- | -- |
| 2002 | -- | -- |
| 2001 | -- | -- |
| 2000 | -- | -- |
Find assessor info on the county website
Monthly payment
Est. payment
Payment breakdown
Explore the cost of this home by adjusting the details. Changes won't be saved.Climate risks
Neighborhood: Hickory Valley Condos
Nearby schools
GreatSchools rating
- 3/10Cole Elementary SchoolGrades: PK-5Distance: 0.9 mi
- 3/10Antioch Middle SchoolGrades: 6-8Distance: 2 mi
- 2/10Cane Ridge High SchoolGrades: 9-12Distance: 4.9 mi
Schools provided by the listing agent
- Elementary: Cole Elementary
- Middle: Antioch Middle
- High: Cane Ridge High School
Source: RealTracs MLS as distributed by MLS GRID. This data may not be complete. We recommend contacting the local school district to confirm school assignments for this home.
- $245,9003 bd3 ba1.4k sqft5510 Country Dr APT 83, Nashville, TN 37211Sold

- $170,0003 bd3 ba1.4k sqft5510 Country Dr APT 88, Nashville, TN 37211Sold

- $225,0002 bd2 ba1.2k sqft5510 Country Dr APT 98, Nashville, TN 37211Sold
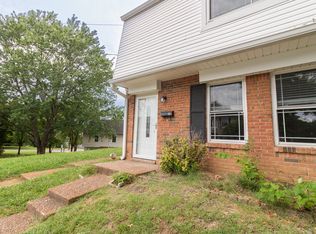
- $239,5003 bd2 ba1.4k sqft5510 Country Dr APT 89, Nashville, TN 37211Sold

- $237,0003 bd3 ba1.4k sqft5510 Country Dr APT 76, Nashville, TN 37211Sold
- $253,6003 bd3 ba1.4k sqft5510 Country Dr APT 75, Nashville, TN 37211Off Market
- $200,0002 bd2 ba1.2k sqft5510 Country Dr APT 108, Nashville, TN 37211For Sale
- $210,0003 bd3 ba1.4k sqft5600 Country Dr APT 315, Nashville, TN 37211Sold
A local agent can set up tours, give advice and negotiate with sellers.
Similar homes
- $219,9003 bd3 ba1.4k sqft5510 Country Dr APT 97, Nashville, TN 37211For Sale

 MLS ID #3211774, Holden Parker. RealTracs MLS as distributed by MLS GRID
 - $305,0003 bd3 ba1.5k sqft5600 Country Dr APT 164, Nashville, TN 37211For Sale
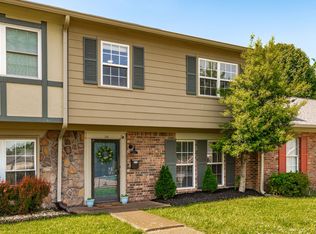 MLS ID #3180477, Foster Phillips. RealTracs MLS as distributed by MLS GRID
 - $244,0002 bd2 ba1k sqft5312 Edmondson Pike APT 5, Nashville, TN 37211For Sale
 MLS ID #3333813, Mary Snyder. RealTracs MLS as distributed by MLS GRID
 - $235,0003 bd3 ba1.7k sqft413 Oak Forge Dr, Antioch, TN 37013For Sale
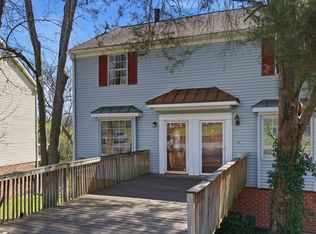 MLS ID #3165324, Richard F Bryan. RealTracs MLS as distributed by MLS GRID
 - $287,9002 bd3 ba1.2k sqft304 Shadow Glen Dr, Nashville, TN 37211For SaleMLS ID #3282442, Rachael Kimbler. RealTracs MLS as distributed by MLS GRID
- $277,5003 bd3 ba1.6k sqft205 Pepper Ridge Cir, Antioch, TN 37013For SaleMLS ID #3318741, Jason Cox. RealTracs MLS as distributed by MLS GRID
- $240,0003 bd2 ba1.2k sqft112 Lake Forest Ct, Nashville, TN 37217For SaleMLS ID #3247177, Lloyd McDonald. RealTracs MLS as distributed by MLS GRID
- $215,0002 bd2 ba1.1k sqft403 Oak Forge Dr, Antioch, TN 37013For SaleMLS ID #3282512, Vikki Williams. RealTracs MLS as distributed by MLS GRID
- $299,9003 bd3 ba1.4k sqft933 Ilawood Dr, Nashville, TN 37211For SaleMLS ID #3168008, Darbi Bolton. RealTracs MLS as distributed by MLS GRID
- $230,0002 bd3 ba1.1k sqft306 Hickory Pl, Nashville, TN 37214For SaleMLS ID #3314822, Gary Ashton. RealTracs MLS as distributed by MLS GRID
- $299,0002 bd2 ba1.1k sqft357 Yorkshire Cir, Nashville, TN 37211For SaleMLS ID #3255720, Amy McLendon. RealTracs MLS as distributed by MLS GRID
- $280,0002 bd2 ba1.1k sqft719 Fox Ridge Dr, Brentwood, TN 37027For SaleMLS ID #3319351, Gary Ashton. RealTracs MLS as distributed by MLS GRID
- $254,9003 bd3 ba1.6k sqft2021 Nashboro Blvd, Nashville, TN 37217For SaleMLS ID #3119141, Fo Abdullah. RealTracs MLS as distributed by MLS GRID
- $229,0003 bd3 ba1.3k sqft1301 Neelys Bend Rd #29, Madison, TN 37115For SaleMLS ID #3251687, Danny McCall. RealTracs MLS as distributed by MLS GRID
- $236,9003 bd3 ba1.3k sqft3401 Anderson Rd Unit 12, Antioch, TN 37013For SaleMLS ID #3225576, Paul Russell. RealTracs MLS as distributed by MLS GRID
- $229,9003 bd3 ba1.7k sqft3880 Priest Lake Dr APT 54, Nashville, TN 37217For SaleMLS ID #3239602, Vince Coletti. RealTracs MLS as distributed by MLS GRID
- $249,9002 bd3 ba1.2k sqft622 Flintlock Ct, Nashville, TN 37217For SaleMLS ID #3233778, Laura Danmyer. RealTracs MLS as distributed by MLS GRID
- $214,0002 bd2 ba1.3k sqft513 Williamsburg Dr, Nashville, TN 37214For SaleMLS ID #3255193, Ashley Russo. RealTracs MLS as distributed by MLS GRID
- $285,9002 bd3 ba1.3k sqft2126 Nashboro Blvd, Nashville, TN 37217For SaleMLS ID #3336387, Paula Melton. RealTracs MLS as distributed by MLS GRID
- $235,0002 bd1 ba1k sqft102 Five Oaks Dr, Nashville, TN 37217For SaleMLS ID #3318803, Brandie Wiehl - Broker, GRI, SRES, AHWD. RealTracs MLS as distributed by MLS GRID
