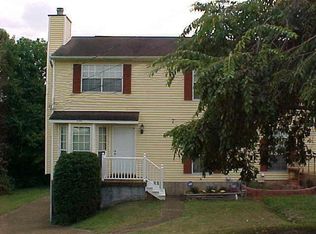
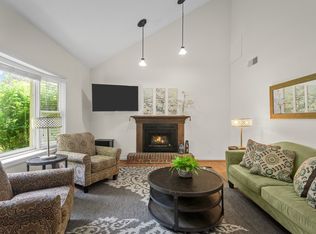
Do not miss this incredible opportunity to own a 3 bedroom, 2.5 full bathroom home with one of the largest, private backyards in the area - .29 acres! This home also features fresh paint, incredible landscaping, a large basement with an oversized one-car garage with a home gym area, granite countertops, new cabinet faces, stainless steel appliances, and a flex space downstairs that can be used as a home office or dining room. The back yard offers an incredible, private space for grilling or just hanging with friends and family. This one won't last long!
Active
Price cut: $20K (6/16)
$299,900
933 Ilawood Dr, Nashville, TN 37211
3beds
1,468sqft
Zero Lot Line, Residential
Built in 1986
0.29 Acres Lot
$-- Zestimate®
$204/sqft
$-- HOA
What's special
Oversized one-car garageFresh paintStainless steel appliancesNew cabinet facesLarge basementGranite countertopsIncredible landscaping
- 143 days |
- 1,768 |
- 156 |
Zillow last checked:
Listing updated:
Listed by:
Darbi Bolton 615-403-0609,
Berkshire Hathaway HomeServices Woodmont Realty 615-292-3552
Source: RealTracs MLS as distributed by MLS GRID,MLS#: 3168008
Facts & features
Interior
Bedrooms & bathrooms
- Bedrooms: 3
- Bathrooms: 3
- Full bathrooms: 2
- 1/2 bathrooms: 1
Bedroom 1
- Features: Full Bath
- Level: Full Bath
- Area: 208 Square Feet
- Dimensions: 16x13
Bedroom 2
- Features: Extra Large Closet
- Level: Extra Large Closet
- Area: 110 Square Feet
- Dimensions: 10x11
Bedroom 3
- Features: Extra Large Closet
- Level: Extra Large Closet
- Area: 121 Square Feet
- Dimensions: 11x11
Dining room
- Features: Separate
- Level: Separate
- Area: 121 Square Feet
- Dimensions: 11x11
Other
- Features: Workshop
- Level: Workshop
- Area: 64 Square Feet
- Dimensions: 8x8
Kitchen
- Area: 224 Square Feet
- Dimensions: 16x14
Living room
- Area: 360 Square Feet
- Dimensions: 30x12
Heating
- Central, Electric
Cooling
- Central Air, Electric
Appliances
- Included: Electric Oven, Electric Range, Dishwasher, Microwave, Stainless Steel Appliance(s)
- Laundry: Electric Dryer Hookup, Washer Hookup
Features
- Ceiling Fan(s), Extra Closets, Pantry, Walk-In Closet(s), Kitchen Island
- Flooring: Carpet, Laminate, Tile
- Basement: Exterior Entry,Unfinished
- Number of fireplaces: 1
- Common walls with other units/homes: End Unit
Interior area
- Total structure area: 1,468
- Total interior livable area: 1,468 sqft
- Finished area above ground: 1,468
Property
Parking
- Total spaces: 3
- Parking features: Garage Door Opener, Garage Faces Front, Driveway
- Attached garage spaces: 1
- Uncovered spaces: 2
Features
- Levels: Two
- Stories: 2
- Patio & porch: Deck
Lot
- Size: 0.29 Acres
- Dimensions: 22 x 225
Details
- Parcel number: 16213019600
- Special conditions: Standard
Construction
Type & style
- Home type: SingleFamily
- Architectural style: Contemporary
- Property subtype: Zero Lot Line, Residential
- Attached to another structure: Yes
Materials
- Vinyl Siding, Wood Siding
- Roof: Shingle
Condition
- New construction: No
- Year built: 1986
Utilities & green energy
- Sewer: Public Sewer
- Water: Public
- Utilities for property: Electricity Available, Water Available
Community & HOA
Community
- Security: Smoke Detector(s)
- Subdivision: Dreamland Estates
HOA
- Has HOA: No
Location
- Region: Nashville
Financial & listing details
- Price per square foot: $204/sqft
- Tax assessed value: $269,600
- Annual tax amount: $1,897
- Date on market: 4/3/2026
- Electric utility on property: Yes
Estimated market value
Not available
Estimated sales range
Not available
Not available
Price history
| Date | Event | Price |
|---|---|---|
| 6/16/2026 | Price change | $299,900-6.3%$204/sqft |
Source:  RealTracs MLS as distributed by MLS GRID #3168008 Report a problem RealTracs MLS as distributed by MLS GRID #3168008 Report a problem | ||
| 5/18/2026 | Price change | $319,900-3%$218/sqft |
Source: RealTracs MLS as distributed by MLS GRID #3168008 Report a problem | ||
| 5/7/2026 | Listed for sale | $329,900$225/sqft |
Source: RealTracs MLS as distributed by MLS GRID #3168008 Report a problem | ||
| 4/20/2026 | Contingent | $329,900$225/sqft |
Source: RealTracs MLS as distributed by MLS GRID #3168008 Report a problem | ||
| 4/3/2026 | Listed for sale | $329,900+93.5%$225/sqft |
Source: RealTracs MLS as distributed by MLS GRID #3168008 Report a problem | ||
| 12/22/2017 | Sold | $170,500+3.3%$116/sqft |
Source: RealTracs MLS as distributed by MLS GRID #1830612 Report a problem | ||
| 11/10/2017 | Listed for sale | $165,000+57.1%$112/sqft |
Source: Keller Williams Realty #1830612 Report a problem | ||
| 8/16/2005 | Sold | $105,000$72/sqft |
Source: Public Record Report a problem | ||
Public tax history
| Year | Property taxes | Tax assessment |
|---|---|---|
| 2025 | $1,897 +13.3% | $67,400 +31.1% |
| 2024 | $1,673 | $51,425 |
| 2023 | $1,673 | $51,425 |
| 2022 | $1,673 -1% | $51,425 |
| 2021 | $1,691 +30.5% | $51,425 +67.5% |
| 2020 | $1,296 +33.8% | $30,700 |
| 2019 | $969 | $30,700 |
| 2018 | $969 | $30,700 |
| 2017 | $969 | $30,700 +10.1% |
| 2016 | $969 -23.1% | $27,875 |
| 2015 | $1,259 | $27,875 |
| 2014 | $1,259 | $27,875 |
| 2013 | -- | $27,875 +2.6% |
| 2012 | -- | $27,175 |
| 2011 | -- | $27,175 |
| 2010 | -- | $27,175 |
| 2009 | -- | $27,175 +6.7% |
| 2008 | -- | $25,475 |
| 2007 | -- | $25,475 |
| 2006 | -- | -- |
| 2005 | -- | -- |
| 2004 | -- | -- |
| 2003 | -- | -- |
| 2002 | -- | -- |
| 2001 | -- | -- |
| 2000 | -- | -- |
Find assessor info on the county website
Monthly payment
Est. payment
Payment breakdown
Explore the cost of this home by adjusting the details. Changes won't be saved.Climate risks
Neighborhood: 37211
Nearby schools
GreatSchools rating
- 6/10Henry Maxwell Elementary SchoolGrades: PK-5Distance: 1.9 mi
- 4/10Thurgood Marshall Middle SchoolGrades: 6-8Distance: 2.8 mi
- 2/10Cane Ridge High SchoolGrades: 9-12Distance: 4.8 mi
Schools provided by the listing agent
- Elementary: Henry C. Maxwell Elementary
- Middle: Thurgood Marshall Middle
- High: Cane Ridge High School
Source: RealTracs MLS as distributed by MLS GRID. This data may not be complete. We recommend contacting the local school district to confirm school assignments for this home.
- $327,6004 bd2 ba1.4k sqft935 Ilawood Dr, Nashville, TN 37211Off Market
- $316,4004 bd2 ba1.4k sqft931 Ilawood Dr, Nashville, TN 37211Off Market

- $250,8004 bd2 ba1.4k sqft937 Ilawood Dr, Nashville, TN 37211Off Market
- $319,0004 bd2 ba1.4k sqft929 Ilawood Dr, Nashville, TN 37211Off Market
- $308,3004 bd2 ba1.4k sqft939 Ilawood Dr, Nashville, TN 37211Off Market
- $273,0003 bd1 ba1.4k sqft104 Vickey Ct, Nashville, TN 37211Sold
- $294,9004 bd2 ba1.4k sqft941 Ilawood Dr, Nashville, TN 37211Off Market
- $338,5004 bd2 ba1.4k sqft927 Ilawood Dr, Nashville, TN 37211Off Market
A local agent can set up tours, give advice and negotiate with sellers.
A local lender can help you make sure your offer is ready when you are.
Similar homes
- $289,0002 bd3 ba1.2k sqft141 Shadow Glen Dr, Nashville, TN 37211For Sale

 MLS ID #3513228, Gary Ashton. RealTracs MLS as distributed by MLS GRID
 - $--3 bd2 ba1.1k sqft113 Smith Springs Ct, Nashville, TN 37217AuctionAuction.com 2
- $315,0003 bd2 ba1.6k sqft2920A Lebanon Pike, Nashville, TN 37214For Sale
 MLS ID #3308997, John Landing. RealTracs MLS as distributed by MLS GRID
 - $269,9002 bd2 ba1.4k sqft504 Bell Trace Ct, Antioch, TN 37013For Sale
 MLS ID #3260727, Jonathan Buntin. RealTracs MLS as distributed by MLS GRID
 - $389,9004 bd2 ba1.7k sqft218 Cedarview Dr, Antioch, TN 37013For SaleMLS ID #3041317, Debbie Matthews. RealTracs MLS as distributed by MLS GRID
- $279,9003 bd3 ba1.6k sqft103 Pepper Ridge Cir, Antioch, TN 37013For SaleMLS ID #3520313, Chuck Curran. RealTracs MLS as distributed by MLS GRID
- $269,0003 bd3 ba1.4k sqft5170 Hickory Hollow Pkwy Unit 227, Antioch, TN 37013For SaleMLS ID #3318924, Chris Hodges. RealTracs MLS as distributed by MLS GRID
- $340,0003 bd2 ba1.2k sqft2937 Owendale Dr, Antioch, TN 37013For SaleMLS ID #3511028, Erin Krueger. RealTracs MLS as distributed by MLS GRID
- $199,0002 bd1 ba968 sqft808 Apple Dr, Nashville, TN 37211For SaleMLS ID #3510388, Brent Gillen. RealTracs MLS as distributed by MLS GRID
- $375,0003 bd1 ba1.3k sqft405 McIver St, Nashville, TN 37211For SaleMLS ID #3244091, Marnie Hendley. RealTracs MLS as distributed by MLS GRID
- $414,9004 bd3 ba2k sqft2224 Green Trails Dr, Antioch, TN 37013For SaleMLS ID #3269459, Sara Evers. RealTracs MLS as distributed by MLS GRID
- $350,0003 bd2 ba1.5k sqft404 Black Mountain Dr, Antioch, TN 37013For SaleMLS ID #3155744, Kimo Quance. RealTracs MLS as distributed by MLS GRID
- $277,5003 bd3 ba1.6k sqft205 Pepper Ridge Cir, Antioch, TN 37013For SaleMLS ID #3318741, Jason Cox. RealTracs MLS as distributed by MLS GRID
- $--2 bd3 ba1.4k sqft2486 Nashboro Blvd, Nashville, TN 37217AuctionAuction.com 2
- $255,0002 bd3 ba1.5k sqft5830 Monroe Xing, Antioch, TN 37013For SaleMLS ID #3520355, Erin Holloway. RealTracs MLS as distributed by MLS GRID
- $299,0002 bd2 ba1.1k sqft5780 Brentwood Trce, Brentwood, TN 37027For SaleMLS ID #3217835, Cathy Rowan East. RealTracs MLS as distributed by MLS GRID
- $349,9003 bd2 ba1.3k sqft2213 Riverway Dr, Old Hickory, TN 37138For SaleMLS ID #3314783, April Harrington. RealTracs MLS as distributed by MLS GRID
- $300,0003 bd4 ba1.7k sqft116 Nashboro Grns, Nashville, TN 37217For SaleMLS ID #3111773, Chinyere Molokwu. RealTracs MLS as distributed by MLS GRID
- $314,8993 bd2 ba1.1k sqft3303 Chatterly Ct, Antioch, TN 37013For SaleMLS ID #3318699, Gabriela Fletcher. RealTracs MLS as distributed by MLS GRID
- $269,9002 bd2 ba1.2k sqft3609 Wells Ct, Antioch, TN 37013For SaleMLS ID #3288352, Linda I. Pruitt. RealTracs MLS as distributed by MLS GRID
