It's hard to find a home that offers this much value at this price! Welcome to 504 Bell Trace Ct, where you'll enjoy a rare combination of space, comfort, and flexibility. Step outside to a huge, fully fenced backyard offering exceptional privacy, complete with a covered outdoor living area that's perfect for relaxing or entertaining year-round. Inside, the soaring two-story vaulted ceilings create a bright, open living space. The unique floor plan features two true primary suites—one conveniently located on the main level and another upstairs—making it ideal for multigenerational living, guests, or roommates. The upstairs also includes the perfect nook for a home office, reading area, or study space. With easy access to I-24, no pesky HOA fees, and an unbeatable combination of features, 504 Bell Trace Ct delivers incredible value that's hard to match. Don't miss your opportunity to make this one yours!
Active
$269,900
504 Bell Trace Ct, Antioch, TN 37013
2beds
1,438sqft
Zero Lot Line, Residential
Built in 1984
9,583 Square Feet Lot
$-- Zestimate®
$188/sqft
$-- HOA
What's special
- 32 days
- 982
- 98
Zillow last checked:
Listing updated:
Listed by:
Jonathan Buntin 615-207-6306,
Compass 615-383-6964
Source: RealTracs MLS as distributed by MLS GRID,MLS#: 3260727
Facts & features
Interior
Bedrooms & bathrooms
- Bedrooms: 2
- Bathrooms: 2
- Full bathrooms: 2
- Main level bedrooms: 1
Bedroom 1
- Area: 180 Square Feet
- Dimensions: 15x12
Bedroom 2
- Area: 208 Square Feet
- Dimensions: 16x13
Primary bathroom
- Features: Primary Bedroom
- Level: Primary Bedroom
Dining room
- Area: 121 Square Feet
- Dimensions: 11x11
Kitchen
- Features: Pantry
- Level: Pantry
- Area: 72 Square Feet
- Dimensions: 9x8
Other
- Features: Office
- Level: Office
- Area: 121 Square Feet
- Dimensions: 11x11
Heating
- Central
Cooling
- Central Air
Appliances
- Included: Oven, Range, Dishwasher, Disposal, Microwave
Features
- Flooring: Luxury Vinyl, Tile
- Basement: Crawl Space
- Number of fireplaces: 1
- Fireplace features: Gas, Living Room, Wood Burning
Interior area
- Total structure area: 1,438
- Total interior livable area: 1,438 sqft
- Finished area above ground: 1,438
Property
Features
- Levels: One
- Stories: 2
- Patio & porch: Deck, Covered, Patio
- Fencing: Back Yard
Lot
- Size: 9,583 Square Feet
- Dimensions: 14 x 178
Details
- Parcel number: 16216008600
- Special conditions: Standard
Construction
Type & style
- Home type: SingleFamily
- Property subtype: Zero Lot Line, Residential
Materials
- Vinyl Siding
Condition
- New construction: No
- Year built: 1984
Utilities & green energy
- Sewer: Public Sewer
- Water: Public
- Utilities for property: Water Available
Community & HOA
Community
- Subdivision: Hickory Park Villas
HOA
- Has HOA: No
Location
- Region: Antioch
Financial & listing details
- Price per square foot: $188/sqft
- Tax assessed value: $241,900
- Annual tax amount: $1,702
- Date on market: 7/30/2026
Estimated market value
Not available
Estimated sales range
Not available
Not available
Price history
| Date | Event | Price |
|---|---|---|
| 7/30/2026 | Listed for sale | $269,900$188/sqft |
Source:  RealTracs MLS as distributed by MLS GRID #3260727 Report a problem RealTracs MLS as distributed by MLS GRID #3260727 Report a problem | ||
| 7/16/2026 | Contingent | $269,900$188/sqft |
Source: RealTracs MLS as distributed by MLS GRID #3260727 Report a problem | ||
| 7/9/2026 | Listed for sale | $269,900+63.6%$188/sqft |
Source: RealTracs MLS as distributed by MLS GRID #3260727 Report a problem | ||
| 6/15/2018 | Sold | $165,000-5.7%$115/sqft |
Source: RealTracs MLS as distributed by MLS GRID #1921488 Report a problem | ||
| 4/21/2018 | Pending sale | $175,000$122/sqft |
Source: Keller Williams Realty #1921488 Report a problem | ||
| 4/18/2018 | Listed for sale | $175,000+66.2%$122/sqft |
Source: Keller Williams Realty #1921488 Report a problem | ||
| 2/19/2008 | Sold | $105,300+57.8%$73/sqft |
Source: Public Record Report a problem | ||
| 10/3/2007 | Sold | $66,751-40.4%$46/sqft |
Source: Public Record Report a problem | ||
| 4/5/2005 | Sold | $112,000$78/sqft |
Source: Public Record Report a problem | ||
Public tax history
| Year | Property taxes | Tax assessment |
|---|---|---|
| 2025 | $1,702 +40.3% | $60,475 +62.2% |
| 2024 | $1,213 | $37,275 |
| 2023 | $1,213 | $37,275 |
| 2022 | $1,213 -1% | $37,275 |
| 2021 | $1,226 +7.2% | $37,275 +37.7% |
| 2020 | $1,143 +33.8% | $27,075 |
| 2019 | $854 | $27,075 |
| 2018 | $854 | $27,075 |
| 2017 | $854 | $27,075 +70.6% |
| 2016 | $854 +19.2% | $15,875 |
| 2015 | $717 | $15,875 |
| 2014 | $717 | $15,875 |
| 2013 | -- | $15,875 -26.3% |
| 2012 | -- | $21,550 |
| 2011 | -- | $21,550 |
| 2010 | -- | $21,550 |
| 2009 | -- | $21,550 -15.7% |
| 2008 | -- | $25,550 |
| 2007 | -- | $25,550 |
| 2006 | -- | -- |
| 2005 | -- | -- |
| 2004 | -- | -- |
| 2003 | -- | -- |
| 2002 | -- | -- |
| 2001 | -- | -- |
| 2000 | -- | -- |
Find assessor info on the county website
Monthly payment
Est. payment
Payment breakdown
Explore the cost of this home by adjusting the details. Changes won't be saved.Climate risks
Neighborhood: 37013
Nearby schools
Schools provided by the listing agent
- Elementary: A. Z. Kelley Elementary
- Middle: Thurgood Marshall Middle
- High: Cane Ridge High School
Source: RealTracs MLS as distributed by MLS GRID. This data may not be complete. We recommend contacting the local school district to confirm school assignments for this home.
Similar homes
- $269,9002 bd2 ba1.2k sqft3609 Wells Ct, Antioch, TN 37013For Sale
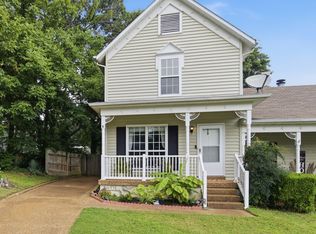
 MLS ID #3288352, Linda I. Pruitt. RealTracs MLS as distributed by MLS GRID
 - $379,9003 bd3 ba1.5k sqft1501 Bell Trace Dr, Antioch, TN 37013For Sale
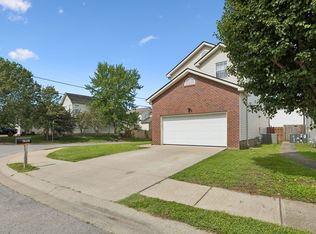 MLS ID #3513746, Bo Zivak. RealTracs MLS as distributed by MLS GRID
 - $277,5003 bd3 ba1.6k sqft205 Pepper Ridge Cir, Antioch, TN 37013For Sale
 MLS ID #3318741, Jason Cox. RealTracs MLS as distributed by MLS GRID
 - $349,9993 bd3 ba1.2k sqft110 Bakertown Rd, Antioch, TN 37013For Sale
 MLS ID #3529130, Cindy Holmes. RealTracs MLS as distributed by MLS GRID
 - $348,0003 bd2 ba1k sqft131 Tusculum Rd, Antioch, TN 37013For SaleMLS ID #3256201, Garren McCloud. RealTracs MLS as distributed by MLS GRID
- $340,0003 bd2 ba1.2k sqft2937 Owendale Dr, Antioch, TN 37013For SaleMLS ID #3511028, Erin Krueger. RealTracs MLS as distributed by MLS GRID
- $295,0002 bd3 ba1.3k sqft1721 Red Jacket Dr, Antioch, TN 37013For SaleMLS ID #3247222, Elizabeth Payne. RealTracs MLS as distributed by MLS GRID
- $223,0002 bd2 ba1.1k sqft625 Hickory Glade Ct, Antioch, TN 37013For SaleMLS ID #3306154, Jen Spoletini. RealTracs MLS as distributed by MLS GRID
- $249,9003 bd3 ba1.4k sqft2940 Baby Ruth Ln Unit 13, Antioch, TN 37013For SaleMLS ID #3272154, Kelli Wagner. RealTracs MLS as distributed by MLS GRID
- $382,5003 bd3 ba1.6k sqft4229 Kevinwood Ct, Antioch, TN 37013For SaleMLS ID #3182904, Brittani Love. RealTracs MLS as distributed by MLS GRID
- $215,0002 bd2 ba1.1k sqft403 Oak Forge Dr, Antioch, TN 37013For SaleMLS ID #3282512, Vikki Williams. RealTracs MLS as distributed by MLS GRID
- $370,0003 bd2 ba1.8k sqft3317 Milbridge Dr, Antioch, TN 37013For SaleMLS ID #3248038, Toni Thomas. RealTracs MLS as distributed by MLS GRID
- $275,0002 bd2 ba1.2k sqft4806 Big Horn Dr, Old Hickory, TN 37138For SaleMLS ID #3336171, Pam King. RealTracs MLS as distributed by MLS GRID
- $299,9903 bd3 ba1.5k sqft5600 Country Dr APT 164, Nashville, TN 37211For SaleMLS ID #3520957, Foster Phillips. RealTracs MLS as distributed by MLS GRID
- $315,0003 bd2 ba1.6k sqft2920A Lebanon Pike, Nashville, TN 37214For SaleMLS ID #3308997, John Landing. RealTracs MLS as distributed by MLS GRID
- $192,5002 bd2 ba1k sqft453 Claircrest Dr, Antioch, TN 37013For SaleMLS ID #3318512, Evan Thomas. RealTracs MLS as distributed by MLS GRID
- $309,9993 bd3 ba1.6k sqft5520 Hamilton Cir, Antioch, TN 37013For SaleMLS ID #3520617, Konica Moore. RealTracs MLS as distributed by MLS GRID
- $261,9003 bd3 ba1.2k sqft1518 Smoketree Rd, Antioch, TN 37013For SaleMLS ID #3123132, Badawi M. Hindiyeh. RealTracs MLS as distributed by MLS GRID
- $379,9003 bd2 ba1.4k sqft112 Vickey Ct, Nashville, TN 37211For SaleMLS ID #3272349, Lee Pfund | Broker. RealTracs MLS as distributed by MLS GRID
