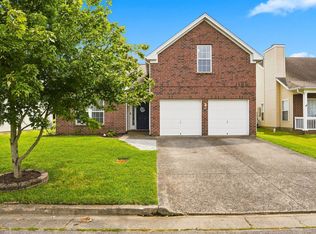
This updated 3-bedroom, 2 1/2-bath home offers 1,485 sq. ft. of comfortable living space in a convenient Cane Ridge location!
✨ Updated & move-in ready
✨ 3 bedrooms | 2 1/2 baths
✨ 1,485 sq. ft.
✨ Convenient to Nashville
📸 Professional photos coming soon! Stay tuned—you’ll want to see this home!
Active
$389,900
2712 Bison Ct, Antioch, TN 37013
3beds
1,485sqft
Single Family Residence, Residential
Built in 2005
6,969 Square Feet Lot
$-- Zestimate®
$263/sqft
$33/mo HOA
What's special
Updated and move-in ready
- 2 days
- 94
- 16
Likely to sell faster than
Zillow last checked:
Listing updated:
Listed by:
Mary Anne Conner 615-631-7126,
Compass 615-896-4040
Source: RealTracs MLS as distributed by MLS GRID,MLS#: 3609856
Facts & features
Interior
Bedrooms & bathrooms
- Bedrooms: 3
- Bathrooms: 3
- Full bathrooms: 2
- 1/2 bathrooms: 1
Bedroom 1
- Features: Suite
- Level: Suite
- Area: 252 Square Feet
- Dimensions: 14x18
Bedroom 2
- Features: Walk-In Closet(s)
- Level: Walk-In Closet(s)
- Area: 120 Square Feet
- Dimensions: 10x12
Bedroom 3
- Features: Walk-In Closet(s)
- Level: Walk-In Closet(s)
- Area: 120 Square Feet
- Dimensions: 10x12
Primary bathroom
- Features: Double Vanity
- Level: Double Vanity
Kitchen
- Features: Eat-in Kitchen
- Level: Eat-in Kitchen
- Area: 189 Square Feet
- Dimensions: 9x21
Living room
- Features: Great Room
- Level: Great Room
- Area: 221 Square Feet
- Dimensions: 13x17
Heating
- Central, Natural Gas
Cooling
- Central Air, Electric
Appliances
- Included: Electric Oven, Electric Range, Dishwasher, Disposal
Features
- Walk-In Closet(s)
- Flooring: Carpet, Wood
- Basement: None
Interior area
- Total structure area: 1,485
- Total interior livable area: 1,485 sqft
- Finished area above ground: 1,485
Property
Parking
- Total spaces: 2
- Parking features: Garage Faces Front
- Attached garage spaces: 2
Features
- Levels: Two
- Stories: 2
- Patio & porch: Porch, Covered, Deck
Lot
- Size: 6,969 Square Feet
- Dimensions: 80 x 120
Details
- Parcel number: 174110A34500CO
- Special conditions: Standard
Construction
Type & style
- Home type: SingleFamily
- Property subtype: Single Family Residence, Residential
Materials
- Brick, Vinyl Siding
Condition
- New construction: No
- Year built: 2005
Utilities & green energy
- Sewer: Public Sewer
- Water: Public
- Utilities for property: Electricity Available, Natural Gas Available, Water Available
Community & HOA
Community
- Security: Fire Alarm
- Subdivision: Cane Ridge Farms
HOA
- Has HOA: Yes
- HOA fee: $33 monthly
Location
- Region: Antioch
Financial & listing details
- Price per square foot: $263/sqft
- Tax assessed value: $352,500
- Annual tax amount: $2,452
- Date on market: 10/7/2026
- Electric utility on property: Yes
Estimated market value
Not available
Estimated sales range
Not available
Not available
Price history
| Date | Event | Price |
|---|---|---|
| 10/7/2026 | Listed for sale | $389,900+162.9%$263/sqft |
Source:  RealTracs MLS as distributed by MLS GRID #3609856 Report a problem RealTracs MLS as distributed by MLS GRID #3609856 Report a problem | ||
| 7/2/2009 | Sold | $148,300-7.3%$100/sqft |
Source: Public Record Report a problem | ||
| 5/21/2008 | Listing removed | $159,900$108/sqft |
Source: NCI #932599 Report a problem | ||
| 5/8/2008 | Listed for sale | $159,900$108/sqft |
Source: NCI #932599 Report a problem | ||
Public tax history
| Year | Property taxes | Tax assessment |
|---|---|---|
| 2025 | $2,452 +40.4% | $88,125 +47.4% |
| 2024 | $1,747 | $59,775 |
| 2023 | $1,747 | $59,775 |
| 2022 | $1,747 -1% | $59,775 |
| 2021 | $1,765 -4.6% | $59,775 +22.4% |
| 2020 | $1,849 +37.5% | $48,825 |
| 2019 | $1,345 | $48,825 |
| 2018 | $1,345 | $48,825 |
| 2017 | $1,345 | $48,825 +41.6% |
| 2016 | $1,345 -0.6% | $34,475 |
| 2015 | $1,353 | $34,475 |
| 2014 | $1,353 | $34,475 |
| 2013 | -- | $34,475 -13.8% |
| 2012 | -- | $39,975 |
| 2011 | -- | $39,975 |
| 2010 | -- | $39,975 |
| 2009 | -- | $39,975 +0.8% |
| 2008 | -- | $39,650 |
| 2007 | -- | $39,650 |
| 2006 | -- | -- |
Find assessor info on the county website
Monthly payment
Est. payment
Payment breakdown
Explore the cost of this home by adjusting the details. Changes won't be saved.Climate risks
Neighborhood: Cane Ridge Farms
Nearby schools
Schools provided by the listing agent
- Elementary: A. Z. Kelley Elementary
- Middle: Thurgood Marshall Middle
- High: Cane Ridge High School
Source: RealTracs MLS as distributed by MLS GRID. This data may not be complete. We recommend contacting the local school district to confirm school assignments for this home.
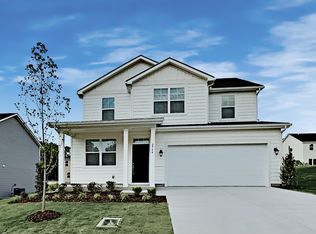
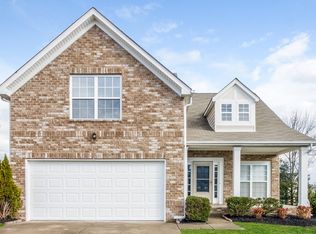
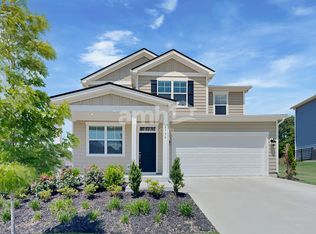
Similar homes
- $--4 bd3 ba1.9k sqft7375 Maroney Dr, Antioch, TN 37013AuctionAuction.com 2
- $390,9003 bd3 ba1.6k sqft1157 Blairfield Dr, Antioch, TN 37013For Sale
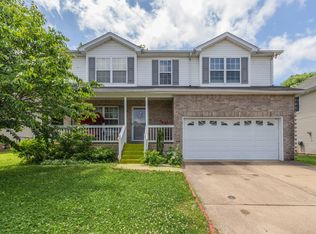
 MLS ID #3286175, Sameh (Sammy) Lawendy. RealTracs MLS as distributed by MLS GRID
 - $420,0003 bd3 ba1.9k sqft2921 Katonka Ct, Antioch, TN 37013For Sale
 MLS ID #3309425, Hany Attaallah. RealTracs MLS as distributed by MLS GRID
 - $399,9003 bd2 ba1.7k sqft1277 Bending Creek Dr, Antioch, TN 37013For Sale
 MLS ID #3516350, Bernie Gallerani. RealTracs MLS as distributed by MLS GRID
 - $389,9904 bd3 ba1.6k sqft8037 Marchwood Blvd Lot 247, Antioch, TN 37013New ConstructionMLS ID #3611786, Kierston Bednar. RealTracs MLS as distributed by MLS GRID
- $375,0003 bd3 ba1.8k sqft7493 Maggie Dr, Antioch, TN 37013For SaleMLS ID #3530973, Stuart Gray. RealTracs MLS as distributed by MLS GRID
- $421,9905 bd3 ba2.2k sqft813 Lechelle Ln Lot 237, Antioch, TN 37013New ConstructionMLS ID #3611782, Kierston Bednar. RealTracs MLS as distributed by MLS GRID
- $404,9904 bd3 ba1.9k sqft825 Lechelle Ln Lot 240, Antioch, TN 37013New ConstructionMLS ID #3611785, Kierston Bednar. RealTracs MLS as distributed by MLS GRID
- $399,9003 bd2 ba1.5k sqft7527 Maggie Dr, Antioch, TN 37013For SaleMLS ID #3501340, Nick Hudson. RealTracs MLS as distributed by MLS GRID
- $396,0003 bd3 ba1.9k sqft1148 Shire Dr, Antioch, TN 37013For SaleMLS ID #3319104, Joe L. Loftis. RealTracs MLS as distributed by MLS GRID
- $474,9003 bd3 ba1.8k sqft2305 Aniston Ct, Antioch, TN 37013For SaleMLS ID #3612079, Gharib Haji. RealTracs MLS as distributed by MLS GRID
- $369,9003 bd3 ba1.5k sqft1501 Bell Trace Dr, Antioch, TN 37013For SaleMLS ID #3513746, Bo Zivak. RealTracs MLS as distributed by MLS GRID
- $374,9004 bd3 ba1.6k sqft4145 Chambord Dr, Antioch, TN 37013For SaleMLS ID #3184316, Jordan Buie. RealTracs MLS as distributed by MLS GRID
- $379,0003 bd3 ba1.7k sqft8273 Rossi Rd, Brentwood, TN 37027For SaleMLS ID #3615457, sheila reuther. RealTracs MLS as distributed by MLS GRID
- $429,9003 bd2 ba1.7k sqft3704 Nate Cv, Antioch, TN 37013For SaleMLS ID #3545400, Mary Brown. RealTracs MLS as distributed by MLS GRID
- $410,0003 bd3 ba2.1k sqft1312 Napa Point E, Antioch, TN 37013For SaleMLS ID #3520576, Tual K. Suan. RealTracs MLS as distributed by MLS GRID
- $399,9003 bd3 ba2.1k sqft6128 Tuckaleechee Ln, Antioch, TN 37013For SaleMLS ID #3058061, Arlo Nugent. RealTracs MLS as distributed by MLS GRID
- $439,0003 bd2 ba2k sqft7240 Santeelah Way, Antioch, TN 37013For SaleMLS ID #3597232, Jeremy Urquhart. RealTracs MLS as distributed by MLS GRID
- $359,9004 bd2 ba1.4k sqft1432 Bell Trace Dr, Antioch, TN 37013For SaleMLS ID #3501325, Abbas Yavari. RealTracs MLS as distributed by MLS GRID
- $445,0004 bd3 ba2.1k sqft178 Lightwood Dr, Antioch, TN 37013For SaleMLS ID #3599364, Mitra Chamlagai. RealTracs MLS as distributed by MLS GRID
