Village of Burkitt Place is a quiet neighborhood, with mature trees and well-maintained common areas. The interior has just been painted, and new carpet has been installed throughout. New light and plumbing fixtures, water heater, and mirrors too! Spacious townhome with a one-car garage! First floor has a bonus space - great for a sitting room, office or playroom. Primary bedroom is upstairs and is massive - plenty of room for an office, exercise space, nursery, etc. Walk-in pantry provides amble storage space in an oversized kitchen. Minutes from shopping and restaurants!
Active
Price cut: $5K (8/13)
$419,000
7827 Kemberton Dr W, Nolensville, TN 37135
3beds
1,877sqft
Townhouse, Residential, Condominium
Built in 2007
1,742 Square Feet Lot
$-- Zestimate®
$223/sqft
$350/mo HOA
What's special
One-car garageWalk-in pantryMature treesOversized kitchenWell-maintained common areas
- 80 days
- 298
- 10
Zillow last checked:
Listing updated:
Listed by:
Debbie DeLoach 615-477-9947,
Crye-Leike, Realtors 615-650-7447
Source: RealTracs MLS as distributed by MLS GRID,MLS#: 3234189
Facts & features
Interior
Bedrooms & bathrooms
- Bedrooms: 3
- Bathrooms: 3
- Full bathrooms: 2
- 1/2 bathrooms: 1
Bedroom 1
- Features: Suite
- Level: Suite
- Area: 350 Square Feet
- Dimensions: 25x14
Bedroom 2
- Features: Extra Large Closet
- Level: Extra Large Closet
- Area: 160 Square Feet
- Dimensions: 16x10
Bedroom 3
- Features: Extra Large Closet
- Level: Extra Large Closet
- Area: 100 Square Feet
- Dimensions: 10x10
Primary bathroom
- Features: Double Vanity
- Level: Double Vanity
Dining room
- Features: Formal
- Level: Formal
- Area: 121 Square Feet
- Dimensions: 11x11
Kitchen
- Features: Eat-in Kitchen
- Level: Eat-in Kitchen
Living room
- Features: Great Room
- Level: Great Room
- Area: 294 Square Feet
- Dimensions: 21x14
Other
- Features: Office
- Level: Office
- Area: 130 Square Feet
- Dimensions: 10x13
Heating
- Central, Natural Gas
Cooling
- Central Air, Electric
Appliances
- Included: Electric Oven, Electric Range, Dishwasher, Disposal, Microwave, Refrigerator
- Laundry: Electric Dryer Hookup, Washer Hookup
Features
- Extra Closets, High Ceilings, Open Floorplan, Pantry, High Speed Internet
- Flooring: Carpet, Wood, Tile
- Basement: Crawl Space
- Number of fireplaces: 1
- Fireplace features: Gas, Wood Burning
- Common walls with other units/homes: 2+ Common Walls
Interior area
- Total structure area: 1,877
- Total interior livable area: 1,877 sqft
- Finished area above ground: 1,877
Video & virtual tour
Property
Parking
- Total spaces: 1
- Parking features: Garage Door Opener, Garage Faces Front
- Attached garage spaces: 1
Features
- Levels: Two
- Stories: 2
- Patio & porch: Porch, Covered
- Pool features: Association
Lot
- Size: 1,742 Square Feet
Details
- Parcel number: 186040B04100CO
- Special conditions: Standard
Construction
Type & style
- Home type: Townhouse
- Architectural style: Tudor
- Property subtype: Townhouse, Residential, Condominium
- Attached to another structure: Yes
Materials
- Brick, Stone
- Roof: Shingle
Condition
- New construction: No
- Year built: 2007
Utilities & green energy
- Sewer: Public Sewer
- Water: Public
- Utilities for property: Electricity Available, Natural Gas Available, Water Available, Cable Connected
Community & HOA
Community
- Security: Smoke Detector(s)
- Subdivision: Village Of Burkitt Place
HOA
- Has HOA: Yes
- Amenities included: Clubhouse, Playground, Pool
- Services included: Maintenance Structure, Maintenance Grounds, Recreation Facilities
- HOA fee: $350 monthly
Location
- Region: Nolensville
Financial & listing details
- Price per square foot: $223/sqft
- Tax assessed value: $394,500
- Annual tax amount: $2,744
- Date on market: 6/11/2026
- Electric utility on property: Yes
Estimated market value
Not available
Estimated sales range
Not available
Not available
Price history
| Date | Event | Price |
|---|---|---|
| 8/13/2026 | Price change | $419,000-1.2%$223/sqft |
Source:  RealTracs MLS as distributed by MLS GRID #3234189 Report a problem RealTracs MLS as distributed by MLS GRID #3234189 Report a problem | ||
| 6/26/2026 | Price change | $424,000-1.2%$226/sqft |
Source: RealTracs MLS as distributed by MLS GRID #3234189 Report a problem | ||
| 6/11/2026 | Listed for sale | $429,000+97.5%$229/sqft |
Source: RealTracs MLS as distributed by MLS GRID #3234189 Report a problem | ||
| 8/5/2020 | Listing removed | $1,695$1/sqft |
Source: ASM Properties, LLC #2164923 Report a problem | ||
| 7/29/2020 | Price change | $1,695-2.9%$1/sqft |
Source: ASM Properties, LLC #2164923 Report a problem | ||
| 7/11/2020 | Price change | $1,745-1.7%$1/sqft |
Source: ASM Properties, LLC #2164923 Report a problem | ||
| 7/1/2020 | Listed for rent | $1,775+1.7%$1/sqft |
Source: ASM Properties, LLC #2164923 Report a problem | ||
| 7/13/2019 | Listing removed | $1,745$1/sqft |
Source: ASM Properties, LLC #2052847 Report a problem | ||
| 6/20/2019 | Listed for rent | $1,745$1/sqft |
Source: ASM Properties, LLC #2052847 Report a problem | ||
| 8/1/2018 | Listing removed | $1,745$1/sqft |
Source: ASM Properties, LLC #1947583 Report a problem | ||
| 7/13/2018 | Price change | $1,745-5.7%$1/sqft |
Source: ASM Properties, LLC #1947583 Report a problem | ||
| 7/7/2018 | Listed for rent | $1,850$1/sqft |
Source: ASM Properties, LLC #1947583 Report a problem | ||
| 7/10/2017 | Listing removed | $1,850$1/sqft |
Source: Zillow Rental Manager Report a problem | ||
| 6/28/2017 | Listed for rent | $1,850$1/sqft |
Source: Zillow Rental Manager Report a problem | ||
| 12/27/2007 | Sold | $217,261$116/sqft |
Source: Public Record Report a problem | ||
Public tax history
| Year | Property taxes | Tax assessment |
|---|---|---|
| 2025 | $2,744 +27.9% | $98,625 +34.4% |
| 2024 | $2,145 | $73,400 |
| 2023 | $2,145 | $73,400 |
| 2022 | $2,145 -1% | $73,400 |
| 2021 | $2,168 -1.6% | $73,400 +26.2% |
| 2020 | $2,204 +37.5% | $58,175 |
| 2019 | $1,603 | $58,175 |
| 2018 | $1,603 | $58,175 |
| 2017 | $1,603 | $58,175 +19.8% |
| 2016 | $1,603 -15.9% | $48,550 |
| 2015 | $1,905 | $48,550 |
| 2014 | $1,905 | $48,550 |
| 2013 | -- | $48,550 +8.6% |
| 2012 | -- | $44,700 |
| 2011 | -- | $44,700 |
| 2010 | -- | $44,700 |
| 2009 | -- | $44,700 +1.1% |
| 2008 | -- | $44,225 |
Find assessor info on the county website
Monthly payment
Est. payment
Payment breakdown
Explore the cost of this home by adjusting the details. Changes won't be saved.Climate risks
Neighborhood: 37135
Nearby schools
Schools provided by the listing agent
- Elementary: Henry C. Maxwell Elementary
- Middle: Thurgood Marshall Middle
- High: Cane Ridge High School
Source: RealTracs MLS as distributed by MLS GRID. This data may not be complete. We recommend contacting the local school district to confirm school assignments for this home.
- $407,7003 bd3 ba1.8k sqft7829 Kemberton Dr W, Nolensville, TN 37135Off Market

- $390,7003 bd2 ba1.7k sqft7825 Kemberton Dr W, Nolensville, TN 37135Off Market
- $394,5003 bd3 ba1.7k sqft7831 Kemberton Dr W, Nolensville, TN 37135Off Market
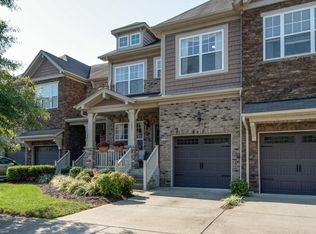
- $385,7003 bd2 ba1.7k sqft7823 Kemberton Dr W, Nolensville, TN 37135Off Market
Similar homes
- $454,0004 bd4 ba2.2k sqft721 Chard Ln, Nolensville, TN 37135For Sale
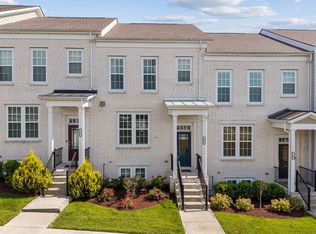
 MLS ID #3211301, Toni Frizzell ,Senior Broker Associate. RealTracs MLS as distributed by MLS GRID
 - $409,9003 bd3 ba1.7k sqft2008 Oak Trail Dr, Nolensville, TN 37135For Sale
 MLS ID #3305207, Ashley Payne. RealTracs MLS as distributed by MLS GRID
 - $429,9003 bd2 ba1.4k sqft3116 Celt Aly, Nolensville, TN 37135For Sale
 MLS ID #3226593, Leslie Murray. RealTracs MLS as distributed by MLS GRID
 - $385,0002 bd3 ba1.6k sqft1936 Grace Point Ln, Nolensville, TN 37135For Sale
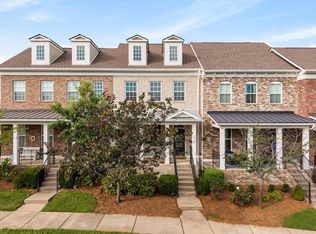 MLS ID #3281412, Riley Deane. RealTracs MLS as distributed by MLS GRID
 - $398,0003 bd4 ba2k sqft5125 Ander Dr, Brentwood, TN 37027For SaleMLS ID #3314401, Leslie S. Hinlo. RealTracs MLS as distributed by MLS GRID
- $368,9003 bd3 ba1.3k sqft2686 Avery Park Dr, Nashville, TN 37211For SaleMLS ID #3501009, Adam Spivey. RealTracs MLS as distributed by MLS GRID
- $368,9504 bd4 ba1.8k sqft1739 Park Terrace Ln, Nolensville, TN 37135For SaleMLS ID #3229051, Chad Sain. RealTracs MLS as distributed by MLS GRID
- $420,0003 bd4 ba2.4k sqft7703 Porter House Dr, Nashville, TN 37211For SaleMLS ID #3242123, Kristin Sanchez. RealTracs MLS as distributed by MLS GRID
- $584,9003 bd3 ba2.2k sqft7637 Kemberton Dr E, Nolensville, TN 37135For SaleMLS ID #3224235, Heather Legg. RealTracs MLS as distributed by MLS GRID
- $428,5003 bd3 ba1.6k sqft908 Loxley Dr, Nashville, TN 37211For SaleMLS ID #3172800, Wendy Dyes. RealTracs MLS as distributed by MLS GRID
- $480,0003 bd2 ba1.5k sqft4516 Dumfries Aly, Nolensville, TN 37135For SaleMLS ID #3184220, Zachary (Zac) Bowers. RealTracs MLS as distributed by MLS GRID
- $585,0004 bd3 ba2.8k sqft8912 Macauley Ln, Nolensville, TN 37135For SaleMLS ID #3184746, Aimee Chang. RealTracs MLS as distributed by MLS GRID
- $414,9002 bd2 ba1.3k sqft2373 Fairchild Cir, Nolensville, TN 37135For SaleMLS ID #3135057, Kurt Steckel, Principal Broker, CRS, GRI, ABR. RealTracs MLS as distributed by MLS GRID
- $574,9004 bd3 ba2.1k sqft1155 Frewin St, Nolensville, TN 37135For SaleMLS ID #3183543, Olivia Haley. RealTracs MLS as distributed by MLS GRID
- $414,9004 bd3 ba2k sqft2224 Green Trails Dr, Antioch, TN 37013For SaleMLS ID #3269459, Sara Evers. RealTracs MLS as distributed by MLS GRID
- $619,9004 bd4 ba2.2k sqft2037 Kirkwall Dr, Nolensville, TN 37135For SaleMLS ID #3233871, Yana Sweeney. RealTracs MLS as distributed by MLS GRID
- $389,9003 bd3 ba1.6k sqft1412 Beech Grove Way, Nashville, TN 37211For SaleMLS ID #3224752, Josh Anderson. RealTracs MLS as distributed by MLS GRID
- $415,0003 bd3 ba1.4k sqft553 Rosedale Ave APT 128, Nashville, TN 37211For SaleMLS ID #3513445, Kenny Stephens. RealTracs MLS as distributed by MLS GRID
- $359,9003 bd3 ba1.7k sqft329 Griffin Pl, Hermitage, TN 37076For SaleMLS ID #3526784, Avery Wagar. RealTracs MLS as distributed by MLS GRID
- $434,0002 bd3 ba1.4k sqft1648 Brentwood Pointe, Franklin, TN 37067For SaleMLS ID #3262920, Ed Puckett. RealTracs MLS as distributed by MLS GRID
