PRICE IMPROVEMENT!! This all brick townhome with one car garage in an extremely desirable community right here in the heart of Cool Springs Franklin is a show stopper!! LOCATION LOCATION LOCATION!! You are walking distance, a short bike ride, or very short drive to absolutely everything Cool Springs has to offer, including but not limited to fine dining, shopping, retail, Costco, etc.. Three minutes to the interstate, yet extremely quiet and serene due to the location of the community. They don't call it "The View" for nothing as this community is perched on a gentle sloped area that overlooks the rolling hills of Williamson County! Inside, you'll find FINISHED HARDWOOD FLOORS and an OPEN CONCEPT on the main level. The kitchen offers stainless steel appliances, beautiful subway tile backsplash, a deep walk-in pantry, and GRANITE COUNTERTOPS with island and bar seating. GAS FIREPLACE in the living room which effortlessly gives way to an extremely quiet and PRIVATE BACK PATIO offering wonderful morning shade! Upstairs you'll see the primary bedroom has tray ceilings and an expansive primary bathroom with separate tub and shower. If you're wanting privacy, serenity, and convenience then stop scrolling, you've found the one!
Active
Price cut: $10K (8/4)
$434,000
1648 Brentwood Pointe, Franklin, TN 37067
2beds
1,492sqft
Townhouse, Residential, Condominium
Built in 2002
-- sqft lot
$-- Zestimate®
$291/sqft
$365/mo HOA
What's special
Finished hardwood floorsDeep walk-in pantryAll brick townhomeOne car garageBeautiful subway tile backsplash
- 60 days
- 485
- 19
Zillow last checked:
Listing updated:
Listed by:
Ed Puckett 615-484-7568,
Benchmark Realty, LLC 615-371-1544,
Lauren Puckett 615-830-3891,
Benchmark Realty, LLC
Source: RealTracs MLS as distributed by MLS GRID,MLS#: 3262920
Facts & features
Interior
Bedrooms & bathrooms
- Bedrooms: 2
- Bathrooms: 3
- Full bathrooms: 2
- 1/2 bathrooms: 1
Bedroom 1
- Features: Suite
- Level: Suite
- Area: 195 Square Feet
- Dimensions: 15x13
Bedroom 2
- Features: Bath
- Level: Bath
- Area: 130 Square Feet
- Dimensions: 13x10
Primary bathroom
- Features: Suite
- Level: Suite
Kitchen
- Area: 144 Square Feet
- Dimensions: 12x12
Living room
- Area: 221 Square Feet
- Dimensions: 17x13
Heating
- Central, Natural Gas
Cooling
- Central Air
Appliances
- Included: Electric Oven, Electric Range, Dishwasher, Disposal, Microwave, Refrigerator
- Laundry: Electric Dryer Hookup, Washer Hookup
Features
- Built-in Features, Ceiling Fan(s), Walk-In Closet(s), Kitchen Island
- Flooring: Carpet, Wood, Tile
- Basement: None
- Number of fireplaces: 1
- Fireplace features: Gas
Interior area
- Total structure area: 1,492
- Total interior livable area: 1,492 sqft
- Finished area above ground: 1,492
Property
Parking
- Total spaces: 2
- Parking features: Garage Faces Front, Asphalt, Parking Lot, Paved, Unassigned
- Attached garage spaces: 1
- Uncovered spaces: 1
Features
- Levels: One
- Stories: 2
- Patio & porch: Patio
- Pool features: Association
Details
- Parcel number: 094053G A 00201C01708053G
- Special conditions: Standard
Construction
Type & style
- Home type: Townhouse
- Property subtype: Townhouse, Residential, Condominium
- Attached to another structure: Yes
Materials
- Brick
- Roof: Asphalt
Condition
- New construction: No
- Year built: 2002
Utilities & green energy
- Sewer: Public Sewer
- Water: Public
- Utilities for property: Natural Gas Available, Water Available
Community & HOA
Community
- Subdivision: Brentwood Pointe 3
HOA
- Has HOA: Yes
- Amenities included: Pool
- Services included: Maintenance Structure, Maintenance Grounds, Insurance, Recreation Facilities, Sewer
- HOA fee: $365 monthly
- Second HOA fee: $530 one time
Location
- Region: Franklin
Financial & listing details
- Price per square foot: $291/sqft
- Tax assessed value: $113,800
- Annual tax amount: $2,348
- Date on market: 7/10/2026
Estimated market value
Not available
Estimated sales range
Not available
Not available
Price history
| Date | Event | Price |
|---|---|---|
| 8/4/2026 | Price change | $434,000-2.3%$291/sqft |
Source:  RealTracs MLS as distributed by MLS GRID #3262920 Report a problem RealTracs MLS as distributed by MLS GRID #3262920 Report a problem | ||
| 7/31/2026 | Price change | $444,000-1.1%$298/sqft |
Source: RealTracs MLS as distributed by MLS GRID #3262920 Report a problem | ||
| 7/10/2026 | Listed for sale | $449,000+42.5%$301/sqft |
Source: RealTracs MLS as distributed by MLS GRID #3262920 Report a problem | ||
| 8/20/2020 | Listing removed | $1,705$1/sqft |
Source: Renters Warehouse Nashville Report a problem | ||
| 8/17/2020 | Listed for rent | $1,705-5.3%$1/sqft |
Source: Renters Warehouse Nashville Report a problem | ||
| 8/3/2020 | Sold | $315,000-3.1%$211/sqft |
Source: RealTracs MLS as distributed by MLS GRID #2168567 Report a problem | ||
| 7/10/2020 | Listed for sale | $325,000+10.5%$218/sqft |
Source: JPW #2168567 Report a problem | ||
| 8/17/2019 | Listing removed | $294,000$197/sqft |
Source: Owner Report a problem | ||
| 7/9/2019 | Price change | $294,000-3.3%$197/sqft |
Source: Owner Report a problem | ||
| 6/7/2019 | Price change | $304,000-3.2%$204/sqft |
Source: Owner Report a problem | ||
| 5/31/2019 | Listed for sale | $314,000+37.1%$210/sqft |
Source: Owner Report a problem | ||
| 3/6/2019 | Listing removed | $1,800$1/sqft |
Source: Owner Report a problem | ||
| 2/11/2019 | Listed for rent | $1,800+12.5%$1/sqft |
Source: Owner Report a problem | ||
| 4/5/2017 | Listing removed | $1,600$1/sqft |
Source: Owner Report a problem | ||
| 2/23/2017 | Price change | $1,600-5.9%$1/sqft |
Source: Owner Report a problem | ||
| 1/30/2017 | Price change | $1,700-5.5%$1/sqft |
Source: www.turbotenant.com Report a problem | ||
| 1/13/2017 | Listed for rent | $1,799$1/sqft |
Source: Owner Report a problem | ||
| 5/3/2007 | Sold | $229,000+38.8%$153/sqft |
Source: Public Record Report a problem | ||
| 5/15/2002 | Sold | $165,000$111/sqft |
Source: Public Record Report a problem | ||
Public tax history
| Year | Property taxes | Tax assessment |
|---|---|---|
| 2025 | -- | $113,800 +44.5% |
| 2024 | -- | $78,750 |
| 2023 | -- | $78,750 |
| 2022 | -- | $78,750 |
| 2021 | -- | $78,750 +34.4% |
| 2020 | $1,891 | $58,575 |
| 2019 | $1,891 +2.2% | $58,575 |
| 2018 | $1,850 | $58,575 |
| 2017 | $1,850 | $58,575 |
| 2016 | -- | $58,575 +13.2% |
| 2015 | -- | $51,750 |
| 2014 | -- | $51,750 |
| 2013 | -- | $51,750 |
| 2012 | -- | $51,750 |
| 2011 | -- | $51,750 +4.2% |
| 2007 | $1,740 +1.2% | $49,669 |
| 2006 | $1,721 +2.7% | $49,669 +22.7% |
| 2005 | $1,676 +2.7% | $40,484 |
| 2004 | $1,632 -4.3% | $40,484 |
| 2002 | $1,704 | $40,484 +488.9% |
| 2001 | -- | $6,875 -75% |
| 2000 | -- | $27,500 |
Find assessor info on the county website
Monthly payment
Est. payment
Payment breakdown
Explore the cost of this home by adjusting the details. Changes won't be saved.Climate risks
Neighborhood: 37067
Nearby schools
Schools provided by the listing agent
- Elementary: Johnson Elementary
- Middle: Freedom Middle School
- High: Centennial High School
Source: RealTracs MLS as distributed by MLS GRID. This data may not be complete. We recommend contacting the local school district to confirm school assignments for this home.
- $562,400-- bd3 ba1.6k sqft1649 Brentwood Pointe, Franklin, TN 37067Off Market
- $391,9002 bd3 ba1.3k sqft1650 Brentwood Pointe, Franklin, TN 37067Off Market
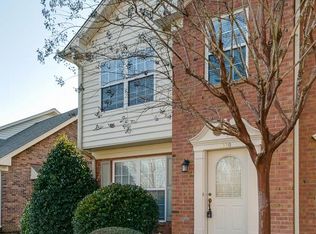
- $446,200-- bd3 ba1.3k sqft1651 Brentwood Pointe, Franklin, TN 37067Off Market
- $409,6002 bd3 ba1.4k sqft1646 Brentwood Pointe, Franklin, TN 37067Off Market

Similar homes
- $473,0002 bd3 ba1.5k sqft1831 Brentwood Pointe Dr, Franklin, TN 37067For Sale

 MLS ID #3170561, Kitt Pupel. RealTracs MLS as distributed by MLS GRID
 - $438,5002 bd2 ba1.2k sqft3201 Aspen Grove Dr APT H4, Franklin, TN 37067For Sale
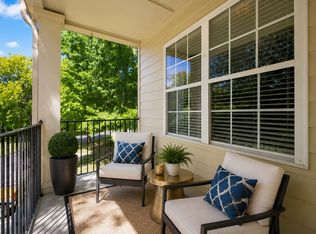 MLS ID #3526364, Susan Scheuerman Marlow. RealTracs MLS as distributed by MLS GRID
 - $349,9002 bd2 ba1k sqft200 Royal Oaks Blvd APT C1, Franklin, TN 37067For Sale
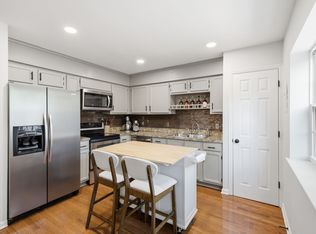 MLS ID #3499586, Timothy Fischer. RealTracs MLS as distributed by MLS GRID
 - $329,9002 bd2 ba1k sqft837 Brentwood Point, Brentwood, TN 37027For Sale
 MLS ID #3500978, Brandon Carver. RealTracs MLS as distributed by MLS GRID
 - $419,9002 bd2 ba1.3k sqft1102 Park Run Dr, Franklin, TN 37067For SaleMLS ID #3301927, Jason Huck. RealTracs MLS as distributed by MLS GRID
- $399,9002 bd3 ba1.2k sqft407 Compton Ln, Franklin, TN 37069For SaleMLS ID #3309208, Barbara Mahy. RealTracs MLS as distributed by MLS GRID
- $395,0002 bd2 ba1.2k sqft1273 Carriage Park Dr, Franklin, TN 37064For SaleMLS ID #3506002, Cooper Magli. RealTracs MLS as distributed by MLS GRID
- $533,0003 bd2 ba1.3k sqft418 Newbary Ct, Franklin, TN 37069For SaleMLS ID #3526339, Simon Hartland. RealTracs MLS as distributed by MLS GRID
- $425,0003 bd3 ba1.9k sqft6946 Highland Park Dr, Nashville, TN 37205For SaleMLS ID #3528820, Emilee Warner. RealTracs MLS as distributed by MLS GRID
- $399,0002 bd2 ba1.6k sqft110 Hicks Rd, Nashville, TN 37221For SaleMLS ID #3529096, Larissa Lentile. RealTracs MLS as distributed by MLS GRID
- $549,9003 bd3 ba2k sqft1150 Culpepper Cir, Franklin, TN 37064For SaleMLS ID #3295028, Beth Torrence. RealTracs MLS as distributed by MLS GRID
- $424,9002 bd3 ba1.2k sqft3110 W End Cir APT 2, Nashville, TN 37203For SaleMLS ID #3285878, Beth Hooker ABR,SFR,Green. RealTracs MLS as distributed by MLS GRID
- $419,0003 bd3 ba1.8k sqft7827 Kemberton Dr W, Nolensville, TN 37135For SaleMLS ID #3234189, Debbie DeLoach. RealTracs MLS as distributed by MLS GRID
- $415,0003 bd3 ba1.4k sqft553 Rosedale Ave APT 128, Nashville, TN 37211For SaleMLS ID #3513445, Kenny Stephens. RealTracs MLS as distributed by MLS GRID
- $475,0002 bd3 ba1.4k sqft122 Matthew Ln, Nashville, TN 37215For SaleMLS ID #3510301, Whitney Musser. RealTracs MLS as distributed by MLS GRID
- $417,0003 bd3 ba1.7k sqft106 Plantation Ct, Nashville, TN 37221For SaleMLS ID #3303938, JoAnn Brundage. RealTracs MLS as distributed by MLS GRID
- $449,9003 bd3 ba1.6k sqft5053 English Village Dr, Nashville, TN 37211For SaleMLS ID #3254755, Jon Schumm. RealTracs MLS as distributed by MLS GRID
- $429,9003 bd2 ba1.4k sqft3116 Celt Aly, Nolensville, TN 37135For SaleMLS ID #3226593, Leslie Murray. RealTracs MLS as distributed by MLS GRID
- $423,9003 bd3 ba1.5k sqft384 Hammock Ln, Spring Hill, TN 37174For SaleMLS ID #3255189, Jessica Simpson. RealTracs MLS as distributed by MLS GRID
- $385,0002 bd3 ba1.6k sqft1936 Grace Point Ln, Nolensville, TN 37135For SaleMLS ID #3281412, Riley Deane. RealTracs MLS as distributed by MLS GRID
