Welcome home! Your first impression may be all new floors on the main level but there's a lot more to discover - step through the living room with cozy fireplace and double high ceilings into the newly remodeled kitchen, all new cabinets, new dishwasher and microwave, which itself opens out to a spacious composite grilling deck and fenced back yard. This cul-de-sac home was upgraded with 3 sides brick offering something few others do in this section of Fieldstone Farms - the rare combination of a 2 car garage AND 2 additional driveway parking spaces. ** NEW ROOF 2025 ** Semi finished/insulated storage room above garage was pressed into service as bedroom 4 temporarily, however this 316 sq ft approx area in NOT included in the 1,329 sq ft measurement presented. Note - lowest price home 3/2 home in Franklin with a 2 car garage!
Active
$533,000
418 Newbary Ct, Franklin, TN 37069
3beds
1,329sqft
Single Family Residence, Residential
Built in 1994
3,920 Square Feet Lot
$-- Zestimate®
$401/sqft
$135/mo HOA
What's special
Cozy fireplaceCul-de-sac homeNew dishwasher and microwaveNewly remodeled kitchenSpacious composite grilling deckAll new cabinetsDouble high ceilings
- 11 days
- 650
- 28
Likely to sell faster than
Zillow last checked:
Listing updated:
Listed by:
Simon Hartland 615-579-7909,
eXp Realty 888-519-5113
Source: RealTracs MLS as distributed by MLS GRID,MLS#: 3526339
Facts & features
Interior
Bedrooms & bathrooms
- Bedrooms: 3
- Bathrooms: 2
- Full bathrooms: 2
- Main level bedrooms: 1
Bedroom 1
- Features: Suite
- Level: Suite
- Area: 180 Square Feet
- Dimensions: 15x12
Bedroom 2
- Area: 121 Square Feet
- Dimensions: 11x11
Bedroom 3
- Area: 132 Square Feet
- Dimensions: 12x11
Primary bathroom
- Features: Double Vanity
- Level: Double Vanity
Kitchen
- Features: Eat-in Kitchen
- Level: Eat-in Kitchen
- Area: 240 Square Feet
- Dimensions: 24x10
Living room
- Features: Great Room
- Level: Great Room
- Area: 270 Square Feet
- Dimensions: 18x15
Recreation room
- Features: Unfinished
- Level: Unfinished
- Area: 300 Square Feet
- Dimensions: 20x15
Heating
- Central, Heat Pump, Natural Gas
Cooling
- Central Air, Wall/Window Unit(s)
Appliances
- Included: Electric Oven, Electric Range, Dishwasher, Disposal, Microwave, Refrigerator, Stainless Steel Appliance(s)
- Laundry: Electric Dryer Hookup, Washer Hookup
Features
- Ceiling Fan(s), Extra Closets, High Ceilings, Open Floorplan, Pantry, Redecorated, High Speed Internet
- Flooring: Carpet, Vinyl
- Basement: None
- Number of fireplaces: 1
- Fireplace features: Gas, Great Room
Interior area
- Total structure area: 1,329
- Total interior livable area: 1,329 sqft
- Finished area above ground: 1,329
Property
Parking
- Total spaces: 4
- Parking features: Garage Door Opener, Garage Faces Front, Driveway
- Attached garage spaces: 2
- Uncovered spaces: 2
Accessibility
- Accessibility features: Accessible Doors
Features
- Levels: Two
- Stories: 2
- Pool features: Association
- Fencing: Back Yard
Lot
- Size: 3,920 Square Feet
- Dimensions: 22 x 80
- Features: Cul-De-Sac, Level
- Topography: Cul-De-Sac,Level
Details
- Parcel number: 094052H B 03700 00008052A
- Special conditions: Standard
Construction
Type & style
- Home type: SingleFamily
- Architectural style: Cottage
- Property subtype: Single Family Residence, Residential
Materials
- Brick, Vinyl Siding
- Roof: Shingle
Condition
- New construction: No
- Year built: 1994
Utilities & green energy
- Sewer: Public Sewer
- Water: Public
- Utilities for property: Natural Gas Available, Water Available, Cable Connected, Underground Utilities
Community & HOA
Community
- Security: Smoke Detector(s), Smart Camera(s)/Recording
- Subdivision: Fieldstone Farms
HOA
- Has HOA: Yes
- Amenities included: Clubhouse, Fitness Center, Park, Playground, Pool, Sidewalks, Tennis Court(s), Underground Utilities, Trail(s)
- Services included: Maintenance Grounds, Recreation Facilities
- HOA fee: $135 monthly
Location
- Region: Franklin
Financial & listing details
- Price per square foot: $401/sqft
- Tax assessed value: $471,700
- Annual tax amount: $1,821
- Date on market: 8/28/2026
Estimated market value
Not available
Estimated sales range
Not available
Not available
Price history
| Date | Event | Price |
|---|---|---|
| 8/28/2026 | Listed for sale | $533,000+1.5%$401/sqft |
Source:  RealTracs MLS as distributed by MLS GRID #3526339 Report a problem RealTracs MLS as distributed by MLS GRID #3526339 Report a problem | ||
| 2/5/2026 | Listing removed | $525,000$395/sqft |
Source: eXp Realty #3045222 Report a problem | ||
| 11/14/2025 | Listed for sale | $525,000+7.2%$395/sqft |
Source: RealTracs MLS as distributed by MLS GRID #3045222 Report a problem | ||
| 7/22/2022 | Sold | $489,900$369/sqft |
Source: RealTracs MLS as distributed by MLS GRID #2397849 Report a problem | ||
| 7/13/2022 | Pending sale | $489,900$369/sqft |
Source: RealTracs MLS as distributed by MLS GRID #2397849 Report a problem | ||
| 6/21/2022 | Contingent | $489,900$369/sqft |
Source: RealTracs MLS as distributed by MLS GRID #2397849 Report a problem | ||
| 6/17/2022 | Listed for sale | $489,900+53.1%$369/sqft |
Source: RealTracs MLS as distributed by MLS GRID #2397849 Report a problem | ||
| 7/16/2019 | Sold | $320,000-1.5%$241/sqft |
Source: RealTracs MLS as distributed by MLS GRID #2034277 Report a problem | ||
| 4/26/2019 | Listed for sale | $324,900+22.6%$244/sqft |
Source: PARKS #2034277 Report a problem | ||
| 10/30/2015 | Sold | $265,000$199/sqft |
Source: Public Record Report a problem | ||
| 10/27/2015 | Pending sale | $265,000$199/sqft |
Source: Reliant Realty ERA Powered #1670269 Report a problem | ||
| 9/19/2015 | Listed for sale | $265,000+26.2%$199/sqft |
Source: Reliant Realty ERA Powered #1670269 Report a problem | ||
| 4/27/2012 | Sold | $210,000-2.3%$158/sqft |
Source: Public Record Report a problem | ||
| 1/29/2012 | Listed for sale | $214,900+4.8%$162/sqft |
Source: RE/MAX Elite #1334636 Report a problem | ||
| 5/27/2010 | Sold | $205,000-2.4%$154/sqft |
Source: Public Record Report a problem | ||
| 2/13/2010 | Listing removed | $210,000$158/sqft |
Source: Zeitlin & Co., Realtors #1117075 Report a problem | ||
| 2/11/2010 | Price change | $210,000-1.9%$158/sqft |
Source: Zeitlin & Co., Realtors #1117075 Report a problem | ||
| 9/13/2009 | Listed for sale | $214,000+30.9%$161/sqft |
Source: Zeitlin & Co., Realtors #1117075 Report a problem | ||
| 9/18/2003 | Sold | $163,500+5.8%$123/sqft |
Source: Public Record Report a problem | ||
| 3/7/2002 | Sold | $154,500$116/sqft |
Source: Public Record Report a problem | ||
Public tax history
| Year | Property taxes | Tax assessment |
|---|---|---|
| 2025 | $1,847 +1.4% | $117,925 +39.6% |
| 2024 | $1,821 | $84,475 |
| 2023 | $1,821 | $84,475 |
| 2022 | $1,821 | $84,475 |
| 2021 | $1,821 +8.7% | $84,475 +30% |
| 2020 | $1,675 | $65,000 |
| 2019 | $1,675 +2.8% | $65,000 |
| 2018 | $1,630 | $65,000 |
| 2017 | $1,630 | $65,000 |
| 2016 | -- | $65,000 +31.7% |
| 2015 | -- | $49,350 |
| 2014 | -- | $49,350 |
| 2013 | -- | $49,350 |
| 2012 | -- | $49,350 |
| 2011 | -- | $49,350 +6% |
| 2007 | $1,226 | $46,557 |
| 2006 | $1,226 -22% | $46,557 +22.6% |
| 2005 | $1,573 +26.6% | $37,983 |
| 2004 | $1,242 | $37,983 |
| 2002 | $1,242 | $37,983 |
| 2001 | -- | $37,983 -75% |
| 2000 | -- | $151,932 |
Find assessor info on the county website
Monthly payment
Est. payment
Payment breakdown
Explore the cost of this home by adjusting the details. Changes won't be saved.Climate risks
Neighborhood: Berrys Chapel
Nearby schools
Schools provided by the listing agent
- Elementary: Hunters Bend Elementary
- Middle: Grassland Middle School
- High: Franklin High School
Source: RealTracs MLS as distributed by MLS GRID. This data may not be complete. We recommend contacting the local school district to confirm school assignments for this home.


Similar homes
- $545,0002 bd2 ba1.6k sqft39 Chadwell Ln, Franklin, TN 37069For Sale
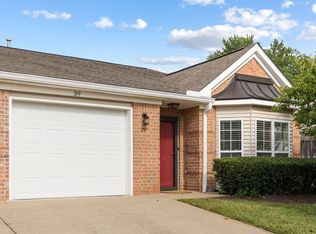
 MLS ID #3333839, Pam Austin, Broker, ABR, CRS, GRI. RealTracs MLS as distributed by MLS GRID
 - $399,9002 bd3 ba1.2k sqft407 Compton Ln, Franklin, TN 37069For Sale
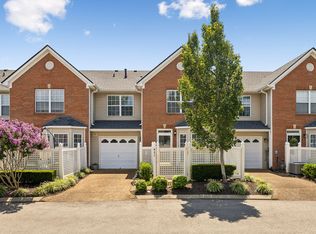 MLS ID #3309208, Barbara Mahy. RealTracs MLS as distributed by MLS GRID
 - $419,0003 bd1 ba1k sqft942 Green St, Franklin, TN 37064For Sale
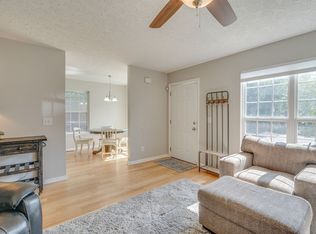 MLS ID #3526041, Nick Mancini. RealTracs MLS as distributed by MLS GRID
 - $799,0003 bd3 ba1.9k sqft632 Glencoe Ct, Franklin, TN 37064For Sale
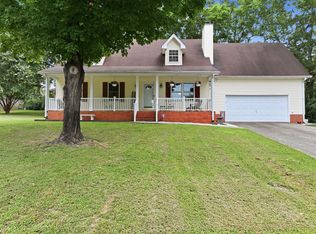 MLS ID #3319237, Jennifer Simpkins. RealTracs MLS as distributed by MLS GRID
 - $519,9993 bd2 ba1.9k sqft1036 Street Rd, Kingston Springs, TN 37082For SaleMLS ID #3311643, Hayden Oothout. RealTracs MLS as distributed by MLS GRID
- $450,0003 bd2 ba1.6k sqft208 Myhr Grn, Nashville, TN 37221For SaleMLS ID #3527491, Laurie Sheinkopf. RealTracs MLS as distributed by MLS GRID
- $429,9003 bd2 ba1.2k sqft904 Harpeth Bend Dr, Nashville, TN 37221For SaleMLS ID #3330537, Allen Huggins. RealTracs MLS as distributed by MLS GRID
- $500,0003 bd2 ba1.2k sqft6502 Premier Dr, Nashville, TN 37209For SaleMLS ID #3508012, Gary Ashton. RealTracs MLS as distributed by MLS GRID
- $479,9993 bd3 ba1.8k sqft7141 Commonwealth Cir, Nashville, TN 37221For SaleMLS ID #3528904, Erin Carrera. RealTracs MLS as distributed by MLS GRID
- $549,0003 bd3 ba1.4k sqft64 Fern Ave Unit 5, Nashville, TN 37207For SaleMLS ID #3148460, Teryn Chapin. RealTracs MLS as distributed by MLS GRID
- $455,0003 bd2 ba1.4k sqft2815 Spencer Mill Rd, Bon Aqua, TN 37025For SaleMLS ID #3512492, Leslie Scott, CLHA. RealTracs MLS as distributed by MLS GRID
- $499,0003 bd2 ba1.8k sqft508 Brentwood Point, Brentwood, TN 37027For SaleMLS ID #3146632, Heather Rolapp. RealTracs MLS as distributed by MLS GRID
- $485,0004 bd2 ba1.8k sqft720 Myhr Dr, Nashville, TN 37221For SaleMLS ID #3305129, Tommy Patterson. RealTracs MLS as distributed by MLS GRID
- $434,0002 bd3 ba1.4k sqft1648 Brentwood Pointe, Franklin, TN 37067For SaleMLS ID #3262920, Ed Puckett. RealTracs MLS as distributed by MLS GRID
- $395,0002 bd2 ba1.2k sqft1273 Carriage Park Dr, Franklin, TN 37064For SaleMLS ID #3506002, Cooper Magli. RealTracs MLS as distributed by MLS GRID
- $499,9004 bd3 ba1.9k sqft2601 Woodberry Dr, Nashville, TN 37214For SaleMLS ID #3518817, Julia Robertson. RealTracs MLS as distributed by MLS GRID
- $459,9003 bd3 ba1.4k sqft3765 Springwater Dr, Nashville, TN 37221For SaleMLS ID #3298409, Lori Wood Caste. RealTracs MLS as distributed by MLS GRID
- $575,0003 bd2 ba1.9k sqft4807 Arden Dr, Nashville, TN 37211For SaleMLS ID #3285719, Daniel Hope. RealTracs MLS as distributed by MLS GRID
- $473,0002 bd3 ba1.5k sqft1831 Brentwood Pointe Dr, Franklin, TN 37067For SaleMLS ID #3170561, Kitt Pupel. RealTracs MLS as distributed by MLS GRID
- $349,9002 bd2 ba1k sqft200 Royal Oaks Blvd APT C1, Franklin, TN 37067For SaleMLS ID #3499586, Timothy Fischer. RealTracs MLS as distributed by MLS GRID
