Motivated Seller!! Practically one level living and located in an area that makes it easy to enjoy all this walkable neighborhood offers. A neighborhood park, with a portion of the community walking trail running through it, is next door. The pool, clubhouse, and playground are a short walk away. It sits on the neighborhood parade route. And, the school bus stop is very close by. The open plan living room, with a gas fireplace, kitchen, and dining room, flows to the enclosed temperature-controlled back deck, leading to the open deck & patio. The large primary suite, with a walk-in closet, and jetted tub, faces the lush private backyard flanked by mature trees. The 2nd-floor bonus room has a large closet with attic access. Roof - 4 yrs, HVAC - 6 yrs, water heater - 9 yrs. No showings from Tuesday, Aug 11 - Sunday, Aug 16.
Active
Price cut: $12.5K (6/22)
$525,000
6209 Rivervalley Dr, Nashville, TN 37221
3beds
1,964sqft
Single Family Residence, Residential
Built in 2004
8,276 Square Feet Lot
$-- Zestimate®
$267/sqft
$75/mo HOA
What's special
Gas fireplaceWalk-in closetCommunity walking trailPractically one level livingOpen deck and patioEnclosed temperature-controlled back deckLarge primary suite
- 104 days |
- 328 |
- 19 |
Zillow last checked:
Listing updated:
Listed by:
Crystal Lethcoe 615-618-0990,
Regal Realty Group 615-499-5864
Source: RealTracs MLS as distributed by MLS GRID,MLS#: 3183384
Facts & features
Interior
Bedrooms & bathrooms
- Bedrooms: 3
- Bathrooms: 2
- Full bathrooms: 2
- Main level bedrooms: 3
Bedroom 1
- Features: Suite
- Level: Suite
Bedroom 2
- Features: Extra Large Closet
- Level: Extra Large Closet
Bedroom 3
- Features: Extra Large Closet
- Level: Extra Large Closet
Primary bathroom
- Features: Suite
- Level: Suite
Dining room
- Features: Combination
- Level: Combination
Living room
- Features: Combination
- Level: Combination
Recreation room
- Features: Second Floor
- Level: Second Floor
Heating
- Central
Cooling
- Central Air
Appliances
- Included: Oven, Range, Dishwasher, Disposal, Microwave, Refrigerator
Features
- Ceiling Fan(s), High Ceilings, Open Floorplan, Pantry, Smart Thermostat, Walk-In Closet(s), Kitchen Island
- Flooring: Carpet, Luxury Vinyl
- Basement: None
- Number of fireplaces: 1
- Fireplace features: Gas
Interior area
- Total structure area: 1,964
- Total interior livable area: 1,964 sqft
- Finished area above ground: 1,964
Property
Parking
- Total spaces: 2
- Parking features: Garage Faces Front, Garage Door Opener
- Attached garage spaces: 2
Accessibility
- Accessibility features: Accessible Approach with Ramp
Features
- Levels: Two
- Stories: 2
- Patio & porch: Porch, Covered, Patio, Deck, Screened
- Exterior features: Smart Lock(s)
- Pool features: Association
Lot
- Size: 8,276 Square Feet
- Dimensions: 71 x 133
- Features: Corner Lot, Level, Private
- Topography: Corner Lot,Level,Private
Details
- Parcel number: 126160A26500CO
- Special conditions: Standard
Construction
Type & style
- Home type: SingleFamily
- Property subtype: Single Family Residence, Residential
Materials
- Brick, Vinyl Siding
- Roof: Shingle
Condition
- New construction: No
- Year built: 2004
Utilities & green energy
- Sewer: Public Sewer
- Water: Public
- Utilities for property: Water Available, Underground Utilities
Community & HOA
Community
- Security: Smoke Detector(s)
- Subdivision: Riverwalk
HOA
- Has HOA: Yes
- Amenities included: Clubhouse, Park, Playground, Pool, Sidewalks, Underground Utilities, Trail(s)
- Services included: Recreation Facilities
- HOA fee: $225 quarterly
Location
- Region: Nashville
Financial & listing details
- Price per square foot: $267/sqft
- Tax assessed value: $511,800
- Annual tax amount: $3,560
- Date on market: 5/4/2026
Estimated market value
Not available
Estimated sales range
Not available
Not available
Price history
| Date | Event | Price |
|---|---|---|
| 6/22/2026 | Price change | $525,000-2.3%$267/sqft |
Source:  RealTracs MLS as distributed by MLS GRID #3183384 Report a problem RealTracs MLS as distributed by MLS GRID #3183384 Report a problem | ||
| 5/29/2026 | Price change | $537,500-2.3%$274/sqft |
Source: RealTracs MLS as distributed by MLS GRID #3183384 Report a problem | ||
| 5/4/2026 | Listed for sale | $550,000+139.1%$280/sqft |
Source: RealTracs MLS as distributed by MLS GRID #3183384 Report a problem | ||
| 10/9/2015 | Sold | $230,000+91.7%$117/sqft |
Source: RealTracs MLS as distributed by MLS GRID #1670487 Report a problem | ||
| 9/26/2015 | Price change | $120,000-46.7%$61/sqft |
Source: Auction.com Report a problem | ||
| 9/22/2015 | Pending sale | $225,000$115/sqft |
Source: Keller Williams - Nashville - Franklin #1670487 Report a problem | ||
| 9/18/2015 | Listed for sale | $225,000+87.5%$115/sqft |
Source: TheDailyClassifieds.Com #1670487 Report a problem | ||
| 8/18/2015 | Listing removed | -- |
Source: Auction.com Report a problem | ||
| 8/12/2015 | Price change | $120,000-39.7%$61/sqft |
Source: Auction.com Report a problem | ||
| 7/30/2015 | Listed for sale | -- |
Source: Auction.com Report a problem | ||
| 9/8/2009 | Sold | $199,000$101/sqft |
Source: Public Record Report a problem | ||
| 8/2/2009 | Listed for sale | $199,000$101/sqft |
Source: A & E Real Estate #1100710 Report a problem | ||
Public tax history
| Year | Property taxes | Tax assessment |
|---|---|---|
| 2025 | $3,560 +48.5% | $127,950 +55.9% |
| 2024 | $2,398 | $82,050 |
| 2023 | $2,398 | $82,050 |
| 2022 | $2,398 -1% | $82,050 |
| 2021 | $2,423 +3.2% | $82,050 +32.4% |
| 2020 | $2,348 +37.5% | $61,975 |
| 2019 | $1,707 | $61,975 |
| 2018 | $1,707 0% | $61,975 |
| 2017 | $1,707 | $61,975 +20.3% |
| 2016 | $1,707 -15.6% | $51,525 |
| 2015 | $2,022 | $51,525 |
| 2014 | $2,022 | $51,525 |
| 2013 | -- | $51,525 -0.8% |
| 2012 | -- | $51,925 |
| 2011 | -- | $51,925 |
| 2010 | -- | $51,925 |
| 2009 | -- | $51,925 -9.7% |
| 2008 | -- | $57,475 |
| 2007 | -- | $57,475 |
| 2006 | -- | -- |
| 2005 | -- | -- |
| 2004 | -- | -- |
Find assessor info on the county website
Monthly payment
Est. payment
Payment breakdown
Explore the cost of this home by adjusting the details. Changes won't be saved.Climate risks
Neighborhood: Riverwalk
Nearby schools
GreatSchools rating
- 6/10Gower Elementary SchoolGrades: PK-5Distance: 4.9 mi
- 5/10H G Hill Middle SchoolGrades: 6-8Distance: 7.9 mi
- 5/10James Lawson High SchoolGrades: 9-12Distance: 1.7 mi
Schools provided by the listing agent
- Elementary: Gower Elementary
- Middle: H. G. Hill Middle
- High: James Lawson High School
Source: RealTracs MLS as distributed by MLS GRID. This data may not be complete. We recommend contacting the local school district to confirm school assignments for this home.
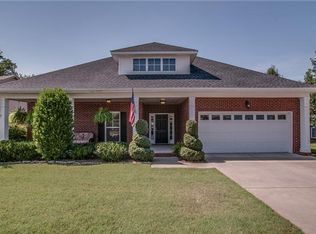
- $659,3004 bd2 ba3.2k sqft6213 Rivervalley Dr, Nashville, TN 37221Off Market
- $2,200-- bd-- ba-- sqft6201 Rivervalley Dr, Nashville, TN 37221Off Market
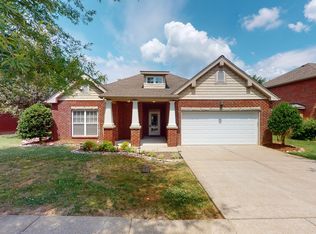
- $520,4003 bd2 ba2.1k sqft6217 Rivervalley Dr, Nashville, TN 37221Off Market
- $587,9003 bd3 ba2.4k sqft7016 Bridgeport Dr, Nashville, TN 37221Off Market
- $545,0004 bd3 ba2.3k sqft7020 Bridgeport Dr, Nashville, TN 37221For Sale
- $460,4003 bd2 ba1.7k sqft7024 Bridgeport Dr, Nashville, TN 37221Off Market
- $500,5003 bd2 ba2k sqft7012 Bridgeport Dr, Nashville, TN 37221Off Market
- $594,8004 bd2 ba2.7k sqft6208 Rivervalley Dr, Nashville, TN 37221Off Market
A local agent can set up tours, give advice and negotiate with sellers.
Similar homes
- $599,9003 bd2 ba2.5k sqft917 Falling Water Ct, Nashville, TN 37221For Sale

 MLS ID #3225834, Ashley Osman. RealTracs MLS as distributed by MLS GRID
 - $--4 bd3 ba2.1k sqft6317 Willow Oak Dr, Nashville, TN 37221Auction
 MLS ID #3276564, Jay Cash. RealTracs MLS as distributed by MLS GRID
 - $419,0003 bd3 ba1.9k sqft7716 Daniel Trce, Nashville, TN 37221For Sale
 MLS ID #3312504, Kristi Duke. RealTracs MLS as distributed by MLS GRID
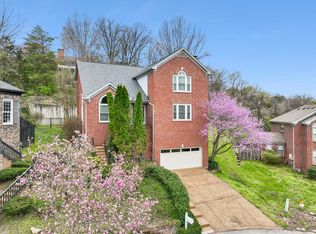
 - $560,0003 bd3 ba2.6k sqft7313 S Colony Ct, Nashville, TN 37221For Sale
 MLS ID #3214592, Julie A. Davis. RealTracs MLS as distributed by MLS GRID
 - $465,0003 bd3 ba1.7k sqft657 Wolfeboro Ln, Nashville, TN 37221For SaleMLS ID #3221549, Amy Hancock Biggs. RealTracs MLS as distributed by MLS GRID
- $485,0004 bd2 ba1.8k sqft720 Myhr Dr, Nashville, TN 37221For SaleMLS ID #3305129, Tommy Patterson. RealTracs MLS as distributed by MLS GRID
- $569,9003 bd3 ba2k sqft100 Eller Ct, Nashville, TN 37221For SaleMLS ID #3260537, Nina Cooper. RealTracs MLS as distributed by MLS GRID
- $659,9003 bd3 ba2.7k sqft600 Collins Crest Ct, Nashville, TN 37221For SaleMLS ID #3320201, Allyson Woosley. RealTracs MLS as distributed by MLS GRID
- $650,0004 bd3 ba2.6k sqft301 Mill Run Cir, Nashville, TN 37221For SaleMLS ID #3243997, Jenny Newman. RealTracs MLS as distributed by MLS GRID
- $375,0004 bd3 ba1.9k sqft1338 General George Patton Rd, Nashville, TN 37221For SaleMLS ID #3500914, JONATHAN HARRIS. RealTracs MLS as distributed by MLS GRID
- $485,0003 bd3 ba2k sqft2106 Traemoor Village Ct, Nashville, TN 37209For SaleMLS ID #3513065, Kim Song. RealTracs MLS as distributed by MLS GRID
- $459,9903 bd4 ba1.9k sqft320 Old Hickory Blvd APT 608, Nashville, TN 37221For SaleMLS ID #3225520, Bonnie Anderson. RealTracs MLS as distributed by MLS GRID
- $479,9002 bd3 ba2.3k sqft320 Old Hickory Blvd APT 2210, Nashville, TN 37221For SaleMLS ID #3179082, Kimberly Davis. RealTracs MLS as distributed by MLS GRID
- $415,0003 bd4 ba1.9k sqft7252 Highway 70 S APT 1501, Nashville, TN 37221For SaleMLS ID #3250952, Katherine Reynolds. RealTracs MLS as distributed by MLS GRID
- $699,9004 bd3 ba2.8k sqft2953 Glenway Dr, Nashville, TN 37221For SaleMLS ID #3315136, Logan Simmons. RealTracs MLS as distributed by MLS GRID
- $535,0003 bd3 ba2.3k sqft105 Holt Br, Nashville, TN 37211For SaleMLS ID #3336307, Bill Zufelt. RealTracs MLS as distributed by MLS GRID
- $414,6004 bd3 ba1.9k sqft728 General George Patton Rd, Nashville, TN 37221For SaleMLS ID #3285844, Allyson Woosley. RealTracs MLS as distributed by MLS GRID
- $575,0003 bd2 ba1.8k sqft535 Richmar Dr, Nashville, TN 37211For SaleMLS ID #3217424, Jacqueline (Jackie) Brown. RealTracs MLS as distributed by MLS GRID
- $494,0003 bd3 ba2k sqft2045 Traemoor Village Dr, Nashville, TN 37209For SaleMLS ID #3221576, Beth Molteni. RealTracs MLS as distributed by MLS GRID
- $519,0003 bd3 ba2.2k sqft2003 Case Way, Fairview, TN 37062For SaleMLS ID #3155824, Tom Cartwright. RealTracs MLS as distributed by MLS GRID
