Welcome to this charming 4 bedroom, 2 bath home nestled in a sweet established neighborhood, just minutes from downtown Nashville. Featuring a desirable primary master bedroom on the main level, stainless steel appliances, new roof in 2023, 2 car garage, real wood burning fireplace in main living area that steps out to a spacious, level backyard. Ideal for entertaining, gardening, or family gatherings. The possibilities are endless with this home as you can move right in and enjoy, or make it your own. Great location, convenient, with incredible potential.
Active
$485,000
720 Myhr Dr, Nashville, TN 37221
4beds
1,845sqft
Single Family Residence, Residential
Built in 1969
0.32 Acres Lot
$-- Zestimate®
$263/sqft
$-- HOA
What's special
- 24 days |
- 1,136 |
- 63 |
Likely to sell faster than
Zillow last checked:
Listing updated:
Listed by:
Tommy Patterson 615-351-1737,
Fridrich & Clark Realty 615-327-4800
Source: RealTracs MLS as distributed by MLS GRID,MLS#: 3305129
Facts & features
Interior
Bedrooms & bathrooms
- Bedrooms: 4
- Bathrooms: 2
- Full bathrooms: 2
- Main level bedrooms: 1
Bedroom 1
- Area: 132 Square Feet
- Dimensions: 12x11
Bedroom 2
- Area: 132 Square Feet
- Dimensions: 12x11
Bedroom 3
- Area: 144 Square Feet
- Dimensions: 12x12
Bedroom 4
- Area: 110 Square Feet
- Dimensions: 11x10
Kitchen
- Area: 216 Square Feet
- Dimensions: 12x18
Living room
- Area: 198 Square Feet
- Dimensions: 18x11
Heating
- Central, Natural Gas
Cooling
- Central Air, Electric
Appliances
- Included: Electric Oven, Cooktop, Dishwasher, Disposal, Microwave, Refrigerator, Stainless Steel Appliance(s)
Features
- Flooring: Carpet, Wood, Tile
- Basement: None
- Number of fireplaces: 1
- Fireplace features: Den, Wood Burning
Interior area
- Total structure area: 1,845
- Total interior livable area: 1,845 sqft
- Finished area above ground: 1,845
Property
Parking
- Total spaces: 2
- Parking features: Attached
- Attached garage spaces: 2
Features
- Levels: One
- Stories: 2
Lot
- Size: 0.32 Acres
- Dimensions: 74 x 167
- Features: Level
- Topography: Level
Details
- Parcel number: 14214010400
- Special conditions: Standard
Construction
Type & style
- Home type: SingleFamily
- Property subtype: Single Family Residence, Residential
Materials
- Brick
Condition
- New construction: No
- Year built: 1969
Utilities & green energy
- Sewer: Public Sewer
- Water: Public
- Utilities for property: Electricity Available, Natural Gas Available, Water Available
Community & HOA
Community
- Subdivision: Harpeth Valley Park
HOA
- Has HOA: No
Location
- Region: Nashville
Financial & listing details
- Price per square foot: $263/sqft
- Tax assessed value: $466,500
- Annual tax amount: $3,245
- Date on market: 7/23/2026
- Electric utility on property: Yes
Estimated market value
Not available
Estimated sales range
Not available
Not available
Price history
| Date | Event | Price |
|---|---|---|
| 7/27/2026 | Listed for sale | $485,000$263/sqft |
Source:  RealTracs MLS as distributed by MLS GRID #3305129 Report a problem RealTracs MLS as distributed by MLS GRID #3305129 Report a problem | ||
Public tax history
| Year | Property taxes | Tax assessment |
|---|---|---|
| 2025 | $3,245 +66.6% | $116,625 +75% |
| 2024 | $1,948 | $66,650 |
| 2023 | $1,948 | $66,650 |
| 2022 | $1,948 -1% | $66,650 |
| 2021 | $1,968 +7% | $66,650 +37.3% |
| 2020 | $1,839 +37.5% | $48,550 |
| 2019 | $1,338 | $48,550 |
| 2018 | $1,338 | $48,550 |
| 2017 | $1,338 | $48,550 +42.1% |
| 2016 | $1,338 -0.3% | $34,175 |
| 2015 | $1,341 | $34,175 |
| 2014 | $1,341 | $34,175 |
| 2013 | -- | $34,175 -18.3% |
| 2012 | -- | $41,825 |
| 2011 | -- | $41,825 |
| 2010 | -- | $41,825 |
| 2009 | -- | $41,825 +2.8% |
| 2008 | -- | $40,675 |
| 2007 | -- | $40,675 |
| 2006 | -- | -- |
| 2005 | -- | -- |
| 2004 | -- | -- |
| 2003 | -- | -- |
| 2002 | -- | -- |
| 2001 | -- | -- |
| 2000 | -- | -- |
Find assessor info on the county website
Monthly payment
Est. payment
Payment breakdown
Explore the cost of this home by adjusting the details. Changes won't be saved.Climate risks
Neighborhood: Harpeth Valley Park
Nearby schools
GreatSchools rating
- 8/10Harpeth Valley Elementary SchoolGrades: PK-5Distance: 1.5 mi
- 6/10Bellevue Middle SchoolGrades: 6-8Distance: 0.8 mi
- 5/10James Lawson High SchoolGrades: 9-12Distance: 2.4 mi
Schools provided by the listing agent
- Elementary: Harpeth Valley Elementary
- Middle: Bellevue Middle
- High: James Lawson High School
Source: RealTracs MLS as distributed by MLS GRID. This data may not be complete. We recommend contacting the local school district to confirm school assignments for this home.
- $498,0002 bd2 ba1.2k sqft724 Myhr Dr, Nashville, TN 37221Off Market

- $510,3003 bd2 ba2.7k sqft716 Harpeth Knoll Rd, Nashville, TN 37221Off Market
- $409,9003 bd2 ba1.4k sqft805 Harpeth Knoll Rd, Nashville, TN 37221Off Market
- $616,6004 bd3 ba2.6k sqft728 Myhr Dr, Nashville, TN 37221Off Market
- $356,6003 bd2 ba1.1k sqft825 Beech Bend Dr, Nashville, TN 37221Off Market
- $402,2002 bd2 ba1.4k sqft829 Beech Bend Dr, Nashville, TN 37221Off Market
- $490,0004 bd2 ba1.6k sqft821 Beech Bend Dr, Nashville, TN 37221Sold
- $470,0003 bd2 ba1.5k sqft721 Myhr Dr, Nashville, TN 37221Sold
A local agent can set up tours, give advice and negotiate with sellers.
Similar homes
- $525,0004 bd2 ba2k sqft608 Harpeth Pkwy E, Nashville, TN 37221For Sale
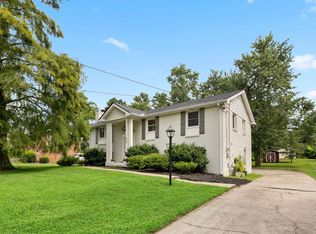
 MLS ID #3299487, Blair Blaylock Teasdale. RealTracs MLS as distributed by MLS GRID
 - $424,9003 bd2 ba1.8k sqft1211 General George Patton Rd, Nashville, TN 37221For Sale
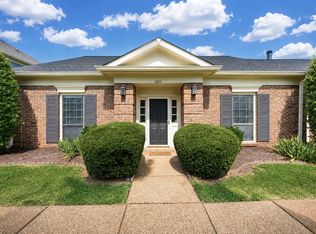 MLS ID #3512943, Martha Montiel-Lewis. RealTracs MLS as distributed by MLS GRID
 - $569,9003 bd3 ba2k sqft100 Eller Ct, Nashville, TN 37221For Sale
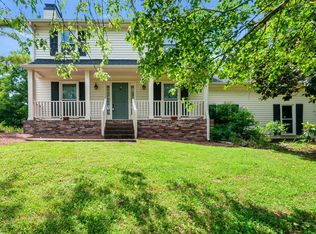 MLS ID #3260537, Nina Cooper. RealTracs MLS as distributed by MLS GRID
 - $375,0004 bd3 ba1.9k sqft1338 General George Patton Rd, Nashville, TN 37221For Sale
 MLS ID #3500914, JONATHAN HARRIS. RealTracs MLS as distributed by MLS GRID
 - $414,6004 bd3 ba1.9k sqft728 General George Patton Rd, Nashville, TN 37221For SaleMLS ID #3285844, Allyson Woosley. RealTracs MLS as distributed by MLS GRID
- $479,0004 bd2 ba2.2k sqft7524 Cherokee Hills Rd, Fairview, TN 37062For SaleMLS ID #3513392, Kim Bell, ABR. RealTracs MLS as distributed by MLS GRID
- $650,0004 bd3 ba2.6k sqft301 Mill Run Cir, Nashville, TN 37221For SaleMLS ID #3243997, Jenny Newman. RealTracs MLS as distributed by MLS GRID
- $435,0003 bd2 ba1.4k sqft446 Siena Dr, Nashville, TN 37205For SaleMLS ID #3270146, Sophie Kim. RealTracs MLS as distributed by MLS GRID
- $530,0003 bd3 ba1.8k sqft434 Capri Dr, Nashville, TN 37209For SaleMLS ID #3333596, Jack Mahoney. RealTracs MLS as distributed by MLS GRID
- $475,0003 bd3 ba1.9k sqft6948 Highland Park Dr, Nashville, TN 37205For SaleMLS ID #3305441, Alyson R. Bennett. RealTracs MLS as distributed by MLS GRID
- $459,0003 bd2 ba1.7k sqft3115 Southlake Dr, Nashville, TN 37211For SaleMLS ID #3303392, Abby Murphy. RealTracs MLS as distributed by MLS GRID
- $599,9003 bd2 ba2.5k sqft917 Falling Water Ct, Nashville, TN 37221For SaleMLS ID #3225834, Ashley Osman. RealTracs MLS as distributed by MLS GRID
- $499,0004 bd3 ba2.6k sqft3210 Southlake Dr, Nashville, TN 37211For SaleMLS ID #3217212, Atin Lamsal. RealTracs MLS as distributed by MLS GRID
- $525,0004 bd3 ba2.2k sqft2300 Kimberly Dr, Nashville, TN 37214For SaleMLS ID #3244338, Shannon Orrand. RealTracs MLS as distributed by MLS GRID
- $565,0003 bd2 ba2k sqft569 McMurray Dr, Nashville, TN 37211For SaleMLS ID #3328519, Andrea Wall. RealTracs MLS as distributed by MLS GRID
- $525,0005 bd3 ba2.3k sqft5140 Whitaker Dr, Nashville, TN 37211For SaleMLS ID #3285956, Jesus Pena. RealTracs MLS as distributed by MLS GRID
- $584,9994 bd2 ba2.2k sqft1008 Downey Dr, Nashville, TN 37205For SaleMLS ID #3152627, Sam Lovell. RealTracs MLS as distributed by MLS GRID
- $524,9003 bd3 ba2.3k sqft535 Huntington Pkwy, Nashville, TN 37211For SaleMLS ID #3304212, Kelli Bjork. RealTracs MLS as distributed by MLS GRID
- $469,9003 bd2 ba1.8k sqft2801 Capella Ct, Nashville, TN 37214For SaleMLS ID #3246558, Maggie Edwards. RealTracs MLS as distributed by MLS GRID
- $440,0002 bd2 ba1.2k sqft441 Coventry Dr, Nashville, TN 37211New ConstructionMLS ID #3309073, Brooks Spellings. RealTracs MLS as distributed by MLS GRID
