Welcome to this charming two-story home nestled on a private corner lot in the established Southampton community of Bellevue.
Offering 3 bedrooms and 2.5 baths, this inviting home features a spacious primary suite on the upper level and a large bonus room conveniently located above the garage with its own separate stairwell-ideal for media room or playroom. The bright eat-in kitchen serves as the heart of the home, while the expansive deck and patio create a private outdoor oasis perfect for entertaining or simply relaxing. Enjoy panoramic views from the welcoming front porch and the tranquility of a mature neighborhood setting. Ideally located just moments away from shopping, dining and everyday conveniences, this home offers easy access to the community walking trail and open space and the Harpeth River Greenway and Harpeth River Golf Center, providing endless opportunities for recreation and outdoor enjoyment. Experience the perfect combination of comfort, convenience and the best of Bellevue living.
Active
$569,900
100 Eller Ct, Nashville, TN 37221
3beds
2,015sqft
Single Family Residence, Residential
Built in 1986
0.36 Acres Lot
$-- Zestimate®
$283/sqft
$5/mo HOA
What's special
Bright eat-in kitchenPrivate corner lotSpacious primary suite
- 64 days
- 570
- 14
Zillow last checked:
Listing updated:
Listed by:
Nina Cooper 615-519-2174,
Benchmark Realty, LLC 615-371-1544
Source: RealTracs MLS as distributed by MLS GRID,MLS#: 3260537
Facts & features
Interior
Bedrooms & bathrooms
- Bedrooms: 3
- Bathrooms: 3
- Full bathrooms: 2
- 1/2 bathrooms: 1
Kitchen
- Features: Eat-in Kitchen
- Level: Eat-in Kitchen
Living room
- Features: Formal
- Level: Formal
Other
- Features: Office
- Level: Office
Recreation room
- Features: Other
- Level: Other
Heating
- Central
Cooling
- Central Air
Appliances
- Included: Electric Oven, Electric Range, Dishwasher, Disposal, Microwave, Refrigerator
- Laundry: Electric Dryer Hookup, Washer Hookup
Features
- Flooring: Carpet, Wood, Tile
- Basement: Crawl Space
- Number of fireplaces: 1
- Fireplace features: Gas
Interior area
- Total structure area: 2,015
- Total interior livable area: 2,015 sqft
- Finished area above ground: 2,015
Property
Parking
- Total spaces: 2
- Parking features: Garage Faces Rear
- Attached garage spaces: 2
Features
- Levels: Two
- Stories: 2
Lot
- Size: 0.36 Acres
- Dimensions: 114 x 107
Details
- Parcel number: 141120B07400CO
- Special conditions: Standard
Construction
Type & style
- Home type: SingleFamily
- Architectural style: Traditional
- Property subtype: Single Family Residence, Residential
Materials
- Hardboard Siding
Condition
- New construction: No
- Year built: 1986
Utilities & green energy
- Sewer: Public Sewer
- Water: Public
- Utilities for property: Water Available
Community & HOA
Community
- Subdivision: Southampton
HOA
- Has HOA: Yes
- Amenities included: Trail(s)
- Services included: Maintenance Grounds
- HOA fee: $58 annually
Location
- Region: Nashville
Financial & listing details
- Price per square foot: $283/sqft
- Tax assessed value: $406,200
- Annual tax amount: $2,825
- Date on market: 7/5/2026
Estimated market value
Not available
Estimated sales range
Not available
Not available
Price history
| Date | Event | Price |
|---|---|---|
| 7/5/2026 | Listed for sale | $569,900$283/sqft |
Source:  RealTracs MLS as distributed by MLS GRID #3260537 Report a problem RealTracs MLS as distributed by MLS GRID #3260537 Report a problem | ||
Public tax history
| Year | Property taxes | Tax assessment |
|---|---|---|
| 2025 | $2,825 +36.4% | $101,550 +43.2% |
| 2024 | $2,072 | $70,900 |
| 2023 | $2,072 | $70,900 |
| 2022 | $2,072 -1% | $70,900 |
| 2021 | $2,094 +1.1% | $70,900 +29.7% |
| 2020 | $2,070 +37.5% | $54,650 |
| 2019 | $1,506 | $54,650 |
| 2018 | $1,506 | $54,650 |
| 2017 | $1,506 | $54,650 +24.1% |
| 2016 | $1,506 -12.9% | $44,050 |
| 2015 | $1,729 | $44,050 |
| 2014 | $1,729 | $44,050 |
| 2013 | -- | $44,050 -9% |
| 2012 | -- | $48,400 |
| 2011 | -- | $48,400 |
| 2010 | -- | $48,400 |
| 2009 | -- | $48,400 +12.7% |
| 2008 | -- | $42,950 |
| 2007 | -- | $42,950 |
| 2006 | -- | -- |
| 2005 | -- | -- |
| 2004 | -- | -- |
| 2003 | -- | -- |
| 2002 | -- | -- |
| 2001 | -- | -- |
| 2000 | -- | -- |
Find assessor info on the county website
Monthly payment
Est. payment
Payment breakdown
Explore the cost of this home by adjusting the details. Changes won't be saved.Climate risks
Neighborhood: Riverside
Nearby schools
Schools provided by the listing agent
- Elementary: Harpeth Valley Elementary
- Middle: Bellevue Middle
- High: James Lawson High School
Source: RealTracs MLS as distributed by MLS GRID. This data may not be complete. We recommend contacting the local school district to confirm school assignments for this home.
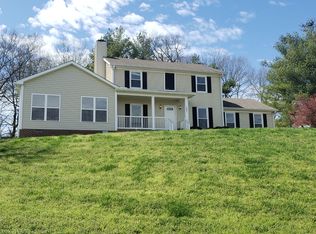
Similar homes
- $615,0003 bd2 ba1.9k sqft8008 Quail Creek Rd, Nashville, TN 37221For Sale

 MLS ID #3531610, Steve Frye. RealTracs MLS as distributed by MLS GRID
 - $560,0003 bd3 ba2.6k sqft7313 S Colony Ct, Nashville, TN 37221For Sale
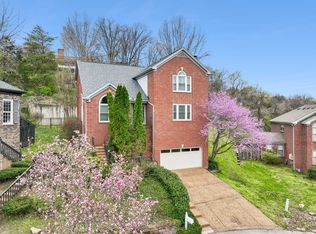 MLS ID #3527743, Julie A. Davis. RealTracs MLS as distributed by MLS GRID
 - $630,0004 bd3 ba2.6k sqft301 Mill Run Cir, Nashville, TN 37221For Sale
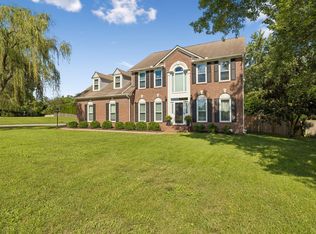 MLS ID #3243997, Jenny Newman. RealTracs MLS as distributed by MLS GRID
 - $499,0003 bd2 ba1.7k sqft304 Cross Timbers Dr, Nashville, TN 37221For Sale
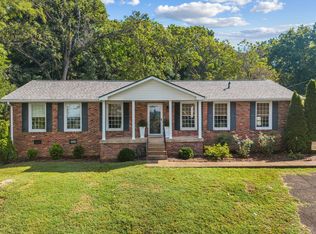 MLS ID #3526427, John Calton. RealTracs MLS as distributed by MLS GRID
 - $485,0004 bd2 ba1.8k sqft720 Myhr Dr, Nashville, TN 37221For SaleMLS ID #3305129, Tommy Patterson. RealTracs MLS as distributed by MLS GRID
- $725,0005 bd3 ba2.4k sqft7220 River Bend Rd, Nashville, TN 37221For SaleMLS ID #3518814, Joshua JD Davidson. RealTracs MLS as distributed by MLS GRID
- $599,9003 bd2 ba2.5k sqft917 Falling Water Ct, Nashville, TN 37221For SaleMLS ID #3225834, Ashley Osman. RealTracs MLS as distributed by MLS GRID
- $399,9004 bd3 ba1.7k sqft8207 Sawyer Brown Rd APT J7, Nashville, TN 37221For SaleMLS ID #3529300, Meredith Smith. RealTracs MLS as distributed by MLS GRID
- $549,9003 bd2 ba1.7k sqft607 Elaine Dr, Nashville, TN 37211For SaleMLS ID #3531716, Sarah Wiley. RealTracs MLS as distributed by MLS GRID
- $699,9004 bd3 ba2.8k sqft2953 Glenway Dr, Nashville, TN 37221For SaleMLS ID #3315136, Logan Simmons. RealTracs MLS as distributed by MLS GRID
- $424,9003 bd2 ba1.8k sqft1211 General George Patton Rd, Nashville, TN 37221For SaleMLS ID #3512943, Martha Montiel-Lewis. RealTracs MLS as distributed by MLS GRID
- $625,0003 bd2 ba1.4k sqft5016 Manuel Dr, Nashville, TN 37211For SaleMLS ID #3245593, Bobby Hite. RealTracs MLS as distributed by MLS GRID
- $699,0003 bd3 ba2.4k sqft57 Vaughns Gap Rd, Nashville, TN 37205For SaleMLS ID #3242162, Mary Elcan May. RealTracs MLS as distributed by MLS GRID
- $499,0003 bd3 ba1.9k sqft737 Cedar Crest Dr, Nashville, TN 37209For SaleMLS ID #3513081, Anthony Wade. RealTracs MLS as distributed by MLS GRID
- $393,0004 bd3 ba1.9k sqft728 General George Patton Rd, Nashville, TN 37221For SaleMLS ID #3285844, Allyson Woosley. RealTracs MLS as distributed by MLS GRID
- $639,9003 bd2 ba2k sqft5171 Regent Dr, Nashville, TN 37220For SaleMLS ID #3276765, Grayson Smith. RealTracs MLS as distributed by MLS GRID
- $417,0003 bd3 ba1.7k sqft106 Plantation Ct, Nashville, TN 37221For SaleMLS ID #3303938, JoAnn Brundage. RealTracs MLS as distributed by MLS GRID
- $375,0004 bd3 ba1.9k sqft1338 General George Patton Rd, Nashville, TN 37221For SaleMLS ID #3500914, JONATHAN HARRIS. RealTracs MLS as distributed by MLS GRID
- $530,0003 bd3 ba1.8k sqft434 Capri Dr, Nashville, TN 37209For SaleMLS ID #3333596, Jack Mahoney. RealTracs MLS as distributed by MLS GRID
- $515,9003 bd2 ba2k sqft569 McMurray Dr, Nashville, TN 37211For SaleMLS ID #3328519, Andrea Wall. RealTracs MLS as distributed by MLS GRID
