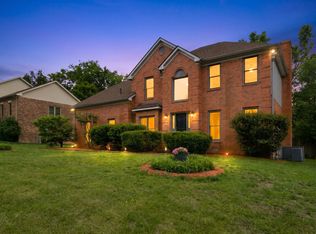
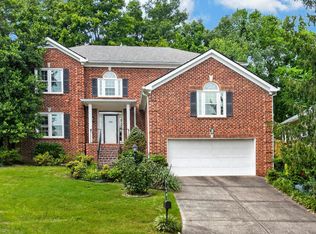
Welcome to 2953 Glenway Dr., where comfort, versatility, and convenience come together. The inviting main living area is anchored by a beautiful fireplace, creating a warm and welcoming space for everyday living and entertaining. Downstairs, the fully finished walkout basement offers incredible flexibility with its own private entrance, full kitchen, full bathroom, bedrooms, and separate living space. Whether you're looking for the perfect setup for multigenerational living, extended guests, a private home office, or the potential for rental income, this thoughtfully designed lower level provides endless possibilities. Conveniently located near shopping, dining, parks, and major commuter routes, this home offers the space and adaptability to fit a variety of lifestyles. 24hr notice required for showings.
Active
$699,900
2953 Glenway Dr, Nashville, TN 37221
4beds
2,833sqft
Single Family Residence, Residential
Built in 1997
6,969 Square Feet Lot
$-- Zestimate®
$247/sqft
$75/mo HOA
What's special
Fully finished walkout basementBeautiful fireplace
- 22 days |
- 935 |
- 41 |
Zillow last checked:
Listing updated:
Listed by:
Logan Simmons 615-913-6590,
eXp Realty 888-519-5113
Source: RealTracs MLS as distributed by MLS GRID,MLS#: 3315136
Facts & features
Interior
Bedrooms & bathrooms
- Bedrooms: 4
- Bathrooms: 3
- Full bathrooms: 3
- Main level bedrooms: 3
Heating
- Central
Cooling
- Central Air
Appliances
- Included: Oven, Range, Dishwasher, Disposal, Dryer, Microwave, Refrigerator, Washer
Features
- Flooring: Carpet, Wood, Tile
- Basement: Apartment,Exterior Entry,Finished,Full
Interior area
- Total structure area: 2,833
- Total interior livable area: 2,833 sqft
- Finished area above ground: 1,500
- Finished area below ground: 1,333
Video & virtual tour
Property
Parking
- Total spaces: 4
- Parking features: Garage Faces Front, Driveway
- Attached garage spaces: 2
- Uncovered spaces: 2
Features
- Levels: Two
- Stories: 2
Lot
- Size: 6,969 Square Feet
- Dimensions: 68 x 106
Details
- Parcel number: 142160C05400CO
- Special conditions: Standard
Construction
Type & style
- Home type: SingleFamily
- Property subtype: Single Family Residence, Residential
Materials
- Brick
Condition
- New construction: No
- Year built: 1997
Utilities & green energy
- Sewer: Public Sewer
- Water: Public
- Utilities for property: Water Available
Community & HOA
Community
- Subdivision: Devon Glen
HOA
- Has HOA: Yes
- HOA fee: $75 monthly
Location
- Region: Nashville
Financial & listing details
- Price per square foot: $247/sqft
- Tax assessed value: $800,800
- Annual tax amount: $5,570
- Date on market: 7/31/2026
Estimated market value
Not available
Estimated sales range
Not available
Not available
Price history
| Date | Event | Price |
|---|---|---|
| 7/31/2026 | Listed for sale | $699,900+214.5%$247/sqft |
Source:  RealTracs MLS as distributed by MLS GRID #3315136 Report a problem RealTracs MLS as distributed by MLS GRID #3315136 Report a problem | ||
| 8/22/1997 | Sold | $222,533+644.3%$79/sqft |
Source: Public Record Report a problem | ||
| 11/13/1996 | Sold | $29,900$11/sqft |
Source: Public Record Report a problem | ||
Public tax history
| Year | Property taxes | Tax assessment |
|---|---|---|
| 2025 | $5,570 +34.1% | $200,200 +40.8% |
| 2024 | $4,154 | $142,150 |
| 2023 | $4,154 | $142,150 |
| 2022 | $4,154 -1% | $142,150 |
| 2021 | $4,198 -4.9% | $142,150 +22% |
| 2020 | $4,412 +37.5% | $116,475 |
| 2019 | $3,209 | $116,475 |
| 2018 | $3,209 | $116,475 |
| 2017 | $3,209 | $116,475 +54.5% |
| 2016 | $3,209 +8.5% | $75,400 |
| 2015 | $2,959 | $75,400 |
| 2014 | $2,959 | $75,400 |
| 2013 | -- | $75,400 -2% |
| 2012 | -- | $76,950 |
| 2011 | -- | $76,950 |
| 2010 | -- | $76,950 |
| 2009 | -- | $76,950 +20.4% |
| 2008 | -- | $63,925 |
| 2007 | -- | $63,925 |
| 2006 | -- | -- |
| 2005 | -- | -- |
| 2004 | -- | -- |
| 2003 | -- | -- |
| 2002 | -- | -- |
| 2001 | -- | -- |
| 2000 | -- | -- |
Find assessor info on the county website
Monthly payment
Est. payment
Payment breakdown
Explore the cost of this home by adjusting the details. Changes won't be saved.Climate risks
Neighborhood: Devon Valley
Nearby schools
GreatSchools rating
- 6/10Westmeade Elementary SchoolGrades: K-5Distance: 2 mi
- 6/10Bellevue Middle SchoolGrades: 6-8Distance: 1 mi
- 5/10James Lawson High SchoolGrades: 9-12Distance: 3.5 mi
Schools provided by the listing agent
- Elementary: Westmeade Elementary
- Middle: Bellevue Middle
- High: James Lawson High School
Source: RealTracs MLS as distributed by MLS GRID. This data may not be complete. We recommend contacting the local school district to confirm school assignments for this home.
- $563,1003 bd2 ba2k sqft2949 Glenway Dr, Nashville, TN 37221Off Market
- $535,0003 bd3 ba2.1k sqft2957 Glenway Dr, Nashville, TN 37221Sold

- $550,000-- bd-- ba-- sqft2957 Glenway Dr LOT 21, Nashville, TN 37221Off Market
- $542,0003 bd2 ba2.2k sqft2945 Glenway Dr, Nashville, TN 37221Off Market
- $584,8003 bd2 ba2.6k sqft2948 Glenway Dr, Nashville, TN 37221Off Market
- $540,7003 bd3 ba2.1k sqft2944 Glenway Dr, Nashville, TN 37221Off Market
- $666,7004 bd3 ba2.4k sqft2961 Glenway Dr, Nashville, TN 37221Off Market
- $567,6004 bd2 ba2.2k sqft2940 Glenway Dr, Nashville, TN 37221Off Market
A local agent can set up tours, give advice and negotiate with sellers.
Similar homes
- $625,0004 bd3 ba2.6k sqft108 Glenway Ct, Nashville, TN 37221For Sale

 MLS ID #3272221, Jeff Lucas. RealTracs MLS as distributed by MLS GRID
 - $725,0005 bd3 ba2.4k sqft7220 River Bend Rd, Nashville, TN 37221For Sale
 MLS ID #3518814, Joshua JD Davidson. RealTracs MLS as distributed by MLS GRID
 - $--4 bd3 ba2.1k sqft6317 Willow Oak Dr, Nashville, TN 37221Auction
 MLS ID #3276564, Jay Cash. RealTracs MLS as distributed by MLS GRID
 - $679,0004 bd3 ba3.3k sqft1544 Eller Dr, Nashville, TN 37221For Sale
 MLS ID #3499803, Wes Halters. RealTracs MLS as distributed by MLS GRID
 - $665,0004 bd3 ba3k sqft125 Sequoyah Ln, Nashville, TN 37221For SaleMLS ID #3501323, Olivia Mortensen. RealTracs MLS as distributed by MLS GRID
- $639,9004 bd3 ba3.1k sqft304 Harpeth View Cir, Nashville, TN 37221For SaleMLS ID #3204410, Saho Witton. RealTracs MLS as distributed by MLS GRID
- $569,9004 bd3 ba3.1k sqft721 Goodpasture Ter, Nashville, TN 37221For SaleMLS ID #3312758, Caroline Rigsby Salyer. RealTracs MLS as distributed by MLS GRID
- $650,0003 bd3 ba2.7k sqft600 Collins Crest Ct, Nashville, TN 37221For SaleMLS ID #3320201, Allyson Woosley. RealTracs MLS as distributed by MLS GRID
- $640,0004 bd3 ba2.6k sqft301 Mill Run Cir, Nashville, TN 37221For SaleMLS ID #3243997, Jenny Newman. RealTracs MLS as distributed by MLS GRID
- $699,0003 bd3 ba2.4k sqft57 Vaughns Gap Rd, Nashville, TN 37205For SaleMLS ID #3242162, Mary Elcan May. RealTracs MLS as distributed by MLS GRID
- $724,9004 bd3 ba3.1k sqft1637 Alayna Dr, Nashville, TN 37221For SaleMLS ID #3244686, Kitt Pupel. RealTracs MLS as distributed by MLS GRID
- $525,0004 bd2 ba2k sqft608 Harpeth Pkwy E, Nashville, TN 37221For SaleMLS ID #3299487, Blair Blaylock Teasdale. RealTracs MLS as distributed by MLS GRID
- $569,9003 bd3 ba2k sqft100 Eller Ct, Nashville, TN 37221For SaleMLS ID #3260537, Nina Cooper. RealTracs MLS as distributed by MLS GRID
- $699,9004 bd3 ba2.1k sqft200 Bramley Pl, Franklin, TN 37069For SaleMLS ID #3231006, Ian Ratliff. RealTracs MLS as distributed by MLS GRID
- $599,9003 bd2 ba2.5k sqft917 Falling Water Ct, Nashville, TN 37221For SaleMLS ID #3225834, Ashley Osman. RealTracs MLS as distributed by MLS GRID
- $710,0003 bd3 ba3.1k sqft4804 Redcastle Rdg, Nashville, TN 37211For SaleMLS ID #3505951, Steven Myers. RealTracs MLS as distributed by MLS GRID
- $485,0004 bd2 ba1.8k sqft720 Myhr Dr, Nashville, TN 37221For SaleMLS ID #3305129, Tommy Patterson. RealTracs MLS as distributed by MLS GRID
- $699,9004 bd3 ba2.7k sqft601 Copperfield Ct, Brentwood, TN 37027For SaleMLS ID #3306039, Matt Ward. RealTracs MLS as distributed by MLS GRID
- $725,0002 bd3 ba1.6k sqft1922 Randolph Pl, Nashville, TN 37215For SaleMLS ID #3518377, WHIT CLARK. RealTracs MLS as distributed by MLS GRID
- $689,0004 bd3 ba2.4k sqft5416 Barton Vale Dr, Nashville, TN 37211For SaleMLS ID #3301988, Heather Mansholt. RealTracs MLS as distributed by MLS GRID
