Don't miss this beautiful, impeccably maintained, one level home on a quiet cul-de-sac in the highly desirable area of Bellevue, TN. Located in Riverwalk, this neighborhood includes a brand new community playground, 4 resort like pools, a well maintained, beautiful walking trail along the Harpeth River, and a very active social community. Huge, updated kitchen features modern updated cabinets, corian countertops and stainless steel appliances. Kitchen overlooks a large living area with a gas log fireplace. En suite owner's bath features an updated shower area and separate garden tub. Brand new HVAC and hot water heater in 2025. New windows in 2025. Brand new deck with retractable awning. Private backyard. Refrigerator and washer and dryer to remain.
Active
Price cut: $9.5K (10/11)
$579,500
917 Falling Water Ct, Nashville, TN 37221
3beds
2,554sqft
Single Family Residence, Residential
Built in 2005
10,454 Square Feet Lot
$-- Zestimate®
$227/sqft
$75/mo HOA
What's special
Gas log fireplaceUpdated shower areaPrivate backyardStainless steel appliancesQuiet cul-de-sacHuge updated kitchenModern updated cabinets
- 146 days
- 428
- 18
Zillow last checked:
Listing updated:
Listed by:
Ashley Osman 954-347-3979,
eXp Realty 888-519-5113
Source: RealTracs MLS as distributed by MLS GRID,MLS#: 3225834
Facts & features
Interior
Bedrooms & bathrooms
- Bedrooms: 3
- Bathrooms: 2
- Full bathrooms: 2
- Main level bedrooms: 3
Bedroom 1
- Features: Extra Large Closet
- Level: Extra Large Closet
- Area: 180 Square Feet
- Dimensions: 12x15
Bedroom 3
- Area: 100 Square Feet
- Dimensions: 10x10
Primary bathroom
- Features: Suite
- Level: Suite
Den
- Area: 225 Square Feet
- Dimensions: 15x15
Dining room
- Features: Formal
- Level: Formal
- Area: 120 Square Feet
- Dimensions: 10x12
Kitchen
- Area: 120 Square Feet
- Dimensions: 10x12
Living room
- Features: Combination
- Level: Combination
- Area: 169 Square Feet
- Dimensions: 13x13
Other
- Features: Breakfast Room
- Level: Breakfast Room
- Area: 156 Square Feet
- Dimensions: 13x12
Heating
- Central
Cooling
- Ceiling Fan(s), Central Air
Appliances
- Included: Gas Range, Dishwasher, Disposal, Dryer, Microwave, Refrigerator, Washer
Features
- Flooring: Carpet, Wood
- Basement: None
- Number of fireplaces: 1
- Fireplace features: Gas
Interior area
- Total structure area: 2,554
- Total interior livable area: 2,554 sqft
- Finished area above ground: 2,554
Property
Parking
- Total spaces: 2
- Parking features: Garage Faces Front
- Attached garage spaces: 2
Features
- Levels: One
- Stories: 1
- Patio & porch: Deck
- Pool features: Association
Lot
- Size: 10,454 Square Feet
- Dimensions: 78 x 130
Details
- Parcel number: 126160A47800CO
- Special conditions: Standard
Construction
Type & style
- Home type: SingleFamily
- Property subtype: Single Family Residence, Residential
Materials
- Brick
Condition
- New construction: No
- Year built: 2005
Utilities & green energy
- Sewer: Public Sewer
- Water: Public
- Utilities for property: Water Available
Community & HOA
Community
- Subdivision: Riverwalk
HOA
- Has HOA: Yes
- Amenities included: Pool, Trail(s)
- Services included: Maintenance Grounds, Recreation Facilities
- HOA fee: $225 quarterly
Location
- Region: Nashville
Financial & listing details
- Price per square foot: $227/sqft
- Tax assessed value: $592,900
- Annual tax amount: $4,124
- Date on market: 6/1/2026
Estimated market value
Not available
Estimated sales range
Not available
Not available
Price history
| Date | Event | Price |
|---|---|---|
| 10/11/2026 | Price change | $579,500-1.6%$227/sqft |
Source:  RealTracs MLS as distributed by MLS GRID #3225834 Report a problem RealTracs MLS as distributed by MLS GRID #3225834 Report a problem | ||
| 9/16/2026 | Price change | $589,000-1.8%$231/sqft |
Source: RealTracs MLS as distributed by MLS GRID #3225834 Report a problem | ||
| 8/11/2026 | Price change | $599,900-0.8%$235/sqft |
Source: RealTracs MLS as distributed by MLS GRID #3225834 Report a problem | ||
| 6/22/2026 | Price change | $604,900-1.6%$237/sqft |
Source: RealTracs MLS as distributed by MLS GRID #3225834 Report a problem | ||
| 6/1/2026 | Listed for sale | $614,500+63.9%$241/sqft |
Source: RealTracs MLS as distributed by MLS GRID #3225834 Report a problem | ||
| 4/12/2018 | Sold | $375,000-6.2%$147/sqft |
Source: RealTracs MLS as distributed by MLS GRID #1889032 Report a problem | ||
| 1/8/2018 | Price change | $399,900-3.6%$157/sqft |
Source: Exit Realty Diversified #1889032 Report a problem | ||
| 12/27/2017 | Listed for sale | $415,000+71.6%$162/sqft |
Source: Exit Realty Diversified #1889032 Report a problem | ||
| 8/9/2005 | Sold | $241,852$95/sqft |
Source: Public Record Report a problem | ||
Public tax history
| Year | Property taxes | Tax assessment |
|---|---|---|
| 2025 | $4,124 +47.9% | $148,225 +55.3% |
| 2024 | $2,788 | $95,425 |
| 2023 | $2,788 | $95,425 |
| 2022 | $2,788 -1% | $95,425 |
| 2021 | $2,818 -11.3% | $95,425 +13.8% |
| 2020 | $3,175 +37.5% | $83,825 |
| 2019 | $2,309 | $83,825 |
| 2018 | $2,309 | $83,825 |
| 2017 | $2,309 | $83,825 +39.5% |
| 2016 | $2,309 -2% | $60,075 |
| 2015 | $2,357 | $60,075 |
| 2014 | $2,357 | $60,075 |
| 2013 | -- | $60,075 +10% |
| 2012 | -- | $54,600 |
| 2011 | -- | $54,600 |
| 2010 | -- | $54,600 |
| 2009 | -- | $54,600 -3.6% |
| 2008 | -- | $56,650 |
| 2007 | -- | $56,650 |
| 2006 | -- | -- |
Find assessor info on the county website
Monthly payment
Est. payment
Payment breakdown
Explore the cost of this home by adjusting the details. Changes won't be saved.Climate risks
Neighborhood: Riverwalk
Nearby schools
Schools provided by the listing agent
- Elementary: Gower Elementary
- Middle: H. G. Hill Middle
- High: James Lawson High School
Source: RealTracs MLS as distributed by MLS GRID. This data may not be complete. We recommend contacting the local school district to confirm school assignments for this home.


Similar homes
- $565,0003 bd3 ba2.3k sqft1008 Riverspring Dr, Nashville, TN 37221For Sale
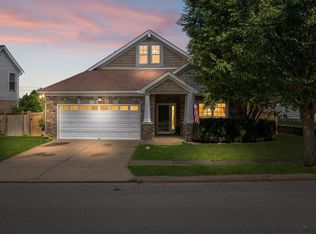
 MLS ID #3301880, Kim Penning. RealTracs MLS as distributed by MLS GRID
 - $499,9003 bd2 ba1.9k sqft6209 Rivervalley Dr, Nashville, TN 37221For Sale
 MLS ID #3621697, Crystal Lethcoe. RealTracs MLS as distributed by MLS GRID
 - $629,0004 bd3 ba3k sqft125 Sequoyah Ln, Nashville, TN 37221For Sale
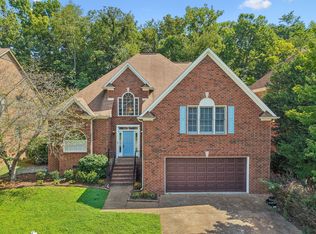 MLS ID #3623989, Olivia Mortensen. RealTracs MLS as distributed by MLS GRID
 - $695,0003 bd3 ba2.4k sqft8346 Merrymount Dr, Nashville, TN 37221For Sale
 MLS ID #3531664, Janet Denton Gatewood. RealTracs MLS as distributed by MLS GRID
 - $595,0003 bd3 ba2.5k sqft7305 River Park Dr, Nashville, TN 37221For SaleMLS ID #3594193, Laura Cullum Hood. RealTracs MLS as distributed by MLS GRID
- $555,0003 bd3 ba2k sqft100 Eller Ct, Nashville, TN 37221For SaleMLS ID #3260537, Nina Cooper. RealTracs MLS as distributed by MLS GRID
- $569,9004 bd3 ba3.1k sqft721 Goodpasture Ter, Nashville, TN 37221For SaleMLS ID #3312758, Caroline Rigsby Salyer. RealTracs MLS as distributed by MLS GRID
- $625,0005 bd3 ba2.4k sqft7220 River Bend Rd, Nashville, TN 37221For SaleMLS ID #3598285, Joshua JD Davidson. RealTracs MLS as distributed by MLS GRID
- $625,0003 bd3 ba2.7k sqft600 Collins Crest Ct, Nashville, TN 37221For SaleMLS ID #3320201, Allyson Woosley. RealTracs MLS as distributed by MLS GRID
- $685,0004 bd3 ba2.9k sqft805 Huntwood Pl, Nashville, TN 37221For SaleMLS ID #3610264, Alyson R. Bennett. RealTracs MLS as distributed by MLS GRID
- $629,9004 bd3 ba3.1k sqft304 Harpeth View Cir, Nashville, TN 37221For SaleMLS ID #3204410, Saho Witton. RealTracs MLS as distributed by MLS GRID
- $699,9004 bd3 ba3.1k sqft1637 Alayna Dr, Nashville, TN 37221For SaleMLS ID #3244686, Kitt Pupel. RealTracs MLS as distributed by MLS GRID
- $575,0003 bd3 ba2.2k sqft184 Harpeth Hills Dr, Kingston Springs, TN 37082For SaleMLS ID #3529967, David Becker. RealTracs MLS as distributed by MLS GRID
- $655,9003 bd3 ba2.2k sqft7020 Meadow Ridge Cir, Nashville, TN 37221For SaleMLS ID #3545381, Tony Carletello. RealTracs MLS as distributed by MLS GRID
- $549,0004 bd3 ba2.6k sqft2240 Gilmore Crossing Ln, Nashville, TN 37218For SaleMLS ID #3544093, Kathryn Knighton. RealTracs MLS as distributed by MLS GRID
- $669,0004 bd3 ba3.3k sqft1544 Eller Dr, Nashville, TN 37221For SaleMLS ID #3499803, Wes Halters. RealTracs MLS as distributed by MLS GRID
- $474,9004 bd2 ba1.8k sqft720 Myhr Dr, Nashville, TN 37221For SaleMLS ID #3305129, Tommy Patterson. RealTracs MLS as distributed by MLS GRID
- $689,9004 bd3 ba2.8k sqft2953 Glenway Dr, Nashville, TN 37221For SaleMLS ID #3315136, Logan Simmons. RealTracs MLS as distributed by MLS GRID
- $649,9504 bd3 ba2.9k sqft4410 Tanglewood Rd, Pegram, TN 37143For SaleMLS ID #3525732, DeAnne Cotthoff. RealTracs MLS as distributed by MLS GRID
- $599,0003 bd3 ba2.7k sqft3841 Stevens Ln, Nashville, TN 37218For SaleMLS ID #3223169, Jeanette Nelson. RealTracs MLS as distributed by MLS GRID
