This home has amazing views with tall floor length windows which makes you feel like you are living in a Tree House! The Skylights throughout the home bring in more natural light! Full Unfinished Basement has been used for Workshop or could be converted to a great Music Studio with an entrance that is located around the back of the house. This 4 bedroom home has One bedroom on the main level or could be used as an office. Septic permit is for 3 bedrooms. Two Story Living Room has Tile Floors and Built-Ins with Skylights, Kitchen has Gas cooktop island, Grantie Countertops and Double Ovens* Separate Laundry Room with Sink, Acosia Affivian Hardwood Floors Throughout both levels of home. Master Bedroom upstairs has Private Master Bath with double sinks and Oversized Walk-in Shower. Spacious Bonus Room is great for movie nights! Two Car Garage, Beautiful Treed Lot *Brand New Roof as of July 2026* *14x40 Newer Deck with Covered Area so you can still enjoy outdoor living in the rain and snow* *Driveway has been upgraded and enlarged for more parking spaces* Front Porch sitting with Newer Pella Front Door! So many great features about this home with a country atmosphere in a contemporary home.
Active
$649,950
4410 Tanglewood Rd, Pegram, TN 37143
4beds
2,940sqft
Single Family Residence, Residential
Built in 1988
1.01 Acres Lot
$-- Zestimate®
$221/sqft
$-- HOA
What's special
Double ovensTwo car garageBeautiful treed lotTile floorsBuilt-ins with skylightsOversized walk-in shower
- 48 days
- 552
- 39
Zillow last checked:
Listing updated:
Listed by:
DeAnne Cotthoff 615-948-6766,
Keller Williams Realty 615-302-4242
Source: RealTracs MLS as distributed by MLS GRID,MLS#: 3525732
Facts & features
Interior
Bedrooms & bathrooms
- Bedrooms: 4
- Bathrooms: 3
- Full bathrooms: 2
- 1/2 bathrooms: 1
- Main level bedrooms: 1
Bedroom 1
- Features: Full Bath
- Level: Full Bath
- Area: 224 Square Feet
- Dimensions: 16x14
Bedroom 2
- Features: Extra Large Closet
- Level: Extra Large Closet
- Area: 130 Square Feet
- Dimensions: 13x10
Bedroom 3
- Features: Extra Large Closet
- Level: Extra Large Closet
- Area: 170 Square Feet
- Dimensions: 17x10
Bedroom 4
- Features: Extra Large Closet
- Level: Extra Large Closet
- Area: 120 Square Feet
- Dimensions: 12x10
Primary bathroom
- Features: Double Vanity
- Level: Double Vanity
Dining room
- Features: Formal
- Level: Formal
- Area: 200 Square Feet
- Dimensions: 20x10
Kitchen
- Features: Pantry
- Level: Pantry
- Area: 255 Square Feet
- Dimensions: 17x15
Living room
- Features: Great Room
- Level: Great Room
- Area: 252 Square Feet
- Dimensions: 18x14
Other
- Features: Breakfast Room
- Level: Breakfast Room
- Area: 120 Square Feet
- Dimensions: 12x10
Recreation room
- Features: Second Floor
- Level: Second Floor
- Area: 420 Square Feet
- Dimensions: 21x20
Heating
- Central
Cooling
- Central Air
Appliances
- Included: Double Oven, Gas Range, Dishwasher, Dryer, Microwave, Refrigerator, Washer
- Laundry: Electric Dryer Hookup, Washer Hookup
Features
- Bookcases, Ceiling Fan(s), Entrance Foyer, Extra Closets, High Ceilings, Open Floorplan, Redecorated, Walk-In Closet(s)
- Flooring: Wood, Luxury Vinyl, Tile
- Basement: Full
- Number of fireplaces: 1
- Fireplace features: Gas
Interior area
- Total structure area: 2,940
- Total interior livable area: 2,940 sqft
- Finished area above ground: 2,940
Property
Parking
- Total spaces: 4
- Parking features: Garage Door Opener, Garage Faces Side, Aggregate
- Garage spaces: 2
- Uncovered spaces: 2
Features
- Levels: Two
- Stories: 2
- Patio & porch: Deck, Covered, Porch
- Fencing: Back Yard
- Has view: Yes
Lot
- Size: 1.01 Acres
Details
- Parcel number: 092J A 04100 000
- Special conditions: Standard
Construction
Type & style
- Home type: SingleFamily
- Architectural style: Contemporary
- Property subtype: Single Family Residence, Residential
Materials
- Wood Siding
- Roof: Asphalt
Condition
- New construction: No
- Year built: 1988
Utilities & green energy
- Sewer: Septic Tank
- Water: Public
- Utilities for property: Water Available
Community & HOA
Community
- Security: Smoke Detector(s)
- Subdivision: Tanglewood I
HOA
- Has HOA: No
Location
- Region: Pegram
Financial & listing details
- Price per square foot: $221/sqft
- Annual tax amount: $3,403
- Date on market: 8/25/2026
Estimated market value
Not available
Estimated sales range
Not available
Not available
Price history
| Date | Event | Price |
|---|---|---|
| 8/25/2026 | Listed for sale | $649,950+64.5%$221/sqft |
Source:  RealTracs MLS as distributed by MLS GRID #3525732 Report a problem RealTracs MLS as distributed by MLS GRID #3525732 Report a problem | ||
| 6/26/2019 | Sold | $395,000$134/sqft |
Source: RealTracs MLS as distributed by MLS GRID #1996338 Report a problem | ||
Public tax history
Tax history is unavailable.
Monthly payment
Est. payment
Payment breakdown
Explore the cost of this home by adjusting the details. Changes won't be saved.Climate risks
Neighborhood: 37143
Nearby schools
Schools provided by the listing agent
- Elementary: Pegram Elementary Fine Arts Magnet School
- Middle: Harpeth Middle School
- High: Harpeth High School
Source: RealTracs MLS as distributed by MLS GRID. This data may not be complete. We recommend contacting the local school district to confirm school assignments for this home.
Similar homes
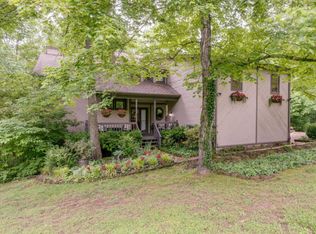
- $519,9003 bd3 ba2k sqft4536 Tanglewood Dr, Pegram, TN 37143For Sale
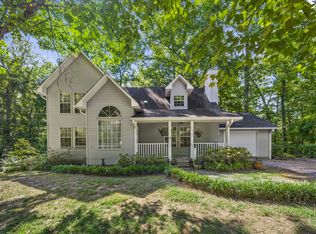
 MLS ID #3214605, Vance Hudgins. RealTracs MLS as distributed by MLS GRID
 - $639,9004 bd3 ba3k sqft269 Harpeth View Trl, Kingston Springs, TN 37082For Sale
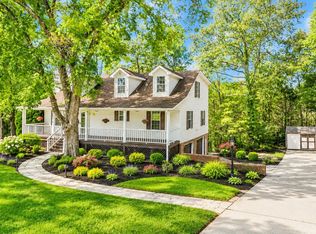 MLS ID #3519291, Pam Redden. RealTracs MLS as distributed by MLS GRID
 - $485,0004 bd3 ba2.1k sqft5072 Porter Ct, Pegram, TN 37143For Sale
 MLS ID #3603785, Michael Yoon. RealTracs MLS as distributed by MLS GRID
 - $720,0003 bd3 ba2.5k sqft1155 Deerfoot Dr, Pegram, TN 37143For Sale
 MLS ID #3245587, Amanda L. Bell. RealTracs MLS as distributed by MLS GRID
 - $749,0004 bd5 ba2.8k sqft107 Timber Run Trl, Pegram, TN 37143For SaleMLS ID #3333841, Barrett Wood. RealTracs MLS as distributed by MLS GRID
- $695,0003 bd3 ba2.4k sqft8346 Merrymount Dr, Nashville, TN 37221For SaleMLS ID #3531664, Janet Denton Gatewood. RealTracs MLS as distributed by MLS GRID
- $685,0004 bd3 ba2.9k sqft805 Huntwood Pl, Nashville, TN 37221For SaleMLS ID #3610264, Alyson R. Bennett. RealTracs MLS as distributed by MLS GRID
- $565,0004 bd3 ba2.2k sqft240 Harpeth Hills Dr, Kingston Springs, TN 37082For SaleMLS ID #3520567, Cheryl Ewing. RealTracs MLS as distributed by MLS GRID
- $639,9004 bd4 ba3.3k sqft555 Beech Grove Way, Burns, TN 37029For SaleMLS ID #3548143, Walter Dudley. RealTracs MLS as distributed by MLS GRID
- $675,0005 bd3 ba2.4k sqft7220 River Bend Rd, Nashville, TN 37221For SaleMLS ID #3598285, Joshua JD Davidson. RealTracs MLS as distributed by MLS GRID
- $640,0004 bd3 ba3k sqft125 Sequoyah Ln, Nashville, TN 37221For SaleMLS ID #3501323, Olivia Mortensen. RealTracs MLS as distributed by MLS GRID
- $699,9993 bd3 ba2.9k sqft957 Ford Rd, White Bluff, TN 37187For SaleMLS ID #3215208, Leslie Scott, CLHA. RealTracs MLS as distributed by MLS GRID
- $614,9003 bd2 ba2k sqft1019 Morningside Dr, Kingston Springs, TN 37082For SaleMLS ID #3592227, Michelle Miller. RealTracs MLS as distributed by MLS GRID
- $659,9003 bd3 ba2.6k sqft225 Andover Way, Nashville, TN 37221For SaleMLS ID #3598402, Shauna W. Brooks. RealTracs MLS as distributed by MLS GRID
- $575,0003 bd3 ba2.2k sqft184 Harpeth Hills Dr, Kingston Springs, TN 37082For SaleMLS ID #3529967, David Becker. RealTracs MLS as distributed by MLS GRID
- $659,9004 bd3 ba3.4k sqft106 Meadowood Loop, Burns, TN 37029For SaleMLS ID #3175738, R. Scott England. RealTracs MLS as distributed by MLS GRID
- $642,0003 bd3 ba3.3k sqft745 Goodpasture Ter, Nashville, TN 37221For SaleMLS ID #3545977, Kelly Kormos. RealTracs MLS as distributed by MLS GRID
- $474,9993 bd2 ba1.9k sqft1036 Street Rd, Kingston Springs, TN 37082For SaleMLS ID #3311643, Hayden Oothout. RealTracs MLS as distributed by MLS GRID
- $699,9004 bd3 ba3.1k sqft1637 Alayna Dr, Nashville, TN 37221For SaleMLS ID #3244686, Kitt Pupel. RealTracs MLS as distributed by MLS GRID
