NOW OFFERING for a limited time $7500 Grant PLUS NO PMI~~~PLUS only 3% down~~~PLUS NO income limit~Tucked away in a peaceful wooded setting, this property offers the rare combination of complete privacy while remaining just minutes from shopping, dining, schools, & an easy commute to Nashville. Enjoy the feeling of a mountain retreat without sacrificing everyday convenience.The timeless architectural design blends rustic mountain-lodge charm w today's modern finishes, creating a home that feels equally suited as a primary residence, luxury weekend retreat, executive getaway, or potential vacation rental.The wooded acreage provides natural landscaping, meaning less mowing than traditional open acreage while creating exceptional privacy & abundant wildlife viewing.Already in place is an 8-inch reinforced concrete foundation designed for a future 36' x 32' garage, workshop, studio, or hobby space, allowing the next owner to customize the property to fit their lifestyle without the expense of site preparation.So significant site work has already been completed with concrete foundations ready for future expansion, offering tremendous value and flexibility for those wanting additional garage, workshop, guest house, or storage space. Wake each morning to the sound of the year-round spring-fed creek, enjoy coffee overlooking the water, spend evenings watching deer & turkey from the expansive deck. Custom cabinetry handcrafted specifically for this home creates one-of-a-kind architectural details that simply cannot be replicated in today's production homes. Enjoy added peace of mind with a whole-house water filtration system & a whole-house dehumidification system, enhancing indoor air quality, protecting the home, and providing year-round comfort. Come experience the tranquility that is increasingly difficult to find this close to Nashville.
Active
Price cut: $5K (7/19)
$720,000
1155 Deerfoot Dr, Pegram, TN 37143
3beds
2,513sqft
:
Get pre-qualified$4,287/mo
Single Family Residence, Residential
Built in 1982
6.65 Acres Lot
$-- Zestimate®
$287/sqft
$-- HOA
What's special
Exceptional privacyPeaceful wooded settingTimeless architectural designOne-of-a-kind architectural detailsComplete privacyModern finishesRustic mountain-lodge charm
- 43 days |
- 715 |
- 41 |
Zillow last checked:
Listing updated:
Listed by:
Amanda L. Bell 615-406-9988,
At Home Realty 615-792-6100
Source: RealTracs MLS as distributed by MLS GRID,MLS#: 3245587
Facts & features
Interior
Bedrooms & bathrooms
- Bedrooms: 3
- Bathrooms: 3
- Full bathrooms: 3
- Main level bedrooms: 2
Bedroom 1
- Features: Full Bath
- Level: Full Bath
- Area: 168 Square Feet
- Dimensions: 14x12
Bedroom 2
- Features: Extra Large Closet
- Level: Extra Large Closet
- Area: 130 Square Feet
- Dimensions: 13x10
Bedroom 3
- Area: 135 Square Feet
- Dimensions: 15x9
Primary bathroom
- Features: Double Vanity
- Level: Double Vanity
Dining room
- Area: 180 Square Feet
- Dimensions: 15x12
Kitchen
- Area: 264 Square Feet
- Dimensions: 24x11
Living room
- Area: 442 Square Feet
- Dimensions: 26x17
Other
- Features: Utility Room
- Level: Utility Room
- Area: 117 Square Feet
- Dimensions: 13x9
Other
- Features: Office
- Level: Office
- Area: 84 Square Feet
- Dimensions: 14x6
Recreation room
- Features: Second Floor
- Level: Second Floor
- Area: 368 Square Feet
- Dimensions: 23x16
Heating
- Central, Propane
Cooling
- Central Air, Electric
Appliances
- Included: Oven, Range, Dishwasher, Microwave, Refrigerator, Smart Appliance(s)
- Laundry: Electric Dryer Hookup, Washer Hookup
Features
- Ceiling Fan(s), Extra Closets, High Ceilings, Open Floorplan, Walk-In Closet(s), High Speed Internet
- Flooring: Wood, Tile
- Basement: Crawl Space
- Number of fireplaces: 1
- Fireplace features: Gas
Interior area
- Total structure area: 2,513
- Total interior livable area: 2,513 sqft
- Finished area above ground: 2,513
Property
Parking
- Total spaces: 6
- Parking features: Driveway, Gravel
- Uncovered spaces: 6
Features
- Levels: Two
- Stories: 2
- Patio & porch: Deck, Covered, Porch
- Waterfront features: Creek
Lot
- Size: 6.65 Acres
- Features: Wooded
- Topography: Wooded
Details
- Parcel number: 083 01400 000
- Special conditions: Standard
Construction
Type & style
- Home type: SingleFamily
- Architectural style: Traditional
- Property subtype: Single Family Residence, Residential
Materials
- Hardboard Siding
- Roof: Shingle
Condition
- New construction: No
- Year built: 1982
Utilities & green energy
- Sewer: Septic Tank
- Water: Public
- Utilities for property: Electricity Available, Water Available
Community & HOA
Community
- Subdivision: Country Village Sec 5
HOA
- Has HOA: No
Location
- Region: Pegram
Financial & listing details
- Price per square foot: $287/sqft
- Tax assessed value: $500,300
- Annual tax amount: $2,412
- Date on market: 6/18/2026
- Electric utility on property: Yes
Estimated market value
Not available
Estimated sales range
Not available
Not available
Price history
| Date | Event | Price |
|---|---|---|
| 7/19/2026 | Price change | $720,000-0.7%$287/sqft |
Source:  RealTracs MLS as distributed by MLS GRID #3245587 Report a problem RealTracs MLS as distributed by MLS GRID #3245587 Report a problem | ||
| 6/19/2026 | Listed for sale | $725,000-6.5%$288/sqft |
Source: RealTracs MLS as distributed by MLS GRID #3245587 Report a problem | ||
| 4/9/2026 | Listing removed | $775,000$308/sqft |
Source: RealTracs MLS as distributed by MLS GRID #3137137 Report a problem | ||
| 3/3/2026 | Listed for sale | $775,000+121.4%$308/sqft |
Source: RealTracs MLS as distributed by MLS GRID #3137137 Report a problem | ||
| 10/19/2016 | Sold | $350,000+45.9%$139/sqft |
Source: RealTracs MLS as distributed by MLS GRID #1762205 Report a problem | ||
| 2/21/2011 | Listing removed | $239,932$95/sqft |
Source: TheDailyClassifieds.Com #1246168 Report a problem | ||
| 2/12/2011 | Price change | $239,932-4%$95/sqft |
Source: TheDailyClassifieds.Com #1246168 Report a problem | ||
| 1/27/2011 | Price change | $249,942-3.9%$99/sqft |
Source: TheDailyClassifieds.Com #1246168 Report a problem | ||
| 11/26/2010 | Listed for sale | $259,952-5.4%$103/sqft |
Source: TheDailyClassifieds.Com #1246168 Report a problem | ||
| 1/23/2010 | Listing removed | $274,900$109/sqft |
Source: Nodine-Shreeve Realty, Inc. #1099537 Report a problem | ||
| 10/3/2009 | Listed for sale | $274,900-3.5%$109/sqft |
Source: Nodine-Shreeve Realty, Inc. #1099537 Report a problem | ||
| 8/24/2009 | Listing removed | $285,000$113/sqft |
Source: Nodine-Shreeve Realty, Inc. #1099537 Report a problem | ||
| 8/2/2009 | Listed for sale | $285,000+260.8%$113/sqft |
Source: Nodine-Shreeve Realty, Inc. #1099537 Report a problem | ||
| 11/4/1997 | Sold | $79,000$31/sqft |
Source: Public Record Report a problem | ||
Public tax history
| Year | Property taxes | Tax assessment |
|---|---|---|
| 2025 | $2,412 +11.4% | $125,075 |
| 2024 | $2,165 +1.3% | $125,075 +66.7% |
| 2023 | $2,136 +1.8% | $75,025 |
| 2022 | $2,098 | $75,025 |
| 2021 | $2,098 +0.4% | $75,025 |
| 2020 | $2,091 | $75,025 |
| 2019 | $2,091 +41.8% | $75,025 +62.3% |
| 2018 | $1,475 0% | $46,225 |
| 2017 | $1,475 +12.3% | $46,225 |
| 2016 | $1,314 +3.6% | $46,225 +9.9% |
| 2015 | $1,268 | $42,075 |
| 2014 | $1,268 | $42,075 |
| 2013 | -- | $42,075 -3.8% |
| 2012 | $1,317 +2.7% | $43,750 |
| 2011 | $1,283 | $43,750 |
| 2010 | $1,283 | $43,750 |
| 2009 | $1,283 | $43,750 |
| 2008 | $1,283 | $43,750 |
| 2007 | $1,283 -11.9% | $43,750 |
| 2006 | $1,456 +15.5% | $43,750 +15.5% |
| 2005 | $1,260 | $37,875 |
| 2004 | $1,260 +9.7% | $37,875 +8.4% |
| 2003 | $1,149 | $34,950 +3.5% |
| 2001 | -- | $33,759 -54.9% |
| 2000 | -- | $74,871 |
Find assessor info on the county website
Monthly payment
Est. payment
Payment breakdown
Explore the cost of this home by adjusting the details. Changes won't be saved.Climate risks
Neighborhood: 37143
Getting around
0 / 100
Car-DependentNearby schools
GreatSchools rating
- 6/10Pegram Elementary SchoolGrades: PK-4Distance: 4.2 mi
- 5/10Harpeth Middle SchoolGrades: 5-8Distance: 5.6 mi
- 8/10Harpeth High SchoolGrades: 9-12Distance: 5.7 mi
Schools provided by the listing agent
- Elementary: Pegram Elementary Fine Arts Magnet School
- Middle: Harpeth Middle School
- High: Harpeth High School
Source: RealTracs MLS as distributed by MLS GRID. This data may not be complete. We recommend contacting the local school district to confirm school assignments for this home.
- $150,0005.01 Acres0 Deerfoot Dr LOT 9B, Pegram, TN 37143Sold

- $562,800-- bd2 ba1.8k sqft1049 Deerfoot Dr, Pegram, TN 37143Off Market
- $184,700-- bd-- ba-- sqftDeerfoot Dr, Pegram, TN 37143Off Market
- $283,800-- bd1 ba1.6k sqft1153 Deerfoot Dr, Pegram, TN 37143Off Market
- $801,800-- bd-- ba2.8k sqft1211 Deerfoot Dr, Pegram, TN 37143Off Market
- $288,200-- bd-- ba800 sqft1249 Deerfoot Dr, Pegram, TN 37143Off Market
- $257,300-- bd1 ba1.1k sqft1045 Deerfoot Dr, Pegram, TN 37143Off Market
- $53,600-- bd-- ba-- sqft1045 Deerfoot Dr, Pegram, TN 37143Off Market
A local agent can set up tours, give advice and negotiate with sellers.
Similar homes
- $725,0004 bd3 ba2.9k sqft436 Sinclair Ln, Ashland City, TN 37015For Sale
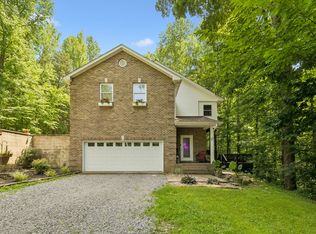
 MLS ID #3242913, Amanda L. Bell. RealTracs MLS as distributed by MLS GRID
 - $725,0003 bd3 ba2.9k sqft957 Ford Rd, White Bluff, TN 37187For Sale
 MLS ID #3215208, Leslie Scott, CLHA. RealTracs MLS as distributed by MLS GRID
 - $699,0003 bd3 ba2.5k sqft404C Van Hook Dr, Ashland City, TN 37015For Sale
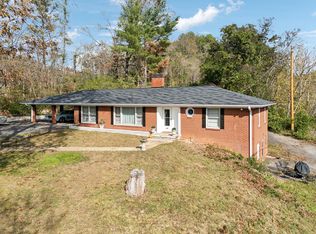 MLS ID #3167829, Amanda L. Bell. RealTracs MLS as distributed by MLS GRID
 - $650,0003 bd2 ba2.1k sqft7125 Ivey Rd, Fairview, TN 37062For Sale
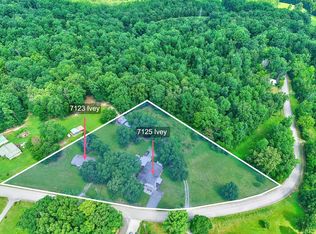 MLS ID #3263168, Teresa Gallagher. RealTracs MLS as distributed by MLS GRID
 - $667,5003 bd2 ba2.7k sqft2160 Valley View Rd, Joelton, TN 37080For SaleMLS ID #3231164, Gary Ashton. RealTracs MLS as distributed by MLS GRID
- $725,0003 bd2 ba1.3k sqft3966 Taz Hyde Rd, Nashville, TN 37218For SaleMLS ID #3263321, Micheal Allen Holzhauer. RealTracs MLS as distributed by MLS GRID
- $674,9006 bd2 ba3.4k sqft5511 Highway 41a, Joelton, TN 37080For SaleMLS ID #3178427, Courtney Lee. RealTracs MLS as distributed by MLS GRID
- $599,9004 bd3 ba2.6k sqft3920 Highway 47 N, Charlotte, TN 37036For SaleMLS ID #3260185, Sandy Covington. RealTracs MLS as distributed by MLS GRID
- $735,0004 bd3 ba2k sqft2661 Spencer Mill Rd, Bon Aqua, TN 37025For SaleMLS ID #3243887, Anthony Ryan Forster (Tony). RealTracs MLS as distributed by MLS GRID
- $890,0003 bd3 ba3.1k sqft494 Deer Ridge Ln, Nashville, TN 37221For SaleMLS ID #3216106, Allison Klausner. RealTracs MLS as distributed by MLS GRID
- $619,9003 bd3 ba2.4k sqft1225 Johnny Hall Rd, Burns, TN 37029For SaleMLS ID #3243437, Susan Hutcherson. RealTracs MLS as distributed by MLS GRID
- $699,0003 bd3 ba2.7k sqft3841 Stevens Ln, Nashville, TN 37218For SaleMLS ID #3223169, Jeanette Nelson. RealTracs MLS as distributed by MLS GRID
- $650,0003 bd3 ba1.9k sqft7344 Bidwell Rd, Joelton, TN 37080For SaleMLS ID #3225424, William R. Wilson. RealTracs MLS as distributed by MLS GRID
- $799,9004 bd3 ba3.6k sqft7016 Lama Terra Ct, Goodlettsville, TN 37072For SaleMLS ID #3308915, Andrea Niemiec. RealTracs MLS as distributed by MLS GRID
- $729,0003 bd3 ba2.4k sqft57 Vaughns Gap Rd, Nashville, TN 37205For SaleMLS ID #3242162, Mary Elcan May. RealTracs MLS as distributed by MLS GRID
- $649,0003 bd2 ba2.9k sqft7211 Grammar Dr, Fairview, TN 37062For SaleMLS ID #3288430, Lisa Landyn. RealTracs MLS as distributed by MLS GRID
- $775,0004 bd2 ba2.8k sqft501 Green Ln, Whites Creek, TN 37189For SaleMLS ID #3164447, Michael Hastings, Broker, CRS, CDPE, ABR. RealTracs MLS as distributed by MLS GRID
- $674,9003 bd3 ba2.3k sqft109 Hillside Dr, Dickson, TN 37055For SaleMLS ID #3261954, Mitzi Matlock. RealTracs MLS as distributed by MLS GRID
- $680,0003 bd2 ba2.3k sqft948 Goslin Branch Rd, Burns, TN 37029For SaleMLS ID #3183779, Amanda Anderson. RealTracs MLS as distributed by MLS GRID
- $749,9004 bd1 ba2k sqft3135 Vanleer Hwy, Charlotte, TN 37036For SaleMLS ID #3216398, Chelsea Cox. RealTracs MLS as distributed by MLS GRID
