Welcome to 7344 Bidwell Road in Joelton, a beautifully renovated ranch-style home nestled on 2 picturesque acres of Tennessee countryside. This move-in-ready property offers 3 spacious bedrooms, 2.5 bathrooms, a charming eat-in kitchen, a separate laundry room, and a large dining area perfect for entertaining and everyday living.
Recent updates throughout the home provide a fresh, modern feel while preserving its warmth and character. Step outside and discover an impressive 30x40 Kirby metal building complete with concrete floors and electricity, offering endless possibilities for a workshop, storage, hobbies, equipment, or a home-based business.
Enjoy peaceful surroundings, scenic views, and plenty of room to spread out while still being conveniently located just minutes from Nashville. Whether you're looking for privacy, functionality, or the perfect blend of country living and city convenience, this exceptional property checks all the boxes. Don't miss your opportunity to own this beautiful home on acreage in one of Joelton's most desirable settings.
Active
Price cut: $25K (8/13)
$625,000
7344 Bidwell Rd, Joelton, TN 37080
3beds
1,936sqft
Single Family Residence, Residential
Built in 1978
2 Acres Lot
$-- Zestimate®
$323/sqft
$-- HOA
What's special
- 109 days
- 248
- 14
Zillow last checked:
Listing updated:
Listed by:
William R. Wilson 615-803-2591,
William Wilson Homes 615-267-3922
Source: RealTracs MLS as distributed by MLS GRID,MLS#: 3225424
Facts & features
Interior
Bedrooms & bathrooms
- Bedrooms: 3
- Bathrooms: 3
- Full bathrooms: 2
- 1/2 bathrooms: 1
- Main level bedrooms: 3
Heating
- Central
Cooling
- Central Air
Appliances
- Included: Range, Dishwasher, Disposal, Dryer, Microwave, Refrigerator, Washer
Features
- Flooring: Carpet, Tile, Vinyl
- Basement: Crawl Space
Interior area
- Total structure area: 1,936
- Total interior livable area: 1,936 sqft
- Finished area above ground: 1,936
Property
Parking
- Total spaces: 2
- Parking features: Garage Faces Side
- Garage spaces: 2
Features
- Levels: One
- Stories: 1
Lot
- Size: 2 Acres
Details
- Parcel number: 01400008800
- Special conditions: Standard
Construction
Type & style
- Home type: SingleFamily
- Property subtype: Single Family Residence, Residential
Materials
- Brick
Condition
- New construction: No
- Year built: 1978
Utilities & green energy
- Sewer: Public Sewer
- Water: Public
- Utilities for property: Water Available
Community & HOA
HOA
- Has HOA: No
Location
- Region: Joelton
Financial & listing details
- Price per square foot: $323/sqft
- Tax assessed value: $414,800
- Annual tax amount: $2,885
- Date on market: 6/8/2026
Estimated market value
Not available
Estimated sales range
Not available
Not available
Price history
| Date | Event | Price |
|---|---|---|
| 8/13/2026 | Price change | $625,000-3.8%$323/sqft |
Source:  RealTracs MLS as distributed by MLS GRID #3225424 Report a problem RealTracs MLS as distributed by MLS GRID #3225424 Report a problem | ||
| 6/8/2026 | Listed for sale | $650,000+295.1%$336/sqft |
Source: RealTracs MLS as distributed by MLS GRID #3225424 Report a problem | ||
| 2/5/2002 | Sold | $164,500$85/sqft |
Source: Public Record Report a problem | ||
Public tax history
| Year | Property taxes | Tax assessment |
|---|---|---|
| 2025 | $2,885 +26.2% | $103,700 +32.6% |
| 2024 | $2,286 | $78,225 |
| 2023 | $2,286 | $78,225 |
| 2022 | $2,286 -1% | $78,225 |
| 2021 | $2,310 -1.2% | $78,225 +26.7% |
| 2020 | $2,339 +37.5% | $61,750 |
| 2019 | $1,701 | $61,750 |
| 2018 | $1,701 0% | $61,750 |
| 2017 | $1,701 | $61,750 +25.4% |
| 2016 | $1,701 -12% | $49,250 |
| 2015 | $1,933 | $49,250 |
| 2014 | $1,933 | $49,250 |
| 2013 | -- | $49,250 -1.5% |
| 2012 | -- | $50,000 |
| 2011 | -- | $50,000 |
| 2010 | -- | $50,000 |
| 2009 | -- | $50,000 +7.5% |
| 2008 | -- | $46,500 |
| 2007 | -- | $46,500 |
| 2006 | -- | -- |
| 2005 | -- | -- |
| 2004 | -- | -- |
| 2003 | -- | -- |
| 2002 | -- | -- |
| 2001 | -- | -- |
| 2000 | -- | -- |
Find assessor info on the county website
Monthly payment
Est. payment
Payment breakdown
Explore the cost of this home by adjusting the details. Changes won't be saved.Climate risks
Neighborhood: Joelton
Nearby schools
Schools provided by the listing agent
- Elementary: Joelton Elementary
- Middle: Haynes Middle
- High: Whites Creek High
Source: RealTracs MLS as distributed by MLS GRID. This data may not be complete. We recommend contacting the local school district to confirm school assignments for this home.
Similar homes
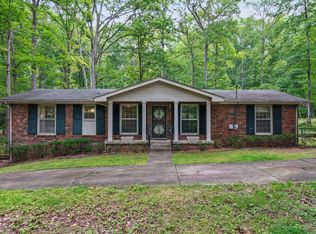
- $495,0003 bd2 ba2.3k sqft7400 Bidwell Rd, Joelton, TN 37080For Sale
 MLS ID #3592263, Dennis Autry. RealTracs MLS as distributed by MLS GRID
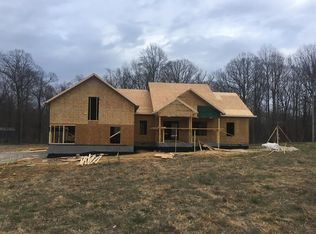
 - $649,9004 bd4 ba2.8k sqft1010 Jacobs Valley Rd, Joelton, TN 37080For Sale
 MLS ID #3231357, Patty F. Kennedy. RealTracs MLS as distributed by MLS GRID

 - $639,5003 bd2 ba2.8k sqft4449 Washington Rd, Greenbrier, TN 37073For Sale
 MLS ID #3201234, Donna Shell. RealTracs MLS as distributed by MLS GRID
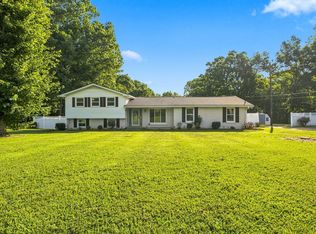
 - $439,9003 bd2 ba2.8k sqft7402 Old Clarksville Park, Joelton, TN 37080For Sale
 MLS ID #3545893, Amanda L. Bell. RealTracs MLS as distributed by MLS GRID
 - $464,9003 bd4 ba2k sqft356 View Ridge Dr, Goodlettsville, TN 37072For SaleMLS ID #3529270, Crystal Locke. RealTracs MLS as distributed by MLS GRID
- $649,9003 bd2 ba2.7k sqft5038 Windland Dr, Springfield, TN 37172For SaleMLS ID #3519059, Monty L Moore. RealTracs MLS as distributed by MLS GRID
- $655,0003 bd3 ba2.7k sqft3841 Stevens Ln, Nashville, TN 37218For SaleMLS ID #3223169, Jeanette Nelson. RealTracs MLS as distributed by MLS GRID
- $589,0004 bd3 ba2.5k sqft1225 Dalemere Dr, Nashville, TN 37207For SaleMLS ID #3546014, Bill Dorris. RealTracs MLS as distributed by MLS GRID
- $725,0003 bd2 ba1.3k sqft3966 Taz Hyde Rd, Nashville, TN 37218For SaleMLS ID #3263321, Micheal Allen Holzhauer. RealTracs MLS as distributed by MLS GRID
- $649,9993 bd3 ba2.6k sqft274 Yearling Trce, Pleasant View, TN 37146For SaleMLS ID #3527354, Melissa Quinlan. RealTracs MLS as distributed by MLS GRID
- $649,9003 bd3 ba2.4k sqft2044 Laura Ln, Springfield, TN 37172For SaleMLS ID #3512514, Michael Hollingsworth. RealTracs MLS as distributed by MLS GRID
- $595,0003 bd2 ba1.9k sqft8008 Quail Creek Rd, Nashville, TN 37221For SaleMLS ID #3531610, Steve Frye. RealTracs MLS as distributed by MLS GRID
- $494,9003 bd3 ba2k sqft1202 Sycamore Valley Rd, Ashland City, TN 37015For SaleMLS ID #3541051, Amanda L. Bell. RealTracs MLS as distributed by MLS GRID
- $599,9004 bd2 ba2.3k sqft2713 Eastland Ave, Nashville, TN 37206For SaleMLS ID #3519273, Bernie Gallerani. RealTracs MLS as distributed by MLS GRID
- $674,0003 bd3 ba2.2k sqft1851 Jordan Rd, Chapmansboro, TN 37035For SaleMLS ID #3309330, Jack Montague. RealTracs MLS as distributed by MLS GRID
- $559,0003 bd2 ba2.2k sqft237 Shute Ln, Old Hickory, TN 37138For SaleMLS ID #3320007, William (Bill) C. Britt. RealTracs MLS as distributed by MLS GRID
- $634,0003 bd3 ba2.3k sqft130 Glenn Hill Dr, Hendersonville, TN 37075For SaleMLS ID #3521029, Rhonda Hasting. RealTracs MLS as distributed by MLS GRID
- $749,9003 bd1 ba1.3k sqft1411 Union Hill Rd, Goodlettsville, TN 37072For SaleMLS ID #3171629, John Cole. RealTracs MLS as distributed by MLS GRID
- $775,0003 bd4 ba2.6k sqft1866 Baker Rd, Goodlettsville, TN 37072For SaleMLS ID #3336030, Gary Ashton. RealTracs MLS as distributed by MLS GRID
