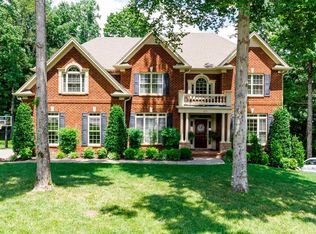
Escape the hustle and bustle without sacrificing convenience in this immaculate, all-brick estate nestled on 2.87 private acres at the end of a quiet cul-de-sac. From the rocking-chair southern front porch to the mature, tree-lined property, this home offers an unparalleled sanctuary. Step inside to an airy living room boasting vaulted ceilings and a cozy gas log fireplace, which seamlessly transitions into a separate office and a formal dining room perfect for hosting. The kitchen is a home chef's delight, accented by a designer tile backsplash. Retreat to the primary suite featuring trey ceilings, a custom built-in walk-in closet, and a spa-like bathroom complete with a separate garden tub and glass shower doors. With a TOTAL OF 4 BEDROOMS, 3 full baths, an ADDITIONAL DEN, and a 2-car garage equipped with custom storage cabinetry, space is never an issue. Your OUTDOOR OASIS awaits on the large covered deck, outfitted with ceiling fans and a TV mount, overlooking a BACKYARD PARADISE. Listen to the soothing sounds of a YEAR-ROUND FLOWING CREEK and a CUSTOM KOI POND featuring lily pads, a WATERFALL, and mature KOI FISH. Spend evenings around the stone-paved patio and custom stone firepit, or explore your own private hiking trail. Practical extras include a dedicated garden space and abundant crawlspace storage under the deck. Located just minutes from I-24 and downtown Pleasant View, you will enjoy top-rated schools, parks, walking trails, and tennis courts right at your fingertips. Schedule your private tour today to experience this rare retreat in person!
Active
$649,999
274 Yearling Trce, Pleasant View, TN 37146
3beds
2,661sqft
Single Family Residence, Residential
Built in 2004
2.87 Acres Lot
$-- Zestimate®
$244/sqft
$-- HOA
What's special
Separate officeCozy gas log fireplaceImmaculate all-brick estateRocking-chair southern front porchBackyard paradiseAdditional denCustom built-in walk-in closet
- 37 days
- 631
- 58
Zillow last checked:
Listing updated:
Listed by:
Melissa Quinlan 602-380-5234,
Benchmark Realty 931-281-6160
Source: RealTracs MLS as distributed by MLS GRID,MLS#: 3527354
Facts & features
Interior
Bedrooms & bathrooms
- Bedrooms: 3
- Bathrooms: 3
- Full bathrooms: 3
Bedroom 1
- Features: Suite
- Level: Suite
- Area: 255 Square Feet
- Dimensions: 15x17
Bedroom 2
- Features: Extra Large Closet
- Level: Extra Large Closet
- Area: 144 Square Feet
- Dimensions: 12x12
Bedroom 3
- Features: Extra Large Closet
- Level: Extra Large Closet
- Area: 121 Square Feet
- Dimensions: 11x11
Bedroom 4
- Area: 165 Square Feet
- Dimensions: 15x11
Primary bathroom
- Features: Double Vanity
- Level: Double Vanity
Den
- Features: Separate
- Level: Separate
- Area: 169 Square Feet
- Dimensions: 13x13
Dining room
- Features: Formal
- Level: Formal
- Area: 120 Square Feet
- Dimensions: 12x10
Kitchen
- Features: Eat-in Kitchen
- Level: Eat-in Kitchen
- Area: 216 Square Feet
- Dimensions: 18x12
Living room
- Features: Combination
- Level: Combination
- Area: 216 Square Feet
- Dimensions: 18x12
Other
- Features: Office
- Level: Office
- Area: 121 Square Feet
- Dimensions: 11x11
Other
- Features: Utility Room
- Level: Utility Room
- Area: 42 Square Feet
- Dimensions: 7x6
Heating
- Electric
Cooling
- Electric
Appliances
- Included: Gas Oven, Gas Range, Dishwasher, Disposal, Microwave, Refrigerator, Stainless Steel Appliance(s)
- Laundry: Electric Dryer Hookup, Washer Hookup
Features
- Ceiling Fan(s), Entrance Foyer, Extra Closets, High Ceilings, Pantry, Walk-In Closet(s)
- Flooring: Carpet, Wood, Tile
- Basement: Crawl Space
- Number of fireplaces: 1
- Fireplace features: Family Room, Gas
Interior area
- Total structure area: 2,661
- Total interior livable area: 2,661 sqft
- Finished area above ground: 2,661
Video & virtual tour
Property
Parking
- Total spaces: 2
- Parking features: Garage Door Opener, Attached
- Attached garage spaces: 2
Features
- Levels: Two
- Stories: 2
- Patio & porch: Deck, Covered, Patio, Porch
Lot
- Size: 2.87 Acres
- Features: Cleared, Cul-De-Sac, Level
- Topography: Cleared,Cul-De-Sac,Level
Details
- Parcel number: 011F A 00700 000
- Special conditions: Standard
Construction
Type & style
- Home type: SingleFamily
- Architectural style: Craftsman
- Property subtype: Single Family Residence, Residential
Materials
- Brick
- Roof: Shingle
Condition
- New construction: No
- Year built: 2004
Utilities & green energy
- Sewer: Septic Tank
- Water: Public
- Utilities for property: Electricity Available, Water Available
Community & HOA
Community
- Subdivision: Ridge Crest Sub
HOA
- Has HOA: No
Location
- Region: Pleasant View
Financial & listing details
- Price per square foot: $244/sqft
- Annual tax amount: $2,474
- Date on market: 8/27/2026
- Electric utility on property: Yes
Estimated market value
Not available
Estimated sales range
Not available
Not available
Price history
| Date | Event | Price |
|---|---|---|
| 8/27/2026 | Listed for sale | $649,999+83.1%$244/sqft |
Source:  RealTracs MLS as distributed by MLS GRID #3527354 Report a problem RealTracs MLS as distributed by MLS GRID #3527354 Report a problem | ||
| 5/12/2017 | Sold | $355,000+26.8%$133/sqft |
Source: RealTracs MLS as distributed by MLS GRID #1813428 Report a problem | ||
| 3/29/2013 | Sold | $280,000$105/sqft |
Source: RealTracs MLS as distributed by MLS GRID #1406269 Report a problem | ||
Public tax history
Tax history is unavailable.
Monthly payment
Est. payment
Payment breakdown
Explore the cost of this home by adjusting the details. Changes won't be saved.Climate risks
Neighborhood: 37146
Nearby schools
Schools provided by the listing agent
- Elementary: Pleasant View Elementary
- Middle: Sycamore Middle School
- High: Sycamore High School
Source: RealTracs MLS as distributed by MLS GRID. This data may not be complete. We recommend contacting the local school district to confirm school assignments for this home.
- $617,1004 bd3 ba2.8k sqft274 Yearling Trl, Pleasant View, TN 37146Off Market
- $753,6004 bd4 ba3.3k sqft273 Yearling Trl, Pleasant View, TN 37146Off Market
- $364,800-- bd2 ba1.3k sqft1017 Keyway Dr, Pleasant View, TN 37146Off Market
- $604,300-- bd3 ba2k sqft246 Yearling Trl, Pleasant View, TN 37146Off Market
Similar homes
- $559,9503 bd2 ba2.8k sqft5221 Grand View Ln, Pleasant View, TN 37146For Sale

 MLS ID #3306440, Jayne Ann Eden. RealTracs MLS as distributed by MLS GRID
 - $649,9003 bd2 ba2.7k sqft5038 Windland Dr, Springfield, TN 37172For Sale
 MLS ID #3519059, Monty L Moore. RealTracs MLS as distributed by MLS GRID
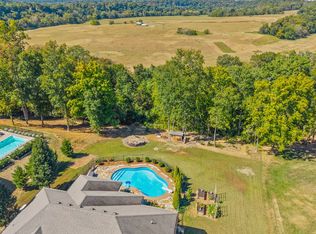
 - $675,0003 bd3 ba2.6k sqft982 Red Bluff Way, Adams, TN 37010For Sale
 MLS ID #3603318, Hannah Price. RealTracs MLS as distributed by MLS GRID
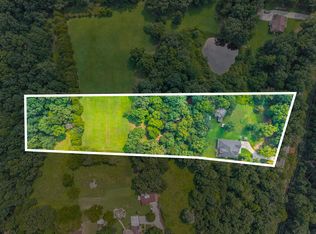
 - $624,9004 bd3 ba2.7k sqft1663 Southside Rd, Southside, TN 37171For Sale
 MLS ID #3527082, Kyrstin Frate. RealTracs MLS as distributed by MLS GRID
 - $649,9993 bd4 ba3.6k sqft2060 Muddy Branch Rd, Clarksville, TN 37043For SaleMLS ID #3305266, Candi Borck. RealTracs MLS as distributed by MLS GRID
- $599,9004 bd4 ba3.4k sqft1610 Deerfield Dr, Clarksville, TN 37043For SaleMLS ID #3245358, Sydney B. Hedrick. RealTracs MLS as distributed by MLS GRID
- $699,9004 bd3 ba2.9k sqft436 Sinclair Ln, Ashland City, TN 37015For SaleMLS ID #3242913, Amanda L. Bell. RealTracs MLS as distributed by MLS GRID
- $675,0005 bd5 ba3.4k sqft2960 Old Clarksville Spgfld Rd, Adams, TN 37010For SaleMLS ID #3264030, Christian Black. RealTracs MLS as distributed by MLS GRID
- $625,0003 bd3 ba1.9k sqft7344 Bidwell Rd, Joelton, TN 37080For SaleMLS ID #3225424, William R. Wilson. RealTracs MLS as distributed by MLS GRID
- $720,0003 bd3 ba2.5k sqft1155 Deerfoot Dr, Pegram, TN 37143For SaleMLS ID #3245587, Amanda L. Bell. RealTracs MLS as distributed by MLS GRID
- $649,9003 bd4 ba3.4k sqft3009 Edgemont Dr, Clarksville, TN 37043For SaleMLS ID #3541331, Ryne Harper. RealTracs MLS as distributed by MLS GRID
- $675,0004 bd3 ba3.1k sqft534 Pond Apple Rd, Clarksville, TN 37043For SaleMLS ID #3546292, Angie Morales-Link. RealTracs MLS as distributed by MLS GRID
- $599,9993 bd3 ba3.3k sqft4319 Nicks Dr, Springfield, TN 37172For SaleMLS ID #3239785, Hope S. Hale. RealTracs MLS as distributed by MLS GRID
- $549,9003 bd2 ba2.2k sqft1364 Eastland Dr, Ashland City, TN 37015For SaleMLS ID #3529087, Terri Johnson. RealTracs MLS as distributed by MLS GRID
- $599,9003 bd3 ba3.4k sqft1981 Highway 76, Adams, TN 37010For SaleMLS ID #3256165, Brandon Cooper. RealTracs MLS as distributed by MLS GRID
- $599,9003 bd3 ba2.8k sqft2860 Morgan Rd, Joelton, TN 37080For SaleMLS ID #3251370, Drew Christenson. RealTracs MLS as distributed by MLS GRID
- $524,9004 bd3 ba3k sqft206 Longwood Ln, Clarksville, TN 37043For SaleMLS ID #3610715, Kyla Trainor. RealTracs MLS as distributed by MLS GRID
- $789,9004 bd3 ba3.1k sqft6734 Burgess Gower Rd, Cedar Hill, TN 37032For SaleMLS ID #3231096, Alan Holman. RealTracs MLS as distributed by MLS GRID
- $695,5003 bd3 ba2.6k sqft453 Stonemeadow Rd, Clarksville, TN 37043For SaleMLS ID #3318920, Leslie Sullivan. RealTracs MLS as distributed by MLS GRID
- $724,9504 bd3 ba2.9k sqft3242 Pinson School Rd, Greenbrier, TN 37073For SaleMLS ID #3547189, Alexander Mulder. RealTracs MLS as distributed by MLS GRID
