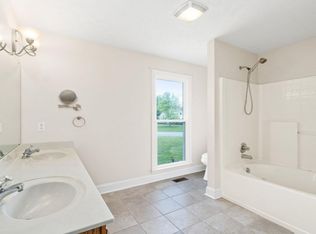
Nestled on a sprawling 2 acre lot in the highly sought-after Bradbury Farms neighborhood, this stunning 4 bedroom, 3.5 bathroom residence combines comfort and luxury with unique features. As you step inside, you’ll be greeted with high, vaulted ceilings adorned with skylights, maximizing natural light and creating an open, airy atmosphere. Curl up on the plush, cashmere carpet with lifetime warranty in front of the cozy Buck 91 Wood Fire Stove Insert, perfect for chilly winter evenings and keeping the electric bill down! A standout is the secret soundproof room, ideal for music enthusiasts or anyone seeking tranquility. The fully functioning basement apartment, with a separate entrance, currently generates rental income as an Airbnb, offering an excellent investment opportunity. This home features dedicated, hardwired Cat6A Ethernet connectivity, perfect for remote workers! Additionally, a state-of-the-art water filtration system and reverse osmosis was installed in 2026, ensuring fresh and clean water. This property is more than just a home; it’s a lifestyle, with ample outdoor space and versatile living options. Don’t miss out on this incredible opportunity. Schedule a visit today!
Active
$749,900
1731 Creekview Ct, Adams, TN 37010
4beds
3,859sqft
Single Family Residence, Residential
Built in 1996
2.07 Acres Lot
$-- Zestimate®
$194/sqft
$-- HOA
What's special
Ample outdoor spaceMaximizing natural lightSecret soundproof roomOpen airy atmosphere
- 32 days
- 533
- 33
Zillow last checked:
Listing updated:
Listed by:
Amanda Bird 931-255-3619,
Epique Realty 888-893-3537
Source: RealTracs MLS as distributed by MLS GRID,MLS#: 3347201
Facts & features
Interior
Bedrooms & bathrooms
- Bedrooms: 4
- Bathrooms: 4
- Full bathrooms: 3
- 1/2 bathrooms: 1
- Main level bedrooms: 1
Bedroom 1
- Features: Full Bath
- Level: Full Bath
- Area: 529 Square Feet
- Dimensions: 23x23
Bedroom 2
- Features: Extra Large Closet
- Level: Extra Large Closet
- Area: 361 Square Feet
- Dimensions: 19x19
Bedroom 3
- Features: Extra Large Closet
- Level: Extra Large Closet
- Area: 234 Square Feet
- Dimensions: 13x18
Bedroom 4
- Area: 432 Square Feet
- Dimensions: 16x27
Primary bathroom
- Features: Double Vanity
- Level: Double Vanity
Dining room
- Features: Formal
- Level: Formal
Living room
- Features: Great Room
- Level: Great Room
Other
- Features: Florida Room
- Level: Florida Room
- Area: 216 Square Feet
- Dimensions: 12x18
Other
- Features: Media Room
- Level: Media Room
Heating
- Central, Wood
Cooling
- Ceiling Fan(s), Central Air
Appliances
- Included: Electric Oven, Electric Range, Dishwasher, Microwave, Refrigerator, Stainless Steel Appliance(s), Water Purifier
- Laundry: Electric Dryer Hookup, Washer Hookup
Features
- Ceiling Fan(s), High Ceilings, Walk-In Closet(s), High Speed Internet
- Flooring: Carpet, Wood, Tile, Vinyl
- Basement: Finished
- Number of fireplaces: 2
- Fireplace features: Electric, Great Room, Wood Burning
Interior area
- Total structure area: 3,859
- Total interior livable area: 3,859 sqft
- Finished area above ground: 3,046
- Finished area below ground: 813
Property
Parking
- Total spaces: 2
- Parking features: Garage Faces Side
- Garage spaces: 2
Features
- Levels: Three Or More
- Stories: 3
- Patio & porch: Porch, Covered, Deck, Patio
Lot
- Size: 2.07 Acres
Details
- Additional structures: Storage
- Parcel number: 063058K B 00800 00005058K
- Special conditions: Standard
Construction
Type & style
- Home type: SingleFamily
- Property subtype: Single Family Residence, Residential
Materials
- Brick, Vinyl Siding
- Roof: Shingle
Condition
- New construction: No
- Year built: 1996
Utilities & green energy
- Sewer: Septic Tank
- Water: Public
- Utilities for property: Water Available
Community & HOA
Community
- Subdivision: Bradbury Farms
HOA
- Has HOA: No
Location
- Region: Adams
Financial & listing details
- Price per square foot: $194/sqft
- Tax assessed value: $599,300
- Annual tax amount: $3,146
- Date on market: 8/7/2026
Estimated market value
Not available
Estimated sales range
Not available
Not available
Price history
| Date | Event | Price |
|---|---|---|
| 8/7/2026 | Listed for sale | $749,900+9.8%$194/sqft |
Source:  RealTracs MLS as distributed by MLS GRID #3347201 Report a problem RealTracs MLS as distributed by MLS GRID #3347201 Report a problem | ||
| 10/11/2023 | Sold | $683,000-1.7%$177/sqft |
Source: RealTracs MLS as distributed by MLS GRID #2555093 Report a problem | ||
| 9/10/2023 | Contingent | $695,000$180/sqft |
Source: RealTracs MLS as distributed by MLS GRID #2555093 Report a problem | ||
| 9/5/2023 | Price change | $695,000-0.7%$180/sqft |
Source: RealTracs MLS as distributed by MLS GRID #2555093 Report a problem | ||
| 8/3/2023 | Listed for sale | $700,000+207%$181/sqft |
Source: RealTracs MLS as distributed by MLS GRID #2555093 Report a problem | ||
| 7/14/2004 | Sold | $228,000+1420%$59/sqft |
Source: Public Record Report a problem | ||
| 2/22/1996 | Sold | $15,000$4/sqft |
Source: Public Record Report a problem | ||
Public tax history
| Year | Property taxes | Tax assessment |
|---|---|---|
| 2024 | $3,146 +32.6% | $149,825 +88.8% |
| 2023 | $2,373 +2.9% | $79,350 |
| 2022 | $2,305 -0.1% | $79,350 +2.8% |
| 2021 | $2,308 +0% | $77,175 |
| 2020 | $2,308 0% | $77,175 |
| 2019 | $2,308 | $77,175 +38.8% |
| 2018 | $2,308 +13.9% | $55,600 -15.8% |
| 2017 | $2,026 | $66,000 |
| 2016 | $2,026 | $66,000 -1.6% |
| 2015 | $2,026 +1.5% | $67,075 |
| 2014 | $1,995 -3.9% | $67,075 +1.5% |
| 2013 | $2,076 +0% | $66,100 +0% |
| 2011 | $2,075 +9% | $66,094 |
| 2010 | $1,904 +5.3% | $66,094 +5.3% |
| 2009 | $1,808 | $62,776 |
| 2008 | -- | $62,776 +9.6% |
| 2007 | $1,799 +0.9% | $57,301 +0.9% |
| 2006 | $1,783 +10.7% | $56,772 +14.2% |
| 2005 | $1,610 +11.3% | $49,705 |
| 2004 | $1,446 | $49,705 |
| 2002 | $1,446 | $49,705 +13.4% |
| 2001 | -- | $43,838 -75% |
| 2000 | -- | $175,350 |
Find assessor info on the county website
Monthly payment
Est. payment
Payment breakdown
Explore the cost of this home by adjusting the details. Changes won't be saved.Climate risks
Neighborhood: 37010
Nearby schools
Schools provided by the listing agent
- Elementary: Carmel Elementary
- Middle: Rossview Middle
- High: Rossview High
Source: RealTracs MLS as distributed by MLS GRID. This data may not be complete. We recommend contacting the local school district to confirm school assignments for this home.
Similar homes
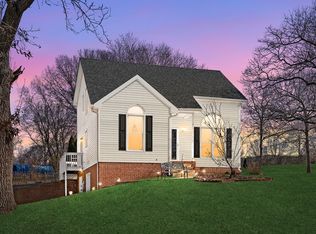
- $599,9003 bd3 ba3.4k sqft1981 Highway 76, Adams, TN 37010For Sale

 MLS ID #3256165, Brandon Cooper. RealTracs MLS as distributed by MLS GRID

 - $589,0003 bd3 ba2.7k sqft930 Doe Run Ct, Adams, TN 37010For Sale
 MLS ID #3304659, Amy Davis. RealTracs MLS as distributed by MLS GRID
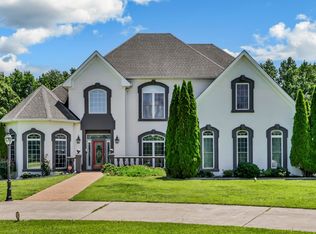
 - $749,9003 bd4 ba3.4k sqft865 Butts Dr, Clarksville, TN 37042For Sale
 MLS ID #3544228, Tanya Shannon. RealTracs MLS as distributed by MLS GRID
 - $670,0004 bd3 ba3.4k sqft1365 Norman Ln, Clarksville, TN 37040For Sale
 MLS ID #3306459, Ashley Fitch. RealTracs MLS as distributed by MLS GRID
 - $690,0004 bd4 ba3.4k sqft2706 Wakefield Dr, Clarksville, TN 37043For SaleMLS ID #3253548, Kamber Lomonaco. RealTracs MLS as distributed by MLS GRID
- $690,0004 bd3 ba3.1k sqft1805 Powell Rd, Clarksville, TN 37043For SaleMLS ID #3272354, Gary Ashton. RealTracs MLS as distributed by MLS GRID
- $819,9993 bd4 ba3.7k sqft5008 Highpoint Rd, Pleasant View, TN 37146For SaleMLS ID #3288476, Chris Fox. RealTracs MLS as distributed by MLS GRID
- $864,9004 bd5 ba4.4k sqft2440 Settlers Trce, Clarksville, TN 37043For SaleMLS ID #3187001, Jess Long, MBA. RealTracs MLS as distributed by MLS GRID
- $670,0004 bd4 ba5.4k sqft245 Cullom Way, Clarksville, TN 37043For SaleMLS ID #3251010, Jenn McMillion. RealTracs MLS as distributed by MLS GRID
- $629,5003 bd4 ba3.6k sqft1604 Deerfield Dr, Clarksville, TN 37043For SaleMLS ID #3512992, Desiree Murphy. RealTracs MLS as distributed by MLS GRID
- $645,0005 bd4 ba3.4k sqft3154 Quincy Ln, Clarksville, TN 37043For SaleMLS ID #3242347, Robert Roof. RealTracs MLS as distributed by MLS GRID
- $550,0004 bd3 ba2.6k sqft2851 Lawry Ln, Clarksville, TN 37043For SaleMLS ID #3314653, Sandra Hester. RealTracs MLS as distributed by MLS GRID
- $937,0004 bd4 ba4.1k sqft405 Lake Pointe Dr, Clarksville, TN 37043For SaleMLS ID #3314306, Jennifer Bowers. RealTracs MLS as distributed by MLS GRID
- $649,0004 bd3 ba3.1k sqft4334 Memory Ln, Adams, TN 37010For SaleMLS ID #3181765, Brittany Pace-Raley. RealTracs MLS as distributed by MLS GRID
- $550,0004 bd4 ba3.8k sqft592 Fairway Wingate, Clarksville, TN 37043For SaleMLS ID #3510304, Sydney B. Hedrick. RealTracs MLS as distributed by MLS GRID
- $549,9004 bd3 ba3.3k sqft3407 Sango Xing, Clarksville, TN 37043For SaleMLS ID #3528002, Jaime Wallace. RealTracs MLS as distributed by MLS GRID
- $674,9993 bd4 ba3.6k sqft2060 Muddy Branch Rd, Clarksville, TN 37043For SaleMLS ID #3305266, Candi Borck. RealTracs MLS as distributed by MLS GRID
- $945,0004 bd4 ba4.6k sqft815 River Run, Clarksville, TN 37043For SaleMLS ID #3314290, Camille V. Jones. RealTracs MLS as distributed by MLS GRID
- $744,9004 bd3 ba3k sqft1427 Southside Rd, Southside, TN 37171For SaleMLS ID #3336283, Kyrstin Frate. RealTracs MLS as distributed by MLS GRID
- $740,0004 bd2 ba2.7k sqft1088 Atkins Road Ext, Cedar Hill, TN 37032For SaleMLS ID #3499738, Cristen Bell. RealTracs MLS as distributed by MLS GRID
