Tucked away on 8 private acres inside the city limits, this one-of-a-kind 4 bedroom home offers the perfect mix of privacy, space, and a rustic- modern feel. Open-concept floor plan with eat-in kitchen open to the living room. Kitchen features upgraded stainless steel appliances, gas cooktop, tile backsplash, pot filler, and abundant storage. Laundry on the main level. Recent updates include a new roof, sliding doors, leaf guards, and a new culvert in the driveway. Inside, you’ll find two gas fireplaces, a tankless water heater, epoxy floors, and an in-wall safe that will remain in the office Step outside to enjoy the huge deck overlooking, beautiful koi pond and trails. The Bluetooth-enabled gate operator and security system ($25/month through NCA) add both convenience and peace of mind. An added bonus: the property offers approximately 400+ feet of road frontage with the potential for 4 additional building lots, creating an incredible investment opportunity to sell off to build or create a family compound. I With a private country feel and the convenience of city living — this property truly has it all. 4.99 VA Assumable loan. Schedule your showing now.
Active
$825,000
628 Chesterfield Cir, Clarksville, TN 37043
4beds
3,396sqft
:
Get pre-qualified$5,022/mo
Single Family Residence, Residential
Built in 1991
8 Acres Lot
$-- Zestimate®
$243/sqft
$-- HOA
What's special
- 63 days |
- 688 |
- 42 |
Zillow last checked:
Listing updated:
Listed by:
Alicia Vermiglio 931-220-6564,
Berkshire Hathaway HomeServices PenFed Realty 931-503-8000
Source: RealTracs MLS as distributed by MLS GRID,MLS#: 3217456
Facts & features
Interior
Bedrooms & bathrooms
- Bedrooms: 4
- Bathrooms: 3
- Full bathrooms: 2
- 1/2 bathrooms: 1
- Main level bedrooms: 2
Bedroom 1
- Features: Suite
- Level: Suite
- Area: 275 Square Feet
- Dimensions: 25x11
Bedroom 2
- Area: 130 Square Feet
- Dimensions: 10x13
Bedroom 3
- Features: Bath
- Level: Bath
- Area: 275 Square Feet
- Dimensions: 25x11
Bedroom 4
- Features: Extra Large Closet
- Level: Extra Large Closet
- Area: 140 Square Feet
- Dimensions: 14x10
Primary bathroom
- Features: Double Vanity
- Level: Double Vanity
Kitchen
- Features: Eat-in Kitchen
- Level: Eat-in Kitchen
- Area: 286 Square Feet
- Dimensions: 22x13
Living room
- Features: Great Room
- Level: Great Room
- Area: 420 Square Feet
- Dimensions: 21x20
Other
- Features: Utility Room
- Level: Utility Room
- Area: 84 Square Feet
- Dimensions: 12x7
Other
- Features: Utility Room
- Level: Utility Room
- Area: 200 Square Feet
- Dimensions: 20x10
Recreation room
- Features: Basement Level
- Level: Basement Level
- Area: 672 Square Feet
- Dimensions: 28x24
Heating
- Electric, Heat Pump
Cooling
- Central Air, Electric
Appliances
- Included: Gas Oven, Gas Range, Dishwasher, Disposal, Microwave, Refrigerator
- Laundry: Electric Dryer Hookup, Washer Hookup
Features
- Ceiling Fan(s), Extra Closets, Walk-In Closet(s), Entrance Foyer
- Flooring: Concrete, Wood, Tile
- Basement: Finished
- Number of fireplaces: 2
Interior area
- Total structure area: 3,396
- Total interior livable area: 3,396 sqft
- Finished area above ground: 1,838
- Finished area below ground: 1,558
Video & virtual tour
Property
Parking
- Total spaces: 2
- Parking features: Garage Door Opener, Garage Faces Front, Asphalt, Driveway, Parking Pad
- Attached garage spaces: 2
- Has uncovered spaces: Yes
Features
- Levels: Two
- Stories: 2
- Patio & porch: Deck, Porch
Lot
- Size: 8 Acres
- Features: Private, Sloped, Wooded
- Topography: Private,Sloped,Wooded
Details
- Additional structures: Storage
- Parcel number: 063080L C 01500 00011081H
- Special conditions: Standard
Construction
Type & style
- Home type: SingleFamily
- Architectural style: Contemporary
- Property subtype: Single Family Residence, Residential
Materials
- Brick, Wood Siding
- Roof: Shingle
Condition
- New construction: No
- Year built: 1991
Utilities & green energy
- Sewer: Public Sewer
- Water: Public
- Utilities for property: Electricity Available, Water Available
Community & HOA
Community
- Security: Carbon Monoxide Detector(s), Fire Alarm, Security Gate, Smoke Detector(s)
HOA
- Has HOA: No
Location
- Region: Clarksville
Financial & listing details
- Price per square foot: $243/sqft
- Tax assessed value: $533,300
- Annual tax amount: $4,026
- Date on market: 5/21/2026
- Electric utility on property: Yes
Estimated market value
Not available
Estimated sales range
Not available
Not available
Price history
| Date | Event | Price |
|---|---|---|
| 5/28/2026 | Listed for sale | $825,000+42.2%$243/sqft |
Source:  RealTracs MLS as distributed by MLS GRID #3217456 Report a problem RealTracs MLS as distributed by MLS GRID #3217456 Report a problem | ||
| 9/2/2022 | Sold | $580,000-4.9%$171/sqft |
Source: RealTracs MLS as distributed by MLS GRID #2394725 Report a problem | ||
| 8/11/2022 | Contingent | $609,900$180/sqft |
Source: RealTracs MLS as distributed by MLS GRID #2394725 Report a problem | ||
| 7/8/2022 | Price change | $609,900-9.6%$180/sqft |
Source: RealTracs MLS as distributed by MLS GRID #2394725 Report a problem | ||
| 6/16/2022 | Price change | $675,000-12.9%$199/sqft |
Source: RealTracs MLS as distributed by MLS GRID #2394725 Report a problem | ||
| 6/15/2022 | Price change | $775,000-13.8%$228/sqft |
Source: RealTracs MLS as distributed by MLS GRID #2394725 Report a problem | ||
| 6/7/2022 | Listed for sale | $899,000+245.6%$265/sqft |
Source: RealTracs MLS as distributed by MLS GRID #2394725 Report a problem | ||
| 7/2/2018 | Sold | $260,129-18.7%$77/sqft |
Source: Public Record Report a problem | ||
| 1/10/2018 | Price change | $320,000+0.6%$94/sqft |
Source: Veterans Realty Services #1893087 Report a problem | ||
| 11/20/2017 | Price change | $318,000-0.6%$94/sqft |
Source: Alliance Realty & Property Management #1857050 Report a problem | ||
| 5/24/2017 | Listed for sale | $320,000+10.3%$94/sqft |
Source: Alliance Realty & Property Management #1830146 Report a problem | ||
| 8/15/2012 | Sold | $290,000-6.5%$85/sqft |
Source: RealTracs MLS as distributed by MLS GRID #1370548 Report a problem | ||
| 7/22/2012 | Listed for sale | $310,000$91/sqft |
Source: Fast Train.LLC #1370548 Report a problem | ||
| 7/19/2012 | Pending sale | $310,000$91/sqft |
Source: Keller Williams - Clarksville #1370548 Report a problem | ||
| 6/13/2012 | Listed for sale | $310,000+20.6%$91/sqft |
Source: Fast Train.LLC #1370548 Report a problem | ||
| 7/31/2003 | Sold | $257,000$76/sqft |
Source: Public Record Report a problem | ||
Public tax history
| Year | Property taxes | Tax assessment |
|---|---|---|
| 2024 | $3,973 +32.4% | $133,325 +87.5% |
| 2023 | $3,001 | $71,125 |
| 2022 | $3,001 +41.1% | $71,125 |
| 2021 | $2,127 -25.6% | $71,125 |
| 2020 | $2,859 0% | $71,125 |
| 2019 | $2,859 | $71,125 +35.7% |
| 2018 | $2,859 +48.9% | $52,400 -16.2% |
| 2017 | $1,920 -28.8% | $62,550 +2.3% |
| 2016 | $2,696 | $61,125 -2.3% |
| 2015 | $2,696 +3.7% | $62,550 |
| 2014 | $2,601 +0.6% | $62,550 +6% |
| 2013 | $2,585 0% | $59,025 0% |
| 2011 | $2,586 +6.3% | $59,033 |
| 2010 | $2,432 | $59,033 |
| 2009 | $2,432 | $59,033 |
| 2008 | -- | $59,033 +11.1% |
| 2007 | $2,364 +0% | $53,128 |
| 2006 | $2,364 +6.4% | $53,128 +13.3% |
| 2005 | $2,222 +5.6% | $46,882 |
| 2004 | $2,105 | $46,882 |
| 2002 | $2,105 | $46,882 +3.8% |
| 2001 | -- | $45,172 -75% |
| 2000 | -- | $180,686 |
Find assessor info on the county website
Monthly payment
Est. payment
Payment breakdown
Explore the cost of this home by adjusting the details. Changes won't be saved.Climate risks
Neighborhood: 37043
Nearby schools
GreatSchools rating
- 6/10Barksdale Elementary SchoolGrades: PK-5Distance: 1 mi
- 7/10Richview Middle SchoolGrades: 6-8Distance: 1 mi
- 7/10Clarksville High SchoolGrades: 9-12Distance: 0.7 mi
Schools provided by the listing agent
- Elementary: Barksdale Elementary
- Middle: Richview Middle
- High: Clarksville High
Source: RealTracs MLS as distributed by MLS GRID. This data may not be complete. We recommend contacting the local school district to confirm school assignments for this home.
- $333,6003 bd3 ba2.2k sqft634 Chesterfield Cir, Clarksville, TN 37043Off Market
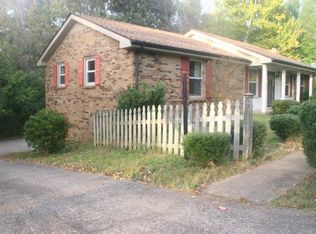
- $298,7003 bd2 ba1.4k sqft639 Chesterfield Cir, Clarksville, TN 37043Off Market
- $266,700-- bd2 ba1.3k sqft637 Chesterfield Cir, Clarksville, TN 37043Off Market
- $359,9003 bd3 ba1.9k sqft632 Chesterfield Cir, Clarksville, TN 37043Sold

- $298,7003 bd2 ba1.8k sqft641 Chesterfield Cir, Clarksville, TN 37043Off Market
- $60,000-- bd-- ba-- sqft635 Chesterfield Cir, Clarksville, TN 37043Off Market
- $361,600-- bd2 ba2.1k sqft630 Chesterfield Cir, Clarksville, TN 37043Off Market
- $280,000-- bd1 ba1.4k sqft633 Chesterfield Cir, Clarksville, TN 37043Off Market
A local agent can set up tours, give advice and negotiate with sellers.
Similar homes
- $898,8884 bd4 ba4k sqft659 Cornwall Rd, Clarksville, TN 37043For Sale

 MLS ID #3250487, Hannah Price. RealTracs MLS as distributed by MLS GRID
 - $750,0005 bd4 ba4.4k sqft911 Stephen Dr, Clarksville, TN 37043For Sale
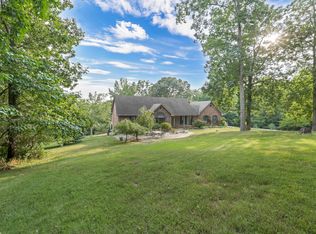 MLS ID #2964216, Marion Jewell. RealTracs MLS as distributed by MLS GRID
 - $755,9004 bd4 ba3.4k sqft815 Shady Bluff Trl, Clarksville, TN 37043For Sale
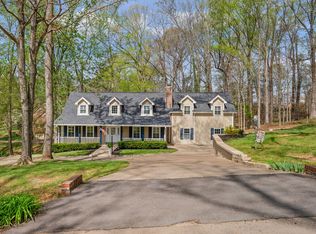 MLS ID #3169483, Susan Durrett Nicholson. RealTracs MLS as distributed by MLS GRID
 - $700,0004 bd3 ba3.1k sqft1805 Powell Rd, Clarksville, TN 37043For Sale
 MLS ID #3272354, Gary Ashton. RealTracs MLS as distributed by MLS GRID
 - $850,0005 bd3 ba3.1k sqft251 Harrowgate Dr, Clarksville, TN 37043For SaleMLS ID #3251589, Jenn McMillion. RealTracs MLS as distributed by MLS GRID
- $855,0004 bd4 ba4k sqft168 Copperstone Dr, Clarksville, TN 37043For SaleMLS ID #3176537, Cheryle Strong. RealTracs MLS as distributed by MLS GRID
- $750,0004 bd3 ba2.7k sqft113 Denton Ct, Clarksville, TN 37043For SaleMLS ID #3254837, Chris Hodges. RealTracs MLS as distributed by MLS GRID
- $690,0004 bd4 ba3.4k sqft2706 Wakefield Dr, Clarksville, TN 37043For SaleMLS ID #3253548, Kamber Lomonaco. RealTracs MLS as distributed by MLS GRID
- $638,0004 bd2 ba2.5k sqft455 Stonemeadow Rd, Clarksville, TN 37043For SaleMLS ID #3225535, Melissa D. Hayes. RealTracs MLS as distributed by MLS GRID
- $570,0003 bd3 ba3.4k sqft220 Norma Ct, Clarksville, TN 37043For SaleMLS ID #3217576, Tiffany Klusacek - MRP, SRS. RealTracs MLS as distributed by MLS GRID
- $569,0004 bd3 ba2.9k sqft351 Hampshire Dr, Clarksville, TN 37043For SaleMLS ID #3190390, Sydney B. Hedrick. RealTracs MLS as distributed by MLS GRID
- $659,9005 bd4 ba3.4k sqft3154 Quincy Ln, Clarksville, TN 37043For SaleMLS ID #3242347, Robert Roof. RealTracs MLS as distributed by MLS GRID
- $864,9004 bd5 ba4.4k sqft2440 Settlers Trce, Clarksville, TN 37043For SaleMLS ID #3187001, Jess Long, MBA. RealTracs MLS as distributed by MLS GRID
- $825,0005 bd4 ba3.4k sqft2030 Daniel Johnson Way Lot 14, Clarksville, TN 37043New ConstructionMLS ID #3130584, Dorothy Havens. RealTracs MLS as distributed by MLS GRID
- $529,9004 bd3 ba3k sqft206 Longwood Ln, Clarksville, TN 37043For SaleMLS ID #3218077, Kyla Trainor. RealTracs MLS as distributed by MLS GRID
- $629,9004 bd5 ba3.2k sqft241 Allie Kat Way, Clarksville, TN 37042For SaleMLS ID #3305148, Felicia Waller. RealTracs MLS as distributed by MLS GRID
- $649,0004 bd3 ba2.5k sqft2397 Davidson Graveyard Rd, Clarksville, TN 37043For SaleMLS ID #3123289, Darren DeMartino. RealTracs MLS as distributed by MLS GRID
- $599,0004 bd4 ba4.2k sqft2824 Scenic Dr, Clarksville, TN 37043For SaleMLS ID #3190132, Marcia Campbell. RealTracs MLS as distributed by MLS GRID
- $999,9006 bd5 ba4.7k sqft140 Danford Dr, Clarksville, TN 37043For SaleMLS ID #3208239, Christian Black. RealTracs MLS as distributed by MLS GRID
- $949,9003 bd3 ba2.5k sqft2235 Lock B Rd N, Clarksville, TN 37043For SaleMLS ID #3220183, Josiah Smith. RealTracs MLS as distributed by MLS GRID
