Exceptional custom-built executive estate situated on 1.27 private acres in the highly desirable Danford community. Offering approximately 4,760 square feet, this all-brick luxury residence combines timeless craftsmanship, estate-style living, and exceptional functionality rarely found in the area. This remarkable property presents a rare opportunity to own a true custom home with validated value and premium upgrades throughout. The thoughtfully designed floorplan features 6 bedrooms, 4.5 baths, multiple living and entertaining spaces, a private mother-in-law suite, dedicated office/flex spaces, and a spacious bonus/media room. The chef’s kitchen is equipped with GE Profile appliances, granite countertops, island seating, vegetable sink, walk-in pantry, wine refrigerator, and extensive custom cabinetry. The luxurious primary suite offers hardwood flooring, spa-style bath, oversized tiled shower, Jacuzzi tub with stone feature wall, and an enormous custom closet with center island. Premium features include Anderson double-hung windows, plantation shutters, upgraded lighting, extensive trim detail, hardwood flooring throughout the main level, central vacuum system, intercom/audio system, encapsulated crawlspace, surge protection on 400 amp service, and abundant finished storage. Outdoor living is designed for entertaining with a screened porch featuring stamped concrete, built-in sound, and additional patio space overlooking the estate-sized homesite. Rarely found features include a heated and cooled underground reinforced storm shelter and 3-car garage. The entire interior has recently been professionally painted, and the exterior landscaping has been freshly manicured to enhance the home’s exceptional curb appeal and move-in-ready presentation. Conveniently located just 45 minutes from Nashville and 30 minutes from Fort Campbell, this is a truly unique luxury offering that would be extremely difficult to replicate at this price point. Recent appraisal on file.
Active
Price cut: $24.9K (8/17)
$975,000
140 Danford Dr, Clarksville, TN 37043
6beds
4,760sqft
Single Family Residence, Residential
Built in 2011
1.27 Acres Lot
$-- Zestimate®
$205/sqft
$100/mo HOA
What's special
Private mother-in-law suiteAbundant finished storageIsland seatingWalk-in pantryBuilt-in soundExceptional curb appealAll-brick luxury residence
- 106 days |
- 1,186 |
- 49 |
Zillow last checked:
Listing updated:
Listed by:
Christian Black 931-801-8660,
Century 21 Platinum Properties 931-771-9070
Source: RealTracs MLS as distributed by MLS GRID,MLS#: 3208239
Facts & features
Interior
Bedrooms & bathrooms
- Bedrooms: 6
- Bathrooms: 5
- Full bathrooms: 4
- 1/2 bathrooms: 1
- Main level bedrooms: 3
Bedroom 1
- Features: Suite
- Level: Suite
- Area: 342 Square Feet
- Dimensions: 19x18
Bedroom 2
- Features: Bath
- Level: Bath
- Area: 210 Square Feet
- Dimensions: 14x15
Bedroom 3
- Features: Bath
- Level: Bath
- Area: 195 Square Feet
- Dimensions: 13x15
Bedroom 4
- Features: Bath
- Level: Bath
- Area: 182 Square Feet
- Dimensions: 13x14
Primary bathroom
- Features: Double Vanity
- Level: Double Vanity
Den
- Area: 156 Square Feet
- Dimensions: 13x12
Dining room
- Area: 168 Square Feet
- Dimensions: 12x14
Other
- Features: Other
- Level: Other
- Area: 196 Square Feet
- Dimensions: 14x14
Kitchen
- Area: 416 Square Feet
- Dimensions: 26x16
Living room
- Area: 456 Square Feet
- Dimensions: 19x24
Other
- Features: Bedroom 5
- Level: Bedroom 5
- Area: 270 Square Feet
- Dimensions: 15x18
Other
- Features: Bedroom 6
- Level: Bedroom 6
- Area: 252 Square Feet
- Dimensions: 12x21
Recreation room
- Area: 608 Square Feet
- Dimensions: 19x32
Heating
- Central, Natural Gas
Cooling
- Central Air, Electric
Appliances
- Included: Built-In Electric Oven, Built-In Gas Range, Dishwasher, Disposal, Microwave, Refrigerator, Stainless Steel Appliance(s)
- Laundry: Electric Dryer Hookup, Washer Hookup
Features
- Air Filter, Bookcases, Built-in Features, Ceiling Fan(s), Central Vacuum, Entrance Foyer, Extra Closets, High Ceilings, In-Law Floorplan, Pantry, Redecorated, Walk-In Closet(s), Kitchen Island
- Flooring: Carpet, Wood, Tile
- Basement: Crawl Space
- Number of fireplaces: 1
- Fireplace features: Family Room
Interior area
- Total structure area: 4,760
- Total interior livable area: 4,760 sqft
- Finished area above ground: 4,760
Property
Parking
- Total spaces: 3
- Parking features: Garage Door Opener, Garage Faces Side
- Garage spaces: 3
Features
- Levels: Two
- Stories: 2
- Patio & porch: Porch, Covered, Patio, Screened
Lot
- Size: 1.27 Acres
- Features: Cul-De-Sac, Level
- Topography: Cul-De-Sac,Level
Details
- Parcel number: 063081L J 01300 00011081E
- Special conditions: Standard
- Other equipment: Air Purifier, Intercom
Construction
Type & style
- Home type: SingleFamily
- Architectural style: Contemporary
- Property subtype: Single Family Residence, Residential
Materials
- Brick
- Roof: Shingle
Condition
- New construction: No
- Year built: 2011
Utilities & green energy
- Sewer: Public Sewer
- Water: Public
- Utilities for property: Electricity Available, Natural Gas Available, Water Available, Underground Utilities
Community & HOA
Community
- Subdivision: Danford
HOA
- Has HOA: Yes
- Amenities included: Sidewalks, Underground Utilities
- HOA fee: $100 monthly
Location
- Region: Clarksville
Financial & listing details
- Price per square foot: $205/sqft
- Tax assessed value: $944,500
- Annual tax amount: $4,958
- Date on market: 5/13/2026
- Electric utility on property: Yes
Estimated market value
Not available
Estimated sales range
Not available
Not available
Price history
| Date | Event | Price |
|---|---|---|
| 8/17/2026 | Price change | $975,000-2.5%$205/sqft |
Source:  RealTracs MLS as distributed by MLS GRID #3208239 Report a problem RealTracs MLS as distributed by MLS GRID #3208239 Report a problem | ||
| 6/24/2026 | Price change | $999,900-7%$210/sqft |
Source: RealTracs MLS as distributed by MLS GRID #3208239 Report a problem | ||
| 5/13/2026 | Listed for sale | $1,075,000+58.1%$226/sqft |
Source: RealTracs MLS as distributed by MLS GRID #3208239 Report a problem | ||
| 5/20/2019 | Sold | $680,000-2.7%$143/sqft |
Source: Public Record Report a problem | ||
| 2/8/2019 | Listed for sale | $699,000+10.6%$147/sqft |
Source: Byers & Harvey, Inc. #2010335 Report a problem | ||
| 1/26/2012 | Sold | $632,000+426.7%$133/sqft |
Source: Public Record Report a problem | ||
| 3/18/2011 | Sold | $120,000+9.1%$25/sqft |
Source: Public Record Report a problem | ||
| 2/4/2010 | Listed for sale | $110,000$23/sqft |
Source: Keller Williams Realty #1151852 Report a problem | ||
Public tax history
| Year | Property taxes | Tax assessment |
|---|---|---|
| 2024 | $4,959 +15% | $236,125 +63.7% |
| 2023 | $4,312 | $144,225 |
| 2022 | $4,312 +0% | $144,225 |
| 2021 | $4,312 0% | $144,225 |
| 2020 | $4,312 +0% | $144,225 |
| 2019 | $4,312 | $144,225 -5.2% |
| 2018 | $4,312 -12.3% | $152,175 -5% |
| 2017 | $4,919 +1.6% | $160,225 |
| 2016 | $4,842 | $160,225 +1.6% |
| 2015 | $4,842 +3.2% | $157,725 |
| 2014 | $4,692 -6.8% | $157,725 -1.6% |
| 2013 | $5,032 0% | $160,250 0% |
| 2011 | $5,032 +556.3% | $160,262 +501.9% |
| 2010 | $767 | $26,625 |
| 2009 | $767 | $26,625 |
| 2008 | -- | $26,625 +20.3% |
| 2007 | $695 | $22,125 |
| 2006 | $695 +14.4% | $22,125 +18% |
| 2005 | $608 +11.3% | $18,750 |
| 2004 | $546 | $18,750 |
| 2002 | $546 | $18,750 |
Find assessor info on the county website
Monthly payment
Est. payment
Payment breakdown
Explore the cost of this home by adjusting the details. Changes won't be saved.Climate risks
Neighborhood: 37043
Nearby schools
GreatSchools rating
- 10/10Sango Elementary SchoolGrades: K-5Distance: 1.7 mi
- 7/10Richview Middle SchoolGrades: 6-8Distance: 2.2 mi
- 7/10Clarksville High SchoolGrades: 9-12Distance: 2.1 mi
Schools provided by the listing agent
- Elementary: Sango Elementary
- Middle: Richview Middle
- High: Clarksville High
Source: RealTracs MLS as distributed by MLS GRID. This data may not be complete. We recommend contacting the local school district to confirm school assignments for this home.
- $523,5004 bd3 ba2.8k sqft14 Woodford Ests LOT 14, Clarksville, TN 37043Off Market

- $1,005,9004 bd5 ba4.3k sqft136 Danford Dr, Clarksville, TN 37043Off Market
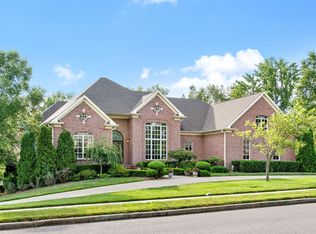
- $872,0001.36 acres144 Danford Dr, Clarksville, TN 37043Off Market

- $376,0003 bd2 ba1.9k sqft143 Gallant Ct, Clarksville, TN 37043Off Market

- $398,600-- bd3 ba2.2k sqft147 Gallant Ct, Clarksville, TN 37043Off Market
- $456,4004 bd3 ba2.8k sqft139 Gallant Ct, Clarksville, TN 37043Off Market
- $436,2005 bd3 ba2.7k sqft151 Gallant Ct, Clarksville, TN 37043Off Market
- $465,6004 bd3 ba2.4k sqft35 Woodford Ests, Clarksville, TN 37043Off Market
A local agent can set up tours, give advice and negotiate with sellers.
Similar homes
- $965,0005 bd4 ba4.1k sqft3166 Fern Croft Ln, Clarksville, TN 37043For Sale

 MLS ID #3135102, Jennifer Bowers. RealTracs MLS as distributed by MLS GRID
 - $937,0004 bd4 ba4.1k sqft405 Lake Pointe Dr, Clarksville, TN 37043For Sale
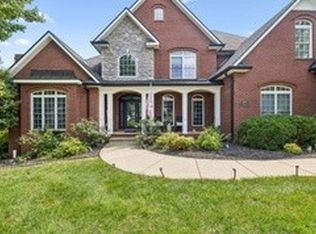 MLS ID #3314306, Jennifer Bowers. RealTracs MLS as distributed by MLS GRID
 - $847,7776 bd4 ba4.3k sqft2812 Wakefield Dr, Clarksville, TN 37043For Sale
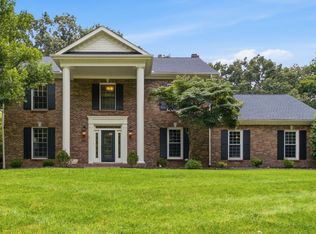 MLS ID #3305765, Billie Jo Thomas. RealTracs MLS as distributed by MLS GRID
 - $789,0004 bd3 ba3k sqft250 Harrowgate Dr, Clarksville, TN 37043For Sale
 MLS ID #3307485, Ciera Netherton. RealTracs MLS as distributed by MLS GRID
 - $799,0004 bd5 ba3.9k sqft412 Treemont Dr, Clarksville, TN 37043For SaleMLS ID #3244928, Jaime Wallace. RealTracs MLS as distributed by MLS GRID
- $945,0004 bd4 ba4.6k sqft815 River Run, Clarksville, TN 37043For SaleMLS ID #3314290, Camille V. Jones. RealTracs MLS as distributed by MLS GRID
- $864,9004 bd5 ba4.4k sqft2440 Settlers Trce, Clarksville, TN 37043For SaleMLS ID #3187001, Jess Long, MBA. RealTracs MLS as distributed by MLS GRID
- $925,0004 bd4 ba2.8k sqft348 Ellington Dr, Clarksville, TN 37043For SaleMLS ID #3248090, Desiree Murphy. RealTracs MLS as distributed by MLS GRID
- $825,0005 bd4 ba3.3k sqft2653 Ashland City Rd, Clarksville, TN 37043For SaleMLS ID #3506500, Mark Holleman. RealTracs MLS as distributed by MLS GRID
- $645,0005 bd4 ba3.4k sqft3154 Quincy Ln, Clarksville, TN 37043For SaleMLS ID #3242347, Robert Roof. RealTracs MLS as distributed by MLS GRID
- $799,9003 bd3 ba4.1k sqft476 Maxshire Ct, Clarksville, TN 37043For SaleMLS ID #3260427, Sydney B. Hedrick. RealTracs MLS as distributed by MLS GRID
- $673,9004 bd4 ba2.8k sqft313 Bryson Ln, Clarksville, TN 37043For SaleMLS ID #3178126, Erich (Rak) Sorensen. RealTracs MLS as distributed by MLS GRID
- $670,0004 bd4 ba5.4k sqft245 Cullom Way, Clarksville, TN 37043For SaleMLS ID #3251010, Jenn McMillion. RealTracs MLS as distributed by MLS GRID
- $575,0005 bd4 ba3k sqft215 Avignon Way, Clarksville, TN 37043For SaleMLS ID #3252149, Lanis Frederick. RealTracs MLS as distributed by MLS GRID
- $825,0004 bd3 ba3.3k sqft628 Chesterfield Cir, Clarksville, TN 37043For SaleMLS ID #3217456, Alicia Vermiglio. RealTracs MLS as distributed by MLS GRID
- $490,0004 bd3 ba2.5k sqft2971 Prince Dr, Clarksville, TN 37043For SaleMLS ID #3177889, Vicki Mayfield. RealTracs MLS as distributed by MLS GRID
- $550,0004 bd3 ba2.6k sqft2851 Lawry Ln, Clarksville, TN 37043For SaleMLS ID #3314653, Sandra Hester. RealTracs MLS as distributed by MLS GRID
- $549,9004 bd3 ba2.6k sqft2606 Steeplechase Ct, Clarksville, TN 37043For SaleMLS ID #3520544, Macie Werley. RealTracs MLS as distributed by MLS GRID
- $750,0005 bd4 ba4.4k sqft911 Stephen Dr, Clarksville, TN 37043For SaleMLS ID #2964216, Marion Jewell. RealTracs MLS as distributed by MLS GRID
- $999,0005 bd4 ba4.1k sqft2214 Trieste Trl, Adams, TN 37010For SaleMLS ID #3241981, Katina Thornton. RealTracs MLS as distributed by MLS GRID
