A rare Sango showstopper with luxury finishes, a backyard resort, massive workshop, and no HOA!
Situated on an oversized corner lot just minutes from I-24 and top-rated schools, this one-of-a-kind property offers the perfect blend of luxury, functionality, and entertainment. The open-concept floor plan features vaulted ceilings with decorative beams, a floor-to-ceiling electric fireplace, electric blinds, and a gourmet kitchen with a massive island, quartz countertops, farmhouse sink, double ovens, custom hood, and oversized walk-in pantry.
The split-bedroom layout provides privacy, while the primary suite offers a spa-like bath with a freestanding tub, tiled walk-in shower, makeup vanity, and an enormous closet connected to the laundry room. Upstairs, the oversized bonus room/4th bedroom includes a full bath, walk-in closet, and separate thermostat—ideal for guests, a mother-in-law suite, or home office.
Step outside to your private backyard oasis featuring three covered entertaining spaces, a 40’ x 18’ inground pool, outdoor kitchen, stone fire pit, pool storage building, Astroturf, professional landscaping, and irrigation system.
The oversized two-car garage includes a storm shelter, while the 40x24 detached workshop offers heated and cooled space, oversized doors for RV or equipment storage, and finished upstairs space ready for future living quarters, a business, or hobby area.
This extraordinary property delivers luxury, versatility, and resort-style living in one unforgettable package.
Active
$925,000
348 Ellington Dr, Clarksville, TN 37043
4beds
2,877sqft
Single Family Residence, Residential
Built in 2022
0.44 Acres Lot
$-- Zestimate®
$322/sqft
$-- HOA
What's special
- 51 days |
- 835 |
- 47 |
Zillow last checked:
Listing updated:
Listed by:
Desiree Murphy 706-615-7597,
EVOLVE Real Estate, LLC 931-436-0027,
Samantha Williams - Tennessee 270-349-7575,
EVOLVE Real Estate, LLC
Source: RealTracs MLS as distributed by MLS GRID,MLS#: 3248090
Facts & features
Interior
Bedrooms & bathrooms
- Bedrooms: 4
- Bathrooms: 4
- Full bathrooms: 3
- 1/2 bathrooms: 1
- Main level bedrooms: 3
Bedroom 1
- Features: Suite
- Level: Suite
- Area: 224 Square Feet
- Dimensions: 16x14
Bedroom 2
- Features: Walk-In Closet(s)
- Level: Walk-In Closet(s)
- Area: 156 Square Feet
- Dimensions: 13x12
Bedroom 3
- Features: Extra Large Closet
- Level: Extra Large Closet
- Area: 132 Square Feet
- Dimensions: 12x11
Bedroom 4
- Features: Walk-In Closet(s)
- Level: Walk-In Closet(s)
- Area: 224 Square Feet
- Dimensions: 16x14
Primary bathroom
- Features: Double Vanity
- Level: Double Vanity
Kitchen
- Features: Eat-in Kitchen
- Level: Eat-in Kitchen
- Area: 418 Square Feet
- Dimensions: 22x19
Living room
- Features: Great Room
- Level: Great Room
- Area: 374 Square Feet
- Dimensions: 22x17
Other
- Features: Utility Room
- Level: Utility Room
Recreation room
- Features: Second Floor
- Level: Second Floor
Heating
- Central, Electric
Cooling
- Ceiling Fan(s), Central Air
Appliances
- Included: Built-In Electric Oven, Double Oven, Cooktop, Dishwasher, Microwave, Refrigerator, Stainless Steel Appliance(s)
- Laundry: Electric Dryer Hookup, Washer Hookup
Features
- Air Filter, Ceiling Fan(s), Extra Closets, High Ceilings, Open Floorplan, Pantry, Walk-In Closet(s)
- Flooring: Carpet, Laminate, Other, Tile
- Basement: None
- Number of fireplaces: 1
- Fireplace features: Electric, Great Room
Interior area
- Total structure area: 2,877
- Total interior livable area: 2,877 sqft
- Finished area above ground: 2,877
Video & virtual tour
Property
Parking
- Total spaces: 10
- Parking features: Garage Door Opener, Attached/Detached, Driveway
- Garage spaces: 4
- Uncovered spaces: 6
Features
- Levels: Two
- Stories: 2
- Patio & porch: Patio, Covered, Porch
- Has private pool: Yes
- Pool features: In Ground
- Fencing: Privacy
Lot
- Size: 0.44 Acres
- Features: Corner Lot, Level
- Topography: Corner Lot,Level
Details
- Parcel number: 063081B B 03200 00011081
- Special conditions: Standard
- Other equipment: Air Purifier
Construction
Type & style
- Home type: SingleFamily
- Architectural style: Ranch
- Property subtype: Single Family Residence, Residential
Materials
- Brick, Hardboard Siding
- Roof: Shingle
Condition
- New construction: No
- Year built: 2022
Utilities & green energy
- Sewer: Public Sewer
- Water: Public
- Utilities for property: Electricity Available, Water Available, Underground Utilities
Community & HOA
Community
- Security: Smoke Detector(s)
- Subdivision: Bellshire
HOA
- Has HOA: No
- Amenities included: Underground Utilities
Location
- Region: Clarksville
Financial & listing details
- Price per square foot: $322/sqft
- Tax assessed value: $636,000
- Annual tax amount: $5,532
- Date on market: 7/3/2026
- Electric utility on property: Yes
Estimated market value
Not available
Estimated sales range
Not available
Not available
Price history
| Date | Event | Price |
|---|---|---|
| 7/3/2026 | Listed for sale | $925,000+9%$322/sqft |
Source:  RealTracs MLS as distributed by MLS GRID #3248090 Report a problem RealTracs MLS as distributed by MLS GRID #3248090 Report a problem | ||
| 9/3/2024 | Sold | $849,000$295/sqft |
Source: RealTracs MLS as distributed by MLS GRID #2675237 Report a problem | ||
| 7/14/2024 | Pending sale | $849,000$295/sqft |
Source: RealTracs MLS as distributed by MLS GRID #2675237 Report a problem | ||
| 7/13/2024 | Listed for sale | $849,000+51.6%$295/sqft |
Source: RealTracs MLS as distributed by MLS GRID #2675237 Report a problem | ||
| 2/16/2022 | Listing removed | -- |
Source: RealTracs MLS as distributed by MLS GRID #2299066 Report a problem | ||
| 12/13/2021 | Pending sale | $559,900$195/sqft |
Source: RealTracs MLS as distributed by MLS GRID #2299066 Report a problem | ||
| 10/11/2021 | Listed for sale | $559,900$195/sqft |
Source: RealTracs MLS as distributed by MLS GRID #2299066 Report a problem | ||
Public tax history
| Year | Property taxes | Tax assessment |
|---|---|---|
| 2024 | $4,738 +31.3% | $159,000 +85.9% |
| 2023 | $3,609 +17.1% | $85,525 |
| 2022 | $3,083 +724.3% | $85,525 +584.2% |
| 2021 | $374 | $12,500 |
Find assessor info on the county website
Monthly payment
Est. payment
Payment breakdown
Explore the cost of this home by adjusting the details. Changes won't be saved.Climate risks
Neighborhood: 37043
Nearby schools
GreatSchools rating
- 10/10Sango Elementary SchoolGrades: K-5Distance: 2.8 mi
- 7/10Richview Middle SchoolGrades: 6-8Distance: 1.1 mi
- 7/10Clarksville High SchoolGrades: 9-12Distance: 1 mi
Schools provided by the listing agent
- Elementary: Sango Elementary
- Middle: Richview Middle
- High: Clarksville High
Source: RealTracs MLS as distributed by MLS GRID. This data may not be complete. We recommend contacting the local school district to confirm school assignments for this home.
- $379,9004 bd3 ba2k sqft360 Wesson Dr LOT 66, Clarksville, TN 37043Sold

- $389,9003 bd3 ba2k sqft246 Wesson Dr LOT 50, Clarksville, TN 37043Sold

- $389,9003 bd3 ba2k sqft356 Wesson Dr LOT 65, Clarksville, TN 37043Sold
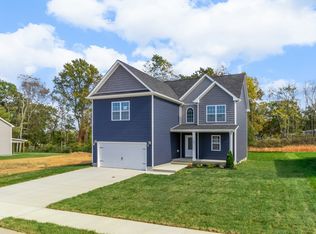
- $385,9004 bd3 ba2k sqft273 Wesson Dr LOT 18, Clarksville, TN 37043Sold

- $354,9003 bd3 ba1.6k sqft293 Wesson Dr LOT 23, Clarksville, TN 37043Sold
- $409,9005 bd3 ba2.2k sqft297 Wesson Dr LOT 24, Clarksville, TN 37043Sold
- $476,500-- bd-- ba-- sqft369 Wesson Dr, Clarksville, TN 37043Off Market
- $715,000-- bd-- ba-- sqft343 Ellington Dr, Clarksville, TN 37043Sold
A local agent can set up tours, give advice and negotiate with sellers.
Similar homes
- $750,0004 bd3 ba2.7k sqft113 Denton Ct, Clarksville, TN 37043For Sale

 MLS ID #3254837, Chris Hodges. RealTracs MLS as distributed by MLS GRID
 - $825,0005 bd4 ba3.3k sqft2653 Ashland City Rd, Clarksville, TN 37043For Sale
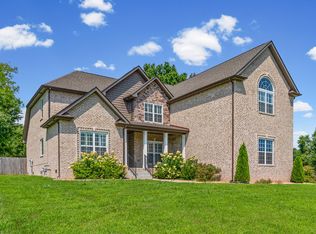 MLS ID #3506500, Mark Holleman. RealTracs MLS as distributed by MLS GRID
 - $789,0004 bd3 ba3k sqft250 Harrowgate Dr, Clarksville, TN 37043For Sale
 MLS ID #3307485, Ciera Netherton. RealTracs MLS as distributed by MLS GRID
 - $549,9004 bd3 ba2.6k sqft2606 Steeplechase Ct, Clarksville, TN 37043For Sale
 MLS ID #3520544, Macie Werley. RealTracs MLS as distributed by MLS GRID
 - $965,0005 bd4 ba4.1k sqft3166 Fern Croft Ln, Clarksville, TN 37043For SaleMLS ID #3135102, Jennifer Bowers. RealTracs MLS as distributed by MLS GRID
- $802,0005 bd3 ba3.1k sqft420 Sheas Way, Clarksville, TN 37043For SaleMLS ID #3510930, Shanna Dennis. RealTracs MLS as distributed by MLS GRID
- $789,0004 bd3 ba3.2k sqft2545 Everwood Ct, Clarksville, TN 37043For SaleMLS ID #3319135, Melissa D. Hayes. RealTracs MLS as distributed by MLS GRID
- $949,9003 bd3 ba2.5k sqft2235 Lock B Rd N, Clarksville, TN 37043For SaleMLS ID #3220183, Josiah Smith. RealTracs MLS as distributed by MLS GRID
- $790,0005 bd4 ba3.4k sqft2030 Daniel Johnson Way Lot 14, Clarksville, TN 37043New ConstructionMLS ID #3318725, Dorothy Havens. RealTracs MLS as distributed by MLS GRID
- $659,9005 bd4 ba3.4k sqft3154 Quincy Ln, Clarksville, TN 37043For SaleMLS ID #3242347, Robert Roof. RealTracs MLS as distributed by MLS GRID
- $975,0004 bd5 ba3.2k sqft2660 Jarrell Ridge Rd, Clarksville, TN 37043New ConstructionMLS ID #3255528, Lauren Grey Woods. RealTracs MLS as distributed by MLS GRID
- $700,0004 bd3 ba3.1k sqft1805 Powell Rd, Clarksville, TN 37043For SaleMLS ID #3272354, Gary Ashton. RealTracs MLS as distributed by MLS GRID
- $659,0003 bd3 ba2.8k sqft1521 Amblewood Way, Clarksville, TN 37043For SaleMLS ID #3512564, Bradley K. Jackson. RealTracs MLS as distributed by MLS GRID
- $724,5005 bd3 ba3k sqft409 Sheas Way, Clarksville, TN 37043For SaleMLS ID #3239698, Candi Borck. RealTracs MLS as distributed by MLS GRID
- $505,0004 bd3 ba2.3k sqft1115 Chagford Dr, Clarksville, TN 37043For SaleMLS ID #3520298, Vicki Mayfield. RealTracs MLS as distributed by MLS GRID
- $469,0003 bd2 ba2.6k sqft253 Dorchester Cir, Clarksville, TN 37043For SaleMLS ID #3181625, Steve Nash. RealTracs MLS as distributed by MLS GRID
- $629,9004 bd3 ba2.9k sqft1433 Hereford Blvd, Clarksville, TN 37043For SaleMLS ID #3247545, Debbie Nunn, Broker. RealTracs MLS as distributed by MLS GRID
- $625,0005 bd4 ba3k sqft284 Browning Ct, Clarksville, TN 37043For SaleMLS ID #3509996, Cristen Bell. RealTracs MLS as distributed by MLS GRID
- $479,9004 bd3 ba2.7k sqft101 Brumfield Ct, Clarksville, TN 37043For SaleMLS ID #3319230, Morgan Garner. RealTracs MLS as distributed by MLS GRID
- $475,0005 bd3 ba2.5k sqft1251 Juniper Pass, Clarksville, TN 37043For SaleMLS ID #3320153, Sami Elliott. RealTracs MLS as distributed by MLS GRID
