Skip main navigation
Closed
  • $354,900

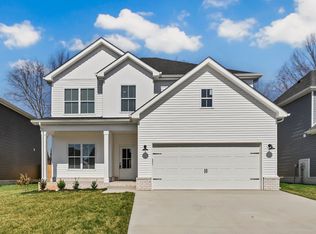
    293 Wesson Dr Lot 23, Clarksville, TN 37043

    3beds
    1,650sqft
    Single Family Residence, Residential
    Built in 2025
    6,098 Square Feet Lot
    $355,900 Zestimate®
    $215/sqft
    $2,165 Estimated rent

    Home value

    $355,900

    $338,000 - $374,000

    $2,165/mo

    Zestimate® history
    Loading
    Loading...

    Owner options

    List your home for rent

    $2,165/mo

    Rent Zestimate®

    Find your next renter with Zillow Rental Manager. Plus, with online applications, you can quickly screen prospective tenants – for free.

    Learn more

    $2,165/mo

    Rent Zestimate®

    Refinance and save

    $2,128/mo

    Est. payment

    Refinancing to a lower rate could help reduce your monthly payments and save thousands over the life of the loan.

    See today's rates

    $2,128/mo

    Est. payment

    Explore your selling options

    Work with a Zillow partner agent

    Leverage their expertise and Zillow's premium Showcase listings to get your home seen by more buyers.

    Get started

    List with your own agent

    Get your home in front of millions of buyers by listing it on Zillow.

    Learn how to do it

    Sell it yourself

    Take full control of how buyers see your home on Zillow by listing For Sale by Owner (FSBO).

    List your home

    What's special

    This house is giving all the right vibes! From the moment you walk in, you’re welcomed by the cozy charm of a shiplap fireplace featuring a modern LED firescape, setting the mood with warmth and ambiance perfect for relaxing evenings or entertaining guests. The heart of the home is the open-concept island kitchen, thoughtfully designed with style and function in mind. Featuring granite countertops, a trendy tile backsplash, and sleek stainless-steel appliances, this space was made for cooking, gathering, and creating unforgettable moments. A separate dining room offers the perfect setting to host dinners, celebrations, or just enjoy everyday meals with a little extra flair. Upstairs, you’ll find all three bedrooms thoughtfully positioned around a centrally located laundry area—making those daily chores just a bit more convenient. Each secondary bedroom offers generous closet space, natural light, and comfort. The real showstopper? Your very own private primary suite retreat. The spacious en-suite bath includes a beautifully tiled walk-in shower, providing a serene place to unwind after a long day. And if storage is a must, get ready to fall in love with what might be the biggest primary dressing room you’ve ever seen! With tons of space for clothes, shoes, accessories, and more, you’ll have room to organize and indulge your wardrobe dreams. Modern, stylish, and functional—this home offers everything you need and more. Whether you're relaxing by the fire, hosting friends, or enjoying a quiet moment in your primary retreat, every corner of this home has been designed to elevate your everyday living. Don’t wait—homes with these features and this much personality don’t come around often. Schedule your showing today and come see why this one feels just right!

    Zillow last checked:

    Listing updated:

    Listed by:

    Heather M. Eisenmann 931-538-9816,

    ClarksvilleHomeowner.com

    Bought with:

    Whitney M. Smith, 316981

    Hospitality Realty & Hometown Property Management

    Source: RealTracs MLS as distributed by MLS GRID,MLS#: 2976638MLS Logo

    Facts & features

    Interior

    Bedrooms & bathrooms
    • Bedrooms: 3
    • Bathrooms: 3
    • Full bathrooms: 2
    • 1/2 bathrooms: 1
    Bedroom 1
    • Features: Walk-In Closet(s)
    • Level: Walk-In Closet(s)
    • Area: 168 Square Feet
    • Dimensions: 14x12
    Bedroom 2
    • Features: Extra Large Closet
    • Level: Extra Large Closet
    • Area: 110 Square Feet
    • Dimensions: 11x10
    Bedroom 3
    • Features: Extra Large Closet
    • Level: Extra Large Closet
    • Area: 110 Square Feet
    • Dimensions: 11x10
    Primary bathroom
    • Features: Double Vanity
    • Level: Double Vanity
    Dining room
    • Features: Separate
    • Level: Separate
    • Area: 110 Square Feet
    • Dimensions: 11x10
    Kitchen
    • Features: Pantry
    • Level: Pantry
    • Area: 108 Square Feet
    • Dimensions: 12x9
    Living room
    • Features: Great Room
    • Level: Great Room
    • Area: 228 Square Feet
    • Dimensions: 19x12
    Other
    • Features: Utility Room
    • Level: Utility Room
    Heating
    • Central, Electric
    Cooling
    • Ceiling Fan(s), Central Air, Electric
    Appliances
    • Included: Electric Oven, Electric Range, Dishwasher, Disposal, Microwave
    • Laundry: Electric Dryer Hookup, Washer Hookup
    Features
    • Ceiling Fan(s), Pantry, Walk-In Closet(s)
    • Flooring: Carpet, Laminate, Tile
    • Basement: None
    • Number of fireplaces: 1
    • Fireplace features: Living Room
    Interior area
    • Total structure area: 1,650
    • Total interior livable area: 1,650 sqft
    • Finished area above ground: 1,650

    Property

    Parking
    • Total spaces: 4
    • Parking features: Garage Faces Front, Concrete, Driveway
    • Attached garage spaces: 2
    • Uncovered spaces: 2
    Features
    • Levels: Two
    • Stories: 2
    • Patio & porch: Patio, Covered
    Lot
    • Size: 6,098 Square Feet
    Details
    • Parcel number: 063081C C 02200 00011081C
    • Special conditions: Standard

    Construction

    Type & style
    • Home type: SingleFamily
    • Architectural style: Cottage
    • Property subtype: Single Family Residence, Residential
    Materials
    • Vinyl Siding
    • Roof: Shingle
    Condition
    • New construction: Yes
    • Year built: 2025

    Utilities & green energy

    • Sewer: Public Sewer
    • Water: Public
    • Utilities for property: Electricity Available, Water Available

    Community & HOA

    Community
    • Subdivision: The Reserve At Bellshire
    HOA
    • Has HOA: Yes
    • Services included: Trash
    • HOA fee: $35 monthly
    • Second HOA fee: $300 one time
    Location
    • Region: Clarksville

    Financial & listing details

    • Price per square foot: $215/sqft
    • Annual tax amount: $522
    • Date on market: 8/19/2025
    • Date available: 11/15/2025
    • Electric utility on property: Yes

    Price history

    DateEventPrice
    12/16/2025Sold$354,900$215/sqft
    Source: RealTracs MLS as distributed by MLS GRID #2976638 Report a problem
    10/1/2025Contingent$354,900$215/sqft
    Source: RealTracs MLS as distributed by MLS GRID #2976638 Report a problem
    8/20/2025Listed for sale$354,900$215/sqft
    Source: RealTracs MLS as distributed by MLS GRID #2976638 Report a problem

    Public tax history

    Tax history is unavailable.

    Neighborhood: 37043

    Nearby schools

    GreatSchools rating
    Schools provided by the listing agent
    • Elementary: Sango Elementary
    • Middle: Richview Middle
    • High: Clarksville High

    Source: RealTracs MLS as distributed by MLS GRID. This data may not be complete. We recommend contacting the local school district to confirm school assignments for this home.

    Get a cash offer in 3 minutes
    Find out how much your home could sell for in as little as 3 minutes with a no-obligation cash offer.
    Estimated market value
    $355,900
    Get a cash offer in 3 minutes
    Find out how much your home could sell for in as little as 3 minutes with a no-obligation cash offer.
    Estimated market value
    $355,900