Skip main navigation
Closed
  • $409,900

    297 Wesson Dr Lot 24, Clarksville, TN 37043

    5beds
    2,250sqft
    Single Family Residence, Residential
    Built in 2025
    6,098 Square Feet Lot
    $410,300 Zestimate®
    $182/sqft
    $2,657 Estimated rent

    Home value

    $410,300

    $390,000 - $431,000

    $2,657/mo

    Zestimate® history
    Loading
    Loading...

    Owner options

    List your home for rent

    $2,657/mo

    Rent Zestimate®

    Find your next renter with Zillow Rental Manager. Plus, with online applications, you can quickly screen prospective tenants – for free.

    Learn more

    $2,657/mo

    Rent Zestimate®

    Refinance and save

    $2,436/mo

    Est. payment

    Refinancing to a lower rate could help reduce your monthly payments and save thousands over the life of the loan.

    See today's rates

    $2,436/mo

    Est. payment

    Explore your selling options

    Work with a Zillow partner agent

    Leverage their expertise and Zillow's premium Showcase listings to get your home seen by more buyers.

    Get started

    List with your own agent

    Get your home in front of millions of buyers by listing it on Zillow.

    Learn how to do it

    Sell it yourself

    Take full control of how buyers see your home on Zillow by listing For Sale by Owner (FSBO).

    List your home

    What's special

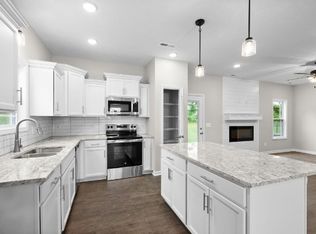
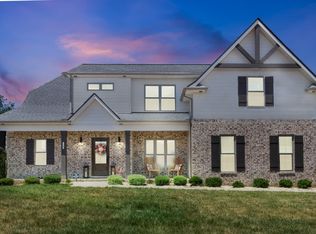
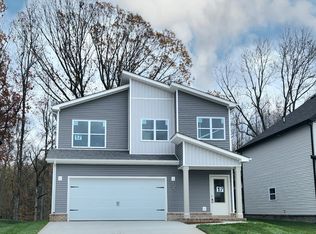
    This incredible Sango home comes complete with a Backyard Privacy Fence, French Door Refrigerator, Washer + Dryer, & Window Blinds—major conveniences already installed so you can settle in with zero hassle. Say goodbye to cramped living and hello to your dream space in this rare and remarkable five-bedroom home located in the Sango area of Clarksville! From the moment you step inside, you'll feel like you've hit the home jackpot—spacious, stylish, and designed to impress. With five true bedrooms and three full bathrooms, there’s room for everyone to spread out comfortably and live without compromise. Whether it’s crating a space for bedrooms, home offices, or creative spaces, this layout delivers flexibility and freedom. Hosting is effortless with a formal dining room that sets the stage for memorable dinner parties and holiday gatherings. Feel like a top chef (or at least look like one) in the beautiful open island kitchen featuring stainless steel appliances, plenty of counter space, and an open island kitchen layout that flows naturally into the living and dining areas—perfect for entertaining or everyday life. When it’s time to unwind, your primary bedroom suite offers a private escape. Think spa vibes with a soaking tub, separate shower, and not one but two walk-in closets—because some things are better in pairs! Every detail throughout the home is designed for comfort and convenience, with generous storage, bright natural light, and finishes that feel both elevated and welcoming. Enjoy the benefits of this beautiful neighborhood with sidewalks just minutes from I-24, making commuting to Nashville or Fort Campbell a breeze. Shopping, dining, parks, and top-rated schools are all within easy reach. This is more than just a house—it’s a lifestyle upgrade. Homes like this in Sango don’t come around often, so don’t miss your chance to make it yours. Come see why this one checks all the boxes!

    Zillow last checked:

    Listing updated:

    Listed by:

    Heather M. Eisenmann 931-538-9816,

    ClarksvilleHomeowner.com

    Bought with:

    Deana Watson, 323101

    eXp Realty

    Source: RealTracs MLS as distributed by MLS GRID,MLS#: 3135987MLS Logo

    Facts & features

    Interior

    Bedrooms & bathrooms
    • Bedrooms: 5
    • Bathrooms: 3
    • Full bathrooms: 3
    • Main level bedrooms: 1
    Bedroom 1
    • Features: Full Bath
    • Level: Full Bath
    • Area: 240 Square Feet
    • Dimensions: 15x16
    Bedroom 2
    • Features: Extra Large Closet
    • Level: Extra Large Closet
    • Area: 176 Square Feet
    • Dimensions: 11x16
    Bedroom 3
    • Features: Extra Large Closet
    • Level: Extra Large Closet
    • Area: 154 Square Feet
    • Dimensions: 14x11
    Bedroom 4
    • Features: Extra Large Closet
    • Level: Extra Large Closet
    • Area: 110 Square Feet
    • Dimensions: 10x11
    Primary bathroom
    • Features: Double Vanity
    • Level: Double Vanity
    Dining room
    • Features: Formal
    • Level: Formal
    • Area: 110 Square Feet
    • Dimensions: 10x11
    Kitchen
    • Features: Eat-in Kitchen
    • Level: Eat-in Kitchen
    • Area: 200 Square Feet
    • Dimensions: 10x20
    Living room
    • Features: Great Room
    • Level: Great Room
    • Area: 300 Square Feet
    • Dimensions: 15x20
    Other
    • Features: Utility Room
    • Level: Utility Room
    • Area: 48 Square Feet
    • Dimensions: 6x8
    Recreation room
    • Features: Second Floor
    • Level: Second Floor
    • Area: 120 Square Feet
    • Dimensions: 10x12
    Heating
    • Central, Electric
    Cooling
    • Ceiling Fan(s), Central Air, Electric
    Appliances
    • Included: Electric Oven, Electric Range, Dishwasher, Disposal, Microwave
    • Laundry: Electric Dryer Hookup, Washer Hookup
    Features
    • Ceiling Fan(s), Walk-In Closet(s)
    • Flooring: Carpet, Laminate, Tile
    • Basement: None
    • Number of fireplaces: 1
    • Fireplace features: Great Room
    Interior area
    • Total structure area: 2,250
    • Total interior livable area: 2,250 sqft
    • Finished area above ground: 2,250

    Property

    Parking
    • Total spaces: 4
    • Parking features: Garage Door Opener, Garage Faces Front, Concrete, Driveway
    • Attached garage spaces: 2
    • Uncovered spaces: 2
    Features
    • Levels: Two
    • Stories: 2
    • Patio & porch: Patio, Covered
    Lot
    • Size: 6,098 Square Feet
    Details
    • Parcel number: 063081C C 02100 00011081C
    • Special conditions: Standard

    Construction

    Type & style
    • Home type: SingleFamily
    • Architectural style: Contemporary
    • Property subtype: Single Family Residence, Residential
    Materials
    • Brick, Vinyl Siding
    • Roof: Shingle
    Condition
    • New construction: Yes
    • Year built: 2025

    Utilities & green energy

    • Sewer: Public Sewer
    • Water: Public
    • Utilities for property: Electricity Available, Water Available

    Community & HOA

    Community
    • Subdivision: The Reserve At Bellshire
    HOA
    • Has HOA: Yes
    • Services included: Trash
    • HOA fee: $35 monthly
    • Second HOA fee: $300 one time
    Location
    • Region: Clarksville

    Financial & listing details

    • Price per square foot: $182/sqft
    • Annual tax amount: $522
    • Date on market: 2/26/2026
    • Date available: 01/01/2026
    • Electric utility on property: Yes

    Price history

    DateEventPrice
    5/4/2026Sold$409,900$182/sqft
    Source: RealTracs MLS as distributed by MLS GRID #3135987 Report a problem
    4/2/2026Contingent$409,900$182/sqft
    Source: RealTracs MLS as distributed by MLS GRID #3135987 Report a problem
    3/1/2026Listed for sale$409,900$182/sqft
    Source: RealTracs MLS as distributed by MLS GRID #3135987 Report a problem
    3/1/2026Listing removed$409,900$182/sqft
    Source: RealTracs MLS as distributed by MLS GRID #3045500 Report a problem
    8/20/2025Listed for sale$409,900$182/sqft
    Source: RealTracs MLS as distributed by MLS GRID #2976640 Report a problem

    Public tax history

    Tax history is unavailable.

    Neighborhood: 37043

    Nearby schools

    GreatSchools rating
    Schools provided by the listing agent
    • Elementary: Sango Elementary
    • Middle: Richview Middle
    • High: Clarksville High

    Source: RealTracs MLS as distributed by MLS GRID. This data may not be complete. We recommend contacting the local school district to confirm school assignments for this home.

    Get a cash offer in 3 minutes
    Find out how much your home could sell for in as little as 3 minutes with a no-obligation cash offer.
    Estimated market value
    $410,300
    Get a cash offer in 3 minutes
    Find out how much your home could sell for in as little as 3 minutes with a no-obligation cash offer.
    Estimated market value
    $410,300