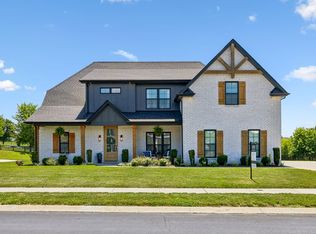
*Multiple Offers* Highest & Best due 7/1 @ 2:00pm. Welcome to 420 Shea’s Way, where luxury, comfort, and thoughtful design come together in one unforgettable property. Offering over 3,100 square feet of beautifully curated living space, this exceptional home features 5 spacious bedrooms, 3 full bathrooms, and elevated finishes throughout.
From the moment you step inside, you’ll appreciate the warmth of hardwood flooring, designer details, and a layout that effortlessly balances everyday living with entertaining. The chef-inspired kitchen is the heart of the home, complete with stainless steel appliances, a gas range, wall oven, custom hood, walk-in pantry, and an abundance of workspace designed for gathering and creating memorable meals. The inviting living room is anchored by a stunning fireplace, creating the perfect backdrop for cozy evenings and special occasions. The primary suite serves as a private retreat, featuring a spa-like ensuite with dual vanities, a soaking tub, separate shower, and generous walk-in closet. Additional bedrooms provide flexibility for guests, home office space, or a growing household. Step outside and experience what truly sets this property apart. The fenced backyard overlooks picturesque pasture views, offering a peaceful setting rarely found this close to town. Designed for year-round enjoyment, the outdoor living space features a heated saltwater pool, an impressive gas fireplace with a dedicated sitting area, and plenty of room to relax or entertain under the Tennessee sky. Additional highlights include smart irrigation, ample storage, a storage shed, dedicated laundry room, central air, gas heat, and countless thoughtful upgrades throughout. Residents also enjoy access to a community fishing pond, adding even more charm and recreation to this sought-after neighborhood.
Under contract - showing
$789,900
420 Sheas Way, Clarksville, TN 37043
5beds
3,153sqft
:
Get pre-qualified$4,853/mo
Single Family Residence, Residential
Built in 2019
0.34 Acres Lot
$-- Zestimate®
$251/sqft
$45/mo HOA
What's special
Heated saltwater poolStunning fireplaceStorage shedGas heatCentral airWalk-in pantryCustom hood
- 37 days |
- 583 |
- 24 |
Likely to sell faster than
Zillow last checked:
Listing updated:
Listed by:
Shanna Dennis 931-305-9301,
Compass Tennessee, LLC 615-475-5616
Source: RealTracs MLS as distributed by MLS GRID,MLS#: 3245264
Facts & features
Interior
Bedrooms & bathrooms
- Bedrooms: 5
- Bathrooms: 3
- Full bathrooms: 3
- Main level bedrooms: 2
Bedroom 1
- Features: Suite
- Level: Suite
- Area: 221 Square Feet
- Dimensions: 17x13
Bedroom 2
- Features: Extra Large Closet
- Level: Extra Large Closet
- Area: 121 Square Feet
- Dimensions: 11x11
Bedroom 3
- Features: Extra Large Closet
- Level: Extra Large Closet
- Area: 144 Square Feet
- Dimensions: 12x12
Bedroom 4
- Features: Extra Large Closet
- Level: Extra Large Closet
- Area: 132 Square Feet
- Dimensions: 12x11
Dining room
- Features: Formal
- Level: Formal
- Area: 143 Square Feet
- Dimensions: 13x11
Kitchen
- Area: 140 Square Feet
- Dimensions: 14x10
Living room
- Features: Combination
- Level: Combination
- Area: 384 Square Feet
- Dimensions: 24x16
Recreation room
- Features: Second Floor
- Level: Second Floor
- Area: 192 Square Feet
- Dimensions: 16x12
Heating
- Heat Pump, Natural Gas
Cooling
- Central Air, Electric
Appliances
- Included: Double Oven, Gas Range, Dishwasher, Disposal, Microwave, Refrigerator, Stainless Steel Appliance(s)
Features
- Built-in Features, Ceiling Fan(s), Open Floorplan, Pantry, Walk-In Closet(s), Kitchen Island
- Flooring: Carpet, Wood, Tile
- Basement: Crawl Space
- Number of fireplaces: 2
- Fireplace features: Gas
Interior area
- Total structure area: 3,153
- Total interior livable area: 3,153 sqft
- Finished area above ground: 3,153
Property
Parking
- Total spaces: 3
- Parking features: Garage Faces Side
- Garage spaces: 3
Features
- Levels: Two
- Stories: 2
- Patio & porch: Deck, Covered, Patio
- Exterior features: Smart Irrigation
- Has private pool: Yes
- Pool features: In Ground
- Fencing: Back Yard
- Has view: Yes
- Waterfront features: Pond
Lot
- Size: 0.34 Acres
- Features: Level
- Topography: Level
Details
- Parcel number: 082KA0040000011082
- Special conditions: Standard
Construction
Type & style
- Home type: SingleFamily
- Property subtype: Single Family Residence, Residential
Materials
- Hardboard Siding, Brick
- Roof: Shingle
Condition
- New construction: No
- Year built: 2019
Utilities & green energy
- Sewer: Public Sewer
- Water: Public
- Utilities for property: Electricity Available, Natural Gas Available, Water Available
Community & HOA
Community
- Security: Smoke Detector(s)
- Subdivision: Whitewood Farm
HOA
- Has HOA: Yes
- Services included: Maintenance Grounds
- HOA fee: $45 monthly
- Second HOA fee: $275 one time
Location
- Region: Clarksville
Financial & listing details
- Price per square foot: $251/sqft
- Tax assessed value: $636,000
- Annual tax amount: $3,339
- Date on market: 6/18/2026
- Electric utility on property: Yes
Estimated market value
Not available
Estimated sales range
Not available
Not available
Price history
| Date | Event | Price |
|---|---|---|
| 7/1/2026 | Contingent | $789,900$251/sqft |
Source:  RealTracs MLS as distributed by MLS GRID #3245264 Report a problem RealTracs MLS as distributed by MLS GRID #3245264 Report a problem | ||
| 6/20/2026 | Listed for sale | $789,900-1.9%$251/sqft |
Source: RealTracs MLS as distributed by MLS GRID #3245264 Report a problem | ||
| 7/18/2024 | Listing removed | -- |
Source: RealTracs MLS as distributed by MLS GRID #2669707 Report a problem | ||
| 6/21/2024 | Listed for sale | $805,000+61%$255/sqft |
Source: RealTracs MLS as distributed by MLS GRID #2669707 Report a problem | ||
| 5/4/2020 | Sold | $499,999-3.8%$159/sqft |
Source: Public Record Report a problem | ||
| 2/6/2020 | Listed for sale | $519,800$165/sqft |
Source: Quirion Realty #2120606 Report a problem | ||
Public tax history
| Year | Property taxes | Tax assessment |
|---|---|---|
| 2024 | $3,339 +7.3% | $159,000 +52.7% |
| 2023 | $3,113 | $104,100 |
| 2022 | $3,113 +1678.6% | $104,100 +1678% |
| 2021 | $175 -93.5% | $5,855 -93.5% |
| 2020 | $2,686 +444.4% | $89,825 +444.4% |
| 2019 | $493 -30.6% | $16,500 |
| 2018 | $711 | $16,500 |
Find assessor info on the county website
Monthly payment
Est. payment
Payment breakdown
Explore the cost of this home by adjusting the details. Changes won't be saved.Climate risks
Neighborhood: 37043
Nearby schools
GreatSchools rating
- 10/10Sango Elementary SchoolGrades: K-5Distance: 0.5 mi
- 7/10Rossview Middle SchoolGrades: 6-8Distance: 4.8 mi
- 8/10Rossview High SchoolGrades: 9-12Distance: 4.6 mi
Schools provided by the listing agent
- Elementary: Sango Elementary
- Middle: Rossview Middle
- High: Rossview High
Source: RealTracs MLS as distributed by MLS GRID. This data may not be complete. We recommend contacting the local school district to confirm school assignments for this home.
- $640,0004 bd3 ba2.6k sqft460 Sheas Way, Clarksville, TN 37043Sold

- $620,0004 bd3 ba2.7k sqft456 Sheas Way, Clarksville, TN 37043Sold

- $629,400-- bd-- ba-- sqft456 Sheas Way LOT 13, Clarksville, TN 37043Off Market
- $640,900-- bd-- ba2.6k sqft464 Sheas Way, Clarksville, TN 37043Off Market
- $735,0004 bd3 ba3k sqft452 Sheas Way, Clarksville, TN 37043Sold
- $640,200-- bd-- ba2.6k sqft468 Sheas Way, Clarksville, TN 37043Off Market
- $631,200-- bd-- ba2.6k sqft448 Sheas Way, Clarksville, TN 37043Off Market
- $641,0004 bd3 ba3.1k sqft479 Shea’s Way, Clarksville, TN 37043Off Market
A local agent can set up tours, give advice and negotiate with sellers.
Similar homes
- $724,5005 bd3 ba3k sqft409 Sheas Way, Clarksville, TN 37043For Sale
 MLS ID #3239698, Candi Borck. RealTracs MLS as distributed by MLS GRID
 - $850,0005 bd3 ba3.1k sqft251 Harrowgate Dr, Clarksville, TN 37043For Sale
 MLS ID #3251589, Jenn McMillion. RealTracs MLS as distributed by MLS GRID
 - $750,0004 bd3 ba2.7k sqft113 Denton Ct, Clarksville, TN 37043For Sale
 MLS ID #3254837, Chris Hodges. RealTracs MLS as distributed by MLS GRID
 - $659,9005 bd4 ba3.4k sqft3154 Quincy Ln, Clarksville, TN 37043For Sale
 MLS ID #3242347, Robert Roof. RealTracs MLS as distributed by MLS GRID
 - $855,0004 bd4 ba4k sqft168 Copperstone Dr, Clarksville, TN 37043For SaleMLS ID #3176537, Cheryle Strong. RealTracs MLS as distributed by MLS GRID
- $700,0004 bd3 ba3.1k sqft1805 Powell Rd, Clarksville, TN 37043For SaleMLS ID #3272354, Gary Ashton. RealTracs MLS as distributed by MLS GRID
- $790,0005 bd4 ba3.5k sqft867 Shady Bluff Trl, Clarksville, TN 37043New ConstructionMLS ID #3269856, Amy Davis. RealTracs MLS as distributed by MLS GRID
- $629,9004 bd3 ba2.9k sqft1433 Hereford Blvd, Clarksville, TN 37043For SaleMLS ID #3247545, Debbie Nunn, Broker. RealTracs MLS as distributed by MLS GRID
- $799,9004 bd3 ba2.4k sqft3 Pace Rd, Clarksville, TN 37043New ConstructionMLS ID #3152353, Kyla Trainor. RealTracs MLS as distributed by MLS GRID
- $864,9004 bd5 ba4.4k sqft2440 Settlers Trce, Clarksville, TN 37043For SaleMLS ID #3187001, Jess Long, MBA. RealTracs MLS as distributed by MLS GRID
- $925,0004 bd4 ba2.8k sqft348 Ellington Dr, Clarksville, TN 37043For SaleMLS ID #3248090, Desiree Murphy. RealTracs MLS as distributed by MLS GRID
- $715,0004 bd3 ba3k sqft120 Denton Ct Lot 111, Clarksville, TN 37043New ConstructionMLS ID #3260387, Jennifer Alston. RealTracs MLS as distributed by MLS GRID
- $600,0004 bd3 ba2.8k sqft580 Bowden Dr, Clarksville, TN 37043For SaleMLS ID #3272112, Chris Hodges. RealTracs MLS as distributed by MLS GRID
- $825,0005 bd4 ba3.4k sqft2030 Daniel Johnson Way Lot 14, Clarksville, TN 37043New ConstructionMLS ID #3130584, Dorothy Havens. RealTracs MLS as distributed by MLS GRID
- $619,9005 bd4 ba3.1k sqft344 Oasis Ln, Clarksville, TN 37043For SaleMLS ID #3223476, Leia Simmons | Realtor Bestie. RealTracs MLS as distributed by MLS GRID
- $763,0004 bd3 ba3.4k sqft105 Sarah Frances Ct, Clarksville, TN 37043For SaleMLS ID #3123096, Brandon Easton. RealTracs MLS as distributed by MLS GRID
- $479,9505 bd3 ba2.7k sqft429 Crestwicke Ct, Clarksville, TN 37043For SaleMLS ID #3279226, Cristen Bell. RealTracs MLS as distributed by MLS GRID
- $515,0004 bd3 ba2.5k sqft1072 Chagford Dr, Clarksville, TN 37043For SaleMLS ID #3260528, Jennifer Alston. RealTracs MLS as distributed by MLS GRID
- $565,0004 bd3 ba2.8k sqft1850 Shield Dr, Clarksville, TN 37043For SaleMLS ID #3247579, Steve Nash. RealTracs MLS as distributed by MLS GRID
- $705,0004 bd4 ba3.2k sqft2457 Ellsworth Dr Lot 129, Clarksville, TN 37043New ConstructionMLS ID #3180727, Kellye Adams. RealTracs MLS as distributed by MLS GRID
