Discover the perfect blend of modern farmhouse style and everyday living at 409 Sheas Way. From the eye-catching painted brick exterior and cedar accents to the inviting covered front porch and distinctive rooflines, this home makes a lasting first impression. Nestled on a nearly half-acre lot with peaceful pond views, it offers a beautiful setting with room to relax, entertain, and enjoy the outdoors.
Offering nearly 3,100 square feet of thoughtfully designed living space, the home includes five bedrooms, three full bathrooms, and a versatile bonus room ideal for a home office, media room, playroom, or additional guest space. The heart of the home is the well-appointed kitchen, complete with quartz countertops, double ovens, a gas cooktop, abundant cabinetry, and a spacious island perfect for everyday living and entertaining. The private primary suite provides a relaxing escape with a luxurious soaking tub, oversized walk-in shower, and generous walk-in closets.
Enjoy peaceful outdoor living from the covered patio, with beautiful pond views, frequent wildlife sightings, and a custom matching storage building adding extra convenience. The oversized two-car garage provides additional room for storage, tools, recreational equipment, or a workshop area. Conveniently located just minutes from shopping, dining, and I-24, this home offers the perfect blend of character, functionality, and a serene setting.
Active
$724,900
409 Sheas Way, Clarksville, TN 37043
5beds
3,062sqft
Single Family Residence, Residential
Built in 2022
0.46 Acres Lot
$-- Zestimate®
$237/sqft
$45/mo HOA
What's special
Spacious islandNearly half-acre lotDouble ovensCedar accentsPainted brick exteriorOversized two-car garageCovered patio
- 9 days
- 550
- 40
Likely to sell faster than
Zillow last checked:
Listing updated:
Listed by:
Kyla Trainor 910-471-6227,
ClarksvilleHomeowner.com 931-444-3304
Source: RealTracs MLS as distributed by MLS GRID,MLS#: 3620288
Facts & features
Interior
Bedrooms & bathrooms
- Bedrooms: 5
- Bathrooms: 3
- Full bathrooms: 3
- Main level bedrooms: 2
Bedroom 1
- Area: 380 Square Feet
- Dimensions: 19x20
Bedroom 2
- Area: 221 Square Feet
- Dimensions: 17x13
Bedroom 3
- Area: 121 Square Feet
- Dimensions: 11x11
Bedroom 4
- Area: 182 Square Feet
- Dimensions: 13x14
Heating
- Central
Cooling
- Ceiling Fan(s), Central Air, Electric
Appliances
- Included: Double Oven, Cooktop, Gas Range, Dishwasher, Microwave, Refrigerator, Stainless Steel Appliance(s)
Features
- Ceiling Fan(s)
- Flooring: Carpet, Luxury Vinyl, Tile
- Basement: None
- Number of fireplaces: 1
- Fireplace features: Gas, Living Room
Interior area
- Total structure area: 3,062
- Total interior livable area: 3,062 sqft
- Finished area above ground: 3,062
Video & virtual tour
Property
Parking
- Total spaces: 2
- Parking features: Garage Door Opener, Garage Faces Side
- Garage spaces: 2
Features
- Levels: One
- Stories: 2
- Patio & porch: Patio, Covered, Porch
Lot
- Size: 0.46 Acres
Details
- Additional structures: Storage
- Parcel number: 063082K C 00200 00011082
- Special conditions: Standard
Construction
Type & style
- Home type: SingleFamily
- Property subtype: Single Family Residence, Residential
Materials
- Hardboard Siding, Brick
Condition
- New construction: No
- Year built: 2022
Utilities & green energy
- Sewer: Public Sewer
- Water: Public
- Utilities for property: Electricity Available, Water Available
Community & HOA
Community
- Subdivision: Whitewood Farm
HOA
- Has HOA: Yes
- Services included: Trash
- HOA fee: $45 monthly
- Second HOA fee: $300 one time
Location
- Region: Clarksville
Financial & listing details
- Price per square foot: $237/sqft
- Tax assessed value: $644,800
- Annual tax amount: $3,309
- Date on market: 10/14/2026
- Electric utility on property: Yes
Estimated market value
Not available
Estimated sales range
Not available
Not available
Price history
| Date | Event | Price |
|---|---|---|
| 10/14/2026 | Listed for sale | $724,900+0.1%$237/sqft |
Source:  RealTracs MLS as distributed by MLS GRID #3620288 Report a problem RealTracs MLS as distributed by MLS GRID #3620288 Report a problem | ||
| 10/8/2026 | Listing removed | $724,500$237/sqft |
Source: RealTracs MLS as distributed by MLS GRID #3239698 Report a problem | ||
| 7/25/2026 | Price change | $724,500-0.1%$237/sqft |
Source: RealTracs MLS as distributed by MLS GRID #3239698 Report a problem | ||
| 6/20/2026 | Listed for sale | $725,000+9.1%$237/sqft |
Source: RealTracs MLS as distributed by MLS GRID #3239698 Report a problem | ||
| 4/24/2024 | Sold | $664,500-1.5%$217/sqft |
Source: RealTracs MLS as distributed by MLS GRID #2625847 Report a problem | ||
| 3/14/2024 | Contingent | $674,500$220/sqft |
Source: RealTracs MLS as distributed by MLS GRID #2625847 Report a problem | ||
| 3/3/2024 | Listed for sale | $674,500-2.2%$220/sqft |
Source: RealTracs MLS as distributed by MLS GRID #2625847 Report a problem | ||
| 2/26/2024 | Listing removed | -- |
Source: RealTracs MLS as distributed by MLS GRID #2540591 Report a problem | ||
| 11/30/2023 | Price change | $689,500-1.4%$225/sqft |
Source: RealTracs MLS as distributed by MLS GRID #2540591 Report a problem | ||
| 8/9/2023 | Price change | $699,000-2.9%$228/sqft |
Source: RealTracs MLS as distributed by MLS GRID #2540591 Report a problem | ||
| 6/24/2023 | Listed for sale | $720,000+2.9%$235/sqft |
Source: RealTracs MLS as distributed by MLS GRID #2540591 Report a problem | ||
| 5/18/2022 | Sold | $699,900$229/sqft |
Source: Public Record Report a problem | ||
Public tax history
| Year | Property taxes | Tax assessment |
|---|---|---|
| 2024 | $3,385 +11.7% | $161,200 +59% |
| 2023 | $3,031 +40.2% | $101,375 |
| 2022 | $2,162 +338.5% | $101,375 +514.4% |
| 2021 | $493 -0.1% | $16,500 |
| 2020 | $493 | $16,500 |
| 2019 | $493 -30.6% | $16,500 |
| 2018 | $711 | $16,500 |
Find assessor info on the county website
Monthly payment
Est. payment
Payment breakdown
Explore the cost of this home by adjusting the details. Changes won't be saved.Climate risks
Neighborhood: 37043
Nearby schools
Schools provided by the listing agent
- Elementary: Sango Elementary
- Middle: Rossview Middle
- High: Rossview High
Source: RealTracs MLS as distributed by MLS GRID. This data may not be complete. We recommend contacting the local school district to confirm school assignments for this home.

Similar homes
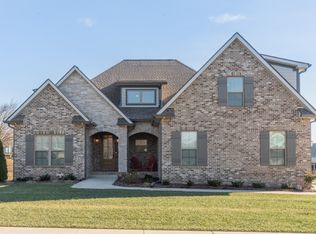
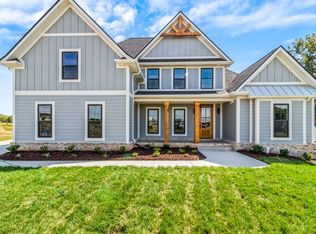
- $689,9004 bd3 ba2.7k sqft104 Sawyer Ct, Clarksville, TN 37043For Sale

 MLS ID #3516628, Taylor Kendzora. RealTracs MLS as distributed by MLS GRID
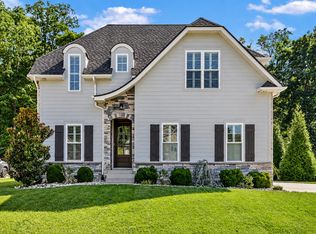
 - $655,0004 bd3 ba2.5k sqft483 Sheas Way, Clarksville, TN 37043For Sale
 MLS ID #3609923, Leslie Sullivan. RealTracs MLS as distributed by MLS GRID
 - $799,9005 bd3 ba3.2k sqft2988 W Mor Dr, Clarksville, TN 37043For Sale
 MLS ID #3514492, Ashlie Amber. RealTracs MLS as distributed by MLS GRID
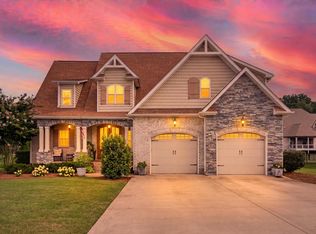
 - $659,0003 bd3 ba2.8k sqft1521 Amblewood Way, Clarksville, TN 37043For Sale
 MLS ID #3512564, Bradley K. Jackson. RealTracs MLS as distributed by MLS GRID
 - $675,0003 bd3 ba2.6k sqft982 Red Bluff Way, Adams, TN 37010For SaleMLS ID #3603318, Hannah Price. RealTracs MLS as distributed by MLS GRID
- $580,0005 bd3 ba2.9k sqft1280 Easthaven Dr, Clarksville, TN 37043For SaleMLS ID #3509965, Angie Morales-Link. RealTracs MLS as distributed by MLS GRID
- $669,9004 bd3 ba2.7k sqft1765 Powell Rd, Clarksville, TN 37043For SaleMLS ID #3309468, Monica Trigueros. RealTracs MLS as distributed by MLS GRID
- $579,9004 bd3 ba2.6k sqft569 Bowden Dr, Clarksville, TN 37043For SaleMLS ID #3594136, Carissa Ockey. RealTracs MLS as distributed by MLS GRID
- $560,0004 bd3 ba2.9k sqft1433 Hereford Blvd, Clarksville, TN 37043For SaleMLS ID #3597829, Debbie Nunn, Broker. RealTracs MLS as distributed by MLS GRID
- $793,0005 bd4 ba3.4k sqft2030 Daniel Johnson Way Lot 14, Clarksville, TN 37043New ConstructionMLS ID #3318725, Dorothy Havens. RealTracs MLS as distributed by MLS GRID
- $449,0004 bd4 ba2.5k sqft246 Crusaw Dr, Clarksville, TN 37043For SaleMLS ID #3510597, Lanis Frederick. RealTracs MLS as distributed by MLS GRID
- $557,0004 bd3 ba3k sqft1581 Hereford Blvd, Clarksville, TN 37043For SaleMLS ID #3591977, Jackie Beita. RealTracs MLS as distributed by MLS GRID
- $499,9994 bd3 ba2.5k sqft1072 Chagford Dr, Clarksville, TN 37043For SaleMLS ID #3615619, Jennifer Alston. RealTracs MLS as distributed by MLS GRID
- $599,9005 bd4 ba3.1k sqft344 Oasis Ln, Clarksville, TN 37043For SaleMLS ID #3223476, Leia Simmons | Realtor Bestie. RealTracs MLS as distributed by MLS GRID
- $849,9004 bd5 ba4.4k sqft2440 Settlers Trce, Clarksville, TN 37043For SaleMLS ID #3187001, Jess Long, MBA. RealTracs MLS as distributed by MLS GRID
- $639,9005 bd3 ba2.7k sqft418 Blue Ridge Ct, Clarksville, TN 37043For SaleMLS ID #3529599, Paulina Wilson. RealTracs MLS as distributed by MLS GRID
- $659,7504 bd3 ba2.9k sqft1087 Gratton Rd Lot 5, Clarksville, TN 37043New ConstructionMLS ID #3541410, Sydney B. Hedrick. RealTracs MLS as distributed by MLS GRID
- $577,9005 bd5 ba2.9k sqft295 Castleton Ct, Clarksville, TN 37043For SaleMLS ID #3229971, Karla Mullen. RealTracs MLS as distributed by MLS GRID
- $600,0004 bd3 ba3.2k sqft1120 Chagford Dr, Clarksville, TN 37043For SaleMLS ID #3516073, Chris Hodges. RealTracs MLS as distributed by MLS GRID
- $505,0004 bd3 ba2.6k sqft1093 Mourning Cloak Dr, Clarksville, TN 37043For SaleMLS ID #3622965, Hannah Jackson. RealTracs MLS as distributed by MLS GRID
