*Community movie nights & Food trucks what else do you want in a Neighborhood!! Stocked pond too!
**seller concessions available - buy down rate? Closing costs?!
Inside, you'll find engineered hardwood flooring, plantation shutters, custom cabinetry, upgraded quartz countertops and detailed trim work throughout. The spacious living room features a beautiful stone natural-gas fireplace and flows into a well-appointed kitchen with KitchenAid appliances, a 5-burner gas cooktop, double convection wall ovens, and newer dishwasher and microwave.
The versatile floor plan offers TWO bedrooms and TWO full baths on the main level, including a spacious primary suite with heated bathroom floors. Upstairs features two additional bedrooms, a full bath and a generous bonus room, providing plenty of space for entertaining, hobbies or a home office.Outdoor living truly sets this home apart! The impressive 252 SF vaulted screened porch overlooks the beautifully landscaped, tree-lined backyard and wooded surroundings. Enjoy morning coffee, peaceful evenings or entertaining with a view! An irrigation system with Rain Bird wireless controls and buried downspout drainage add convenience to the outdoor space. The oversized appeal continues into the 2-car garage, complete with a dedicated heating and cooling mini-split—ideal for a workshop, hobbies or year-round use. Additional improvements include a newer water heater and plumbing already installed for a future whole-house water filtration/softening system. MUST SEE!!
Active
Price cut: $5.1K (11/5)
$649,900
483 Sheas Way, Clarksville, TN 37043
4beds
2,551sqft
Single Family Residence, Residential
Built in 2018
0.29 Acres Lot
$-- Zestimate®
$255/sqft
$45/mo HOA
What's special
Wooded surroundingsBeautifully landscaped tree-lined backyardBuried downspout drainageBeautiful stone natural-gas fireplaceWell-appointed kitchenGenerous bonus roomKitchenaid appliances
- 48 days
- 366
- 25
Zillow last checked:
Listing updated:
Listed by:
Leslie Sullivan 931-302-7448,
Century 21 Platinum Properties 931-771-9070
Source: RealTracs MLS as distributed by MLS GRID,MLS#: 3609923
Facts & features
Interior
Bedrooms & bathrooms
- Bedrooms: 4
- Bathrooms: 3
- Full bathrooms: 3
- Main level bedrooms: 2
Bedroom 1
- Features: Suite
- Area: 225 Square Feet
- Dimensions: 15x15
Bedroom 2
- Features: Walk-In Closet(s)
- Area: 120 Square Feet
- Dimensions: 10x12
Bedroom 3
- Features: Walk-In Closet(s)
- Area: 165 Square Feet
- Dimensions: 11x15
Bedroom 4
- Area: 180 Square Feet
- Dimensions: 12x15
Primary bathroom
- Features: Double Vanity
Dining room
- Area: 160 Square Feet
- Dimensions: 8x20
Kitchen
- Area: 187 Square Feet
- Dimensions: 17x11
Living room
- Features: Combination
- Area: 460 Square Feet
- Dimensions: 23x20
Other
- Features: Utility Room
- Area: 36 Square Feet
- Dimensions: 6x6
Other
- Features: Florida Room
- Area: 220 Square Feet
- Dimensions: 11x20
Recreation room
- Features: Second Floor
- Level: Second
- Area: 260 Square Feet
- Dimensions: 13x20
Heating
- Central, Natural Gas
Cooling
- Central Air, Electric
Appliances
- Included: Built-In Electric Oven, Double Oven, Cooktop, Gas Range, Dishwasher, Disposal, Microwave, Refrigerator, Stainless Steel Appliance(s)
- Laundry: Electric Dryer Hookup, Washer Hookup
Features
- Air Filter, Ceiling Fan(s), Entrance Foyer, Extra Closets, High Ceilings, Open Floorplan, Pantry, Smart Light(s), Walk-In Closet(s), High Speed Internet
- Flooring: Carpet, Wood, Tile
- Basement: Crawl Space,None
- Number of fireplaces: 1
- Fireplace features: Insert, Gas, Great Room
Interior area
- Total structure area: 2,551
- Total interior livable area: 2,551 sqft
- Finished area above ground: 2,551
Property
Parking
- Total spaces: 6
- Parking features: Garage Door Opener, Garage Faces Side, Concrete, Driveway
- Garage spaces: 2
- Uncovered spaces: 4
Accessibility
- Accessibility features: Smart Technology
Features
- Levels: Two
- Stories: 2
- Patio & porch: Patio, Covered, Porch, Screened
- Exterior features: Smart Light(s)
- Fencing: Back Yard
- Has view: Yes
Lot
- Size: 0.29 Acres
- Features: Cul-De-Sac, Level, Views, Wooded
- Topography: Cul-De-Sac,Level,Views,Wooded
Details
- Parcel number: 063087N E 01600 00011082
- Special conditions: Standard
- Other equipment: Irrigation System, Air Purifier
Construction
Type & style
- Home type: SingleFamily
- Architectural style: Country
- Property subtype: Single Family Residence, Residential
Materials
- Hardboard Siding, Brick, Stone
- Roof: Shingle
Condition
- New construction: No
- Year built: 2018
Utilities & green energy
- Sewer: Public Sewer
- Water: Public
- Utilities for property: Electricity Available, Natural Gas Available, Water Available, Cable Connected, Underground Utilities
Green energy
- Energy efficient items: Attic Fan, Insulation, Water Heater, Windows
Community & HOA
Community
- Security: Fire Alarm, Security System, Smoke Detector(s), Smart Camera(s)/Recording
- Subdivision: Whitewood Farm
HOA
- Has HOA: Yes
- Amenities included: Sidewalks, Underground Utilities
- HOA fee: $45 monthly
Location
- Region: Clarksville
Financial & listing details
- Price per square foot: $255/sqft
- Tax assessed value: $586,100
- Annual tax amount: $3,077
- Date on market: 10/3/2026
- Electric utility on property: Yes
Estimated market value
Not available
Estimated sales range
Not available
Not available
Price history
| Date | Event | Price |
|---|---|---|
| 11/5/2026 | Price change | $649,900-0.8%$255/sqft |
Source:  RealTracs MLS as distributed by MLS GRID #3609923 Report a problem | ||
| 10/3/2026 | Listed for sale | $655,000$257/sqft |
Source: RealTracs MLS as distributed by MLS GRID #3609923 Report a problem | ||
Public tax history
| Year | Property taxes | Tax assessment |
|---|---|---|
| 2024 | $3,077 +9% | $146,525 +55.3% |
| 2023 | $2,822 | $94,375 |
| 2022 | $2,822 0% | $94,375 |
| 2021 | $2,822 +0% | $94,375 |
| 2020 | $2,822 | $94,375 |
| 2019 | $2,822 -7.2% | $94,375 +33.8% |
| 2018 | $3,041 | $70,550 |
Find assessor info on the county website
Monthly payment
Est. payment
Payment breakdown
Explore the cost of this home by adjusting the details. Changes won't be saved.Climate risks
Neighborhood: 37043
Nearby schools
Schools provided by the listing agent
- Elementary: Sango Elementary
- Middle: Rossview Middle
- High: Rossview High
Source: RealTracs MLS as distributed by MLS GRID. This data may not be complete. We recommend contacting the local school district to confirm school assignments for this home.
- $444,3003 bd3 ba2.5k sqft138 Sango Mls LOT 138, Clarksville, TN 37043Off Market

- $618,8005 bd3 ba3.1k sqft479 Sheas Way, Clarksville, TN 37043Off Market
- $621,3004 bd3 ba2.9k sqft487 Sheas Way, Clarksville, TN 37043Off Market

- $418,4004 bd3 ba2.4k sqft144 Sango Mls LOT 144, Clarksville, TN 37043Off Market

Similar homes
- $689,9004 bd3 ba2.7k sqft104 Sawyer Ct, Clarksville, TN 37043For Sale

 MLS ID #3516628, Taylor Kendzora. RealTracs MLS as distributed by MLS GRID
- $699,9995 bd3 ba3k sqft409 Sheas Way, Clarksville, TN 37043For Sale
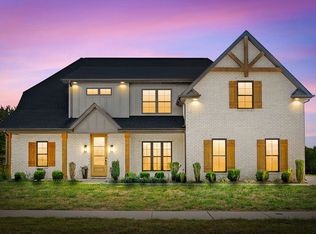 MLS ID #3620288, Kyla Trainor. RealTracs MLS as distributed by MLS GRID
- $659,0003 bd3 ba2.8k sqft1521 Amblewood Way, Clarksville, TN 37043For Sale
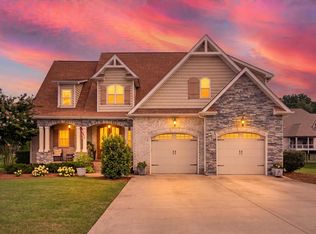 MLS ID #3512564, Bradley K. Jackson. RealTracs MLS as distributed by MLS GRID
- $580,0005 bd3 ba2.9k sqft1280 Easthaven Dr, Clarksville, TN 37043For Sale
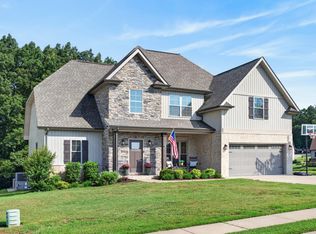 MLS ID #3509965, Angie Morales-Link. RealTracs MLS as distributed by MLS GRID
- $499,9994 bd3 ba2.5k sqft1072 Chagford Dr, Clarksville, TN 37043For SaleMLS ID #3634831, Jennifer Alston. RealTracs MLS as distributed by MLS GRID
- $560,0004 bd3 ba2.9k sqft1433 Hereford Blvd, Clarksville, TN 37043For SaleMLS ID #3597829, Debbie Nunn, Broker. RealTracs MLS as distributed by MLS GRID
- $619,9004 bd3 ba2.9k sqft1755 Oak Forest Dr, Clarksville, TN 37043For SaleMLS ID #3633781, Sydney Burke. RealTracs MLS as distributed by MLS GRID
- $669,9004 bd3 ba2.7k sqft1765 Powell Rd, Clarksville, TN 37043For SaleMLS ID #3309468, Monica Trigueros. RealTracs MLS as distributed by MLS GRID
- $535,0004 bd3 ba2.8k sqft1850 Shield Dr, Clarksville, TN 37043For SaleMLS ID #3634036, Becky Ransdell. RealTracs MLS as distributed by MLS GRID
- $515,0004 bd3 ba2.6k sqft525 Bowden Dr, Clarksville, TN 37043For SaleMLS ID #3255061, Brandon Easton. RealTracs MLS as distributed by MLS GRID
- $659,7504 bd3 ba2.9k sqft1087 Gratton Rd Lot 5, Clarksville, TN 37043New ConstructionMLS ID #3541410, Sydney B. Hedrick. RealTracs MLS as distributed by MLS GRID
- $549,9004 bd3 ba3k sqft1581 Hereford Blvd, Clarksville, TN 37043For SaleMLS ID #3591977, Jackie Beita. RealTracs MLS as distributed by MLS GRID
- $639,9003 bd3 ba2.8k sqft3501 Shadowbend Ln Lot 1, Clarksville, TN 37043New ConstructionMLS ID #3526577, Melissa Berner. RealTracs MLS as distributed by MLS GRID
- $669,0004 bd4 ba3.2k sqft971 Red Bluff Way, Adams, TN 37010For SaleMLS ID #3634013, Sydney B. Hedrick. RealTracs MLS as distributed by MLS GRID
- $600,0004 bd3 ba3.2k sqft1120 Chagford Dr, Clarksville, TN 37043For SaleMLS ID #3516073, Chris Hodges. RealTracs MLS as distributed by MLS GRID
- $639,9004 bd4 ba3.1k sqft1717 Powell Rd Lot 51, Clarksville, TN 37043New ConstructionMLS ID #3318649, Kristin Grant. RealTracs MLS as distributed by MLS GRID
- $469,0004 bd3 ba2.4k sqft1115 Chagford Dr, Clarksville, TN 37043For SaleMLS ID #3520298, Vicki Mayfield. RealTracs MLS as distributed by MLS GRID
- $629,9003 bd3 ba2.7k sqft3507 Shadowbend Ln Lot 2, Clarksville, TN 37043New ConstructionMLS ID #3527747, Melissa Berner. RealTracs MLS as distributed by MLS GRID
- $484,9005 bd3 ba3.4k sqft1045 Black Gum Ln, Clarksville, TN 37043For SaleMLS ID #3637806, Cristen Bell. RealTracs MLS as distributed by MLS GRID
- $675,0003 bd3 ba2.6k sqft982 Red Bluff Way, Adams, TN 37010For SaleMLS ID #3603318, Hannah Price. RealTracs MLS as distributed by MLS GRID
