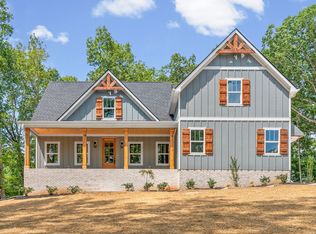
PROFESSIONAL PICS COMING *****BRICK STAIRS/BLACK METAL RAILING ON FRONT PORCHI INSTALLED IN ABOUT 2 WEEKS***This gorgeous3 BR + 1 Flex Room that could be used as an office or Hobby room, 2.5-Bath home combines beautiful finishes, a spacious layout, and a peaceful wooded setting. Step inside to a spacious open floor plan featuring beautiful real hardwood floors, quartz countertops, and an upgraded trim package that adds character and detail throughout the home. The primary suite offers a custom walk-in closet with plenty of storage and organization.Outside, you’ll love the large covered back porch, perfect for morning coffee, entertaining, or simply relaxing and enjoying the peaceful wooded surroundings.With beautiful finishes, plenty of space, and a setting you’ll love, this home is one you don’t want to miss! Located of HWY 12 makes an easier commute to Nashville and Clarksville.
Coming soon / hold
$629,900
3507 Shadowbend Ln Lot 2, Clarksville, TN 37043
3beds
2,750sqft
Single Family Residence, Residential
Built in 2026
1.6 Acres Lot
$-- Zestimate®
$229/sqft
$-- HOA
What's special
- 3 days
- 107
- 6
Zillow last checked:
Listing updated:
Listed by:
Melissa Berner 931-338-5525,
Mid-TN Realty LLC 931-216-5330
Source: RealTracs MLS as distributed by MLS GRID,MLS#: 3527747
Facts & features
Interior
Bedrooms & bathrooms
- Bedrooms: 3
- Bathrooms: 3
- Full bathrooms: 2
- 1/2 bathrooms: 1
- Main level bedrooms: 1
Primary bathroom
- Features: Double Vanity
- Level: Double Vanity
Dining room
- Features: Formal
- Level: Formal
- Area: 156 Square Feet
- Dimensions: 13x12
Kitchen
- Area: 228 Square Feet
- Dimensions: 19x12
Living room
- Features: Great Room
- Level: Great Room
- Area: 240 Square Feet
- Dimensions: 16x15
Other
- Features: Office
- Level: Office
- Area: 143 Square Feet
- Dimensions: 13x11
Recreation room
- Features: Second Floor
- Level: Second Floor
- Area: 462 Square Feet
- Dimensions: 22x21
Heating
- Central, Electric
Cooling
- Central Air, Electric
Appliances
- Included: Electric Oven, Electric Range, Dishwasher, Disposal, ENERGY STAR Qualified Appliances, Microwave, Stainless Steel Appliance(s)
- Laundry: Electric Dryer Hookup, Washer Hookup
Features
- Ceiling Fan(s), Extra Closets, Open Floorplan, Pantry, Smart Thermostat, Walk-In Closet(s), Wet Bar, Kitchen Island
- Flooring: Carpet, Wood, Tile
- Basement: Crawl Space
- Number of fireplaces: 1
- Fireplace features: Insert, Great Room
Interior area
- Total structure area: 2,750
- Total interior livable area: 2,750 sqft
- Finished area above ground: 2,750
Property
Parking
- Total spaces: 2
- Parking features: Garage Door Opener, Garage Faces Side, Concrete, Driveway, Shared Driveway
- Garage spaces: 2
- Has uncovered spaces: Yes
Features
- Levels: Two
- Stories: 2
- Patio & porch: Patio, Covered, Porch
- Fencing: Partial
Lot
- Size: 1.6 Acres
- Dimensions: 197
- Features: Wooded
- Topography: Wooded
Details
- Parcel number: 063126C B 00200 00014126B
- Special conditions: Standard
Construction
Type & style
- Home type: SingleFamily
- Architectural style: Contemporary
- Property subtype: Single Family Residence, Residential
Materials
- Fiber Cement, Hardboard Siding, Brick
- Roof: Shingle
Condition
- New construction: Yes
- Year built: 2026
Utilities & green energy
- Sewer: Septic Tank
- Water: Public
- Utilities for property: Electricity Available, Water Available
Green energy
- Energy efficient items: Thermostat
Community & HOA
Community
- Security: Smoke Detector(s)
- Subdivision: Shadowbend
HOA
- Has HOA: No
Location
- Region: Clarksville
Financial & listing details
- Price per square foot: $229/sqft
- Annual tax amount: $531
- Date on market: 8/27/2026
- Date available: 09/18/2026
- Electric utility on property: Yes
Estimated market value
Not available
Estimated sales range
Not available
Not available
Price history
| Date | Event | Price |
|---|---|---|
| 7/31/2025 | Contingent | $65,000$24/sqft |
Source:  RealTracs MLS as distributed by MLS GRID #2931636 Report a problem RealTracs MLS as distributed by MLS GRID #2931636 Report a problem | ||
| 7/8/2025 | Listed for sale | $65,000$24/sqft |
Source: RealTracs MLS as distributed by MLS GRID #2931636 Report a problem | ||
Public tax history
Tax history is unavailable.
Monthly payment
Est. payment
Payment breakdown
Explore the cost of this home by adjusting the details. Changes won't be saved.Climate risks
Neighborhood: 37043
Nearby schools
Schools provided by the listing agent
- Elementary: East Montgomery Elementary
- Middle: Richview Middle
- High: Clarksville High
Source: RealTracs MLS as distributed by MLS GRID. This data may not be complete. We recommend contacting the local school district to confirm school assignments for this home.
Similar homes
- $550,0003 bd2 ba1.8k sqft3804 Old Clarksville Pike, Clarksville, TN 37043For Sale

 MLS ID #3321996, Katherine Hawkins Page. RealTracs MLS as distributed by MLS GRID
 - $624,9004 bd3 ba2.7k sqft1663 Southside Rd, Southside, TN 37171For Sale
 MLS ID #3527082, Kyrstin Frate. RealTracs MLS as distributed by MLS GRID
 - $629,9003 bd4 ba3.3k sqft4907 Sango Rd, Clarksville, TN 37043For Sale
 MLS ID #3312135, Samantha Worley. RealTracs MLS as distributed by MLS GRID
 - $624,9003 bd3 ba2.6k sqft3168 Maxey Rd, Cedar Hill, TN 37032For Sale
 MLS ID #3213795, Connie Vaughn. RealTracs MLS as distributed by MLS GRID
 - $397,5003 bd3 ba2.1k sqft1378 Mountain Way, Clarksville, TN 37043For SaleMLS ID #3527246, Rebecca Strong. RealTracs MLS as distributed by MLS GRID
- $550,0004 bd3 ba3.1k sqft2343 Old Ashland City Rd, Clarksville, TN 37043For SaleMLS ID #3276745, Stephen Carr. RealTracs MLS as distributed by MLS GRID
- $799,9004 bd2 ba2.6k sqft3 Pace Rd, Clarksville, TN 37043New ConstructionMLS ID #3306559, Kyla Trainor. RealTracs MLS as distributed by MLS GRID
- $510,0003 bd2 ba3k sqft580 Stratford Way, Clarksville, TN 37043For SaleMLS ID #3500926, Sherilyn Johnson. RealTracs MLS as distributed by MLS GRID
- $645,0003 bd3 ba2.1k sqft3021 Nicole Rd, Clarksville, TN 37040For SaleMLS ID #3246890, Adriane Hatfield. RealTracs MLS as distributed by MLS GRID
- $690,0003 bd3 ba2.9k sqft1629 Neptune Rd, Ashland City, TN 37015For SaleMLS ID #3131542, Chris Fox. RealTracs MLS as distributed by MLS GRID
- $425,0003 bd3 ba2.9k sqft2869 Stacy Ln, Clarksville, TN 37043For SaleMLS ID #3261958, Robert Spencer. RealTracs MLS as distributed by MLS GRID
- $660,0003 bd4 ba3.5k sqft3101 Flint Ridge Rd, Palmyra, TN 37142For SaleMLS ID #3514186, Bonita Vickrey. RealTracs MLS as distributed by MLS GRID
- $485,0004 bd3 ba2.9k sqft423 Rivermont Dr, Clarksville, TN 37043For SaleMLS ID #3239707, Greg Myers. RealTracs MLS as distributed by MLS GRID
- $659,0004 bd3 ba2.6k sqft5688 Highway 48, Cunningham, TN 37052For SaleMLS ID #3319026, Brandi D. Pope. RealTracs MLS as distributed by MLS GRID
- $481,0004 bd3 ba3.1k sqft2555 Stone Briar Dr, Clarksville, TN 37043For SaleMLS ID #3132675, Jaycie Marsh. RealTracs MLS as distributed by MLS GRID
- $659,9003 bd3 ba2.4k sqft4251 Old Metal Rd, Cunningham, TN 37142For SaleMLS ID #3298067, Chris Fuller. RealTracs MLS as distributed by MLS GRID
- $645,5004 bd3 ba2.9k sqft201 Harvest Moon Dr Lot 50, Clarksville, TN 37043New ConstructionMLS ID #3186109, Joey H. G. Long. RealTracs MLS as distributed by MLS GRID
- $625,0003 bd3 ba2.6k sqft4447 Baggett Hollow Rd, Cunningham, TN 37052New ConstructionMLS ID #3505890, Lauren Grey Woods. RealTracs MLS as distributed by MLS GRID
- $499,9005 bd3 ba2.6k sqft347 Hereford Farms Lot 347, Clarksville, TN 37043New ConstructionMLS ID #3214438, Desiree Murphy. RealTracs MLS as distributed by MLS GRID
- $399,9003 bd2 ba1.4k sqft266 Glenda Ct, Pleasant View, TN 37146For SaleMLS ID #3248123, Christy Holt. RealTracs MLS as distributed by MLS GRID
