RARE FIND!!!! Absolutely AWESOME Historic house in the heart of Clarksville on 2+ acres with AMAZING shops / outbuildings (32'x40')!!! These opportunities do not come around often. This 4 bedroom / 3 bath home has a covered carport, fenced yard, paved drive, tall ceilings, original hardwood floors, Lots of charm and offers potential business opportunities in the HUGE shop (check with city of Clarksville for details and zoning). You really must see this property to appreciate it! Near I-24, shopping, grocery, restaurants, etc.
Active
$625,000
2343 Old Ashland City Rd, Clarksville, TN 37043
4beds
3,186sqft
:
Get pre-qualified$3,804/mo
Single Family Residence, Residential
Built in 1930
2.04 Acres Lot
$-- Zestimate®
$196/sqft
$-- HOA
What's special
- 10 days |
- 556 |
- 32 |
Zillow last checked:
Listing updated:
Listed by:
Stephen Carr 615-642-1545,
Stephen Carr Realty & Auction, LLC 615-746-0800
Source: RealTracs MLS as distributed by MLS GRID,MLS#: 3276745
Facts & features
Interior
Bedrooms & bathrooms
- Bedrooms: 4
- Bathrooms: 3
- Full bathrooms: 3
- Main level bedrooms: 2
Bedroom 1
- Area: 255 Square Feet
- Dimensions: 15x17
Bedroom 2
- Area: 210 Square Feet
- Dimensions: 14x15
Bedroom 3
- Area: 224 Square Feet
- Dimensions: 14x16
Bedroom 4
- Area: 182 Square Feet
- Dimensions: 13x14
Primary bathroom
- Features: Primary Bedroom
- Level: Primary Bedroom
Dining room
- Features: Formal
- Level: Formal
- Area: 221 Square Feet
- Dimensions: 13x17
Kitchen
- Area: 182 Square Feet
- Dimensions: 13x14
Living room
- Area: 225 Square Feet
- Dimensions: 15x15
Recreation room
- Area: 272 Square Feet
- Dimensions: 16x17
Heating
- Central, Natural Gas
Cooling
- Ceiling Fan(s), Central Air, Electric
Appliances
- Included: Built-In Electric Range, Dishwasher
- Laundry: Electric Dryer Hookup, Gas Dryer Hookup, Washer Hookup
Features
- Ceiling Fan(s)
- Flooring: Wood, Vinyl
- Basement: Crawl Space,Other
Interior area
- Total structure area: 3,186
- Total interior livable area: 3,186 sqft
- Finished area above ground: 3,186
Property
Parking
- Total spaces: 10
- Parking features: Detached, Attached, Concrete, Driveway
- Garage spaces: 5
- Carport spaces: 1
- Covered spaces: 6
- Uncovered spaces: 4
Features
- Levels: Two
- Stories: 2
- Patio & porch: Porch, Covered
Lot
- Size: 2.04 Acres
- Dimensions: 2.04+- (2 lots)
- Features: Level, Wooded
- Topography: Level,Wooded
Details
- Parcel number: 063080F B 01202 00011080F
- Special conditions: Standard
Construction
Type & style
- Home type: SingleFamily
- Property subtype: Single Family Residence, Residential
Materials
- Vinyl Siding
- Roof: Shingle
Condition
- New construction: No
- Year built: 1930
Utilities & green energy
- Sewer: Public Sewer
- Water: Public
- Utilities for property: Electricity Available, Natural Gas Available, Water Available, Cable Connected
Community & HOA
Community
- Subdivision: None
HOA
- Has HOA: No
Location
- Region: Clarksville
Financial & listing details
- Price per square foot: $196/sqft
- Tax assessed value: $562,500
- Annual tax amount: $4,247
- Date on market: 7/13/2026
- Electric utility on property: Yes
Estimated market value
Not available
Estimated sales range
Not available
Not available
Price history
| Date | Event | Price |
|---|---|---|
| 7/20/2026 | Listed for sale | $625,000+163.2%$196/sqft |
Source:  RealTracs MLS as distributed by MLS GRID #3276745 Report a problem RealTracs MLS as distributed by MLS GRID #3276745 Report a problem | ||
| 7/13/2016 | Sold | $237,500-9.7%$75/sqft |
Source: RealTracs MLS as distributed by MLS GRID #1716953 Report a problem | ||
| 10/7/2015 | Listing removed | $263,000$83/sqft |
Source: Coldwell Banker Conroy, Marable & Holleman #1630156 Report a problem | ||
| 5/5/2015 | Price change | $263,000-1.9%$83/sqft |
Source: Coldwell Banker Conroy, Marable & Holleman #1630156 Report a problem | ||
| 9/30/2014 | Listed for sale | $268,000$84/sqft |
Source: Coldwell Banker Conroy, Marable & Holleman #1578241 Report a problem | ||
Public tax history
| Year | Property taxes | Tax assessment |
|---|---|---|
| 2024 | $4,191 +18.4% | $140,625 +67.6% |
| 2023 | $3,541 | $83,900 |
| 2022 | $3,541 +41.1% | $83,900 |
| 2021 | $2,509 -25.6% | $83,900 |
| 2020 | $3,372 0% | $83,900 |
| 2019 | $3,373 | $83,900 +49.2% |
| 2018 | $3,373 +64.7% | $56,250 -15.7% |
| 2017 | $2,048 -14.7% | $66,700 -2.7% |
| 2016 | $2,401 | $68,525 +23% |
| 2015 | $2,401 +3.7% | $55,700 |
| 2014 | $2,316 +3.1% | $55,700 +8.6% |
| 2013 | $2,247 +0% | $51,300 +0% |
| 2011 | $2,246 +6.3% | $51,289 |
| 2010 | $2,113 | $51,289 |
| 2009 | $2,113 | $51,289 |
| 2008 | -- | $51,289 +11.5% |
| 2007 | $2,048 +0% | $46,015 |
| 2006 | $2,047 +5.8% | $46,015 +12.7% |
| 2005 | $1,935 +7% | $40,815 +1.4% |
| 2004 | $1,808 +4.1% | $40,265 +4.1% |
| 2002 | $1,736 | $38,667 +3.1% |
| 2001 | -- | $37,494 -75% |
| 2000 | -- | $149,975 |
Find assessor info on the county website
Monthly payment
Est. payment
Payment breakdown
Explore the cost of this home by adjusting the details. Changes won't be saved.Climate risks
Neighborhood: Ashland Hills
Nearby schools
GreatSchools rating
- 6/10Barksdale Elementary SchoolGrades: PK-5Distance: 0.5 mi
- 7/10Richview Middle SchoolGrades: 6-8Distance: 1.7 mi
- 7/10Clarksville High SchoolGrades: 9-12Distance: 1.5 mi
Schools provided by the listing agent
- Elementary: Barksdale Elementary
- Middle: Richview Middle
- High: Clarksville High
Source: RealTracs MLS as distributed by MLS GRID. This data may not be complete. We recommend contacting the local school district to confirm school assignments for this home.
- $250,200-- bd-- ba-- sqft2343 Old Ashland City Rd, Clarksville, TN 37043Off Market
- $239,4003 bd1 ba1.3k sqft2345 Old Ashland City Rd, Clarksville, TN 37043Off Market

- $287,200-- bd-- ba-- sqftOld Ashland City Rd, Clarksville, TN 37043Off Market
- $293,100-- bd-- ba-- sqftOld Ashland City Rd, Clarksville, TN 37043Off Market
- $231,900-- bd-- ba-- sqftOld Ashland City Rd, Clarksville, TN 37043Off Market
- $246,800-- bd-- ba-- sqftOld Ashland City Rd, Clarksville, TN 37043Off Market
- $350,700-- bd-- ba-- sqftOld Ashland City Rd, Clarksville, TN 37043Off Market
- $64,8002.47 AcresOld Ashland City Rd, Clarksville, TN 37043Off Market
A local agent can set up tours, give advice and negotiate with sellers.
Similar homes
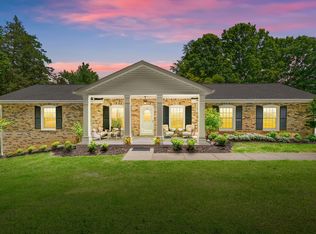
- $569,0004 bd3 ba2.9k sqft351 Hampshire Dr, Clarksville, TN 37043For Sale

 MLS ID #3190390, Sydney B. Hedrick. RealTracs MLS as distributed by MLS GRID
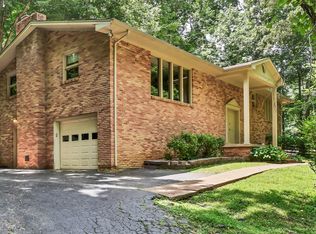
 - $570,0003 bd3 ba3.4k sqft220 Norma Ct, Clarksville, TN 37043For Sale
 MLS ID #3217576, Tiffany Klusacek - MRP, SRS. RealTracs MLS as distributed by MLS GRID
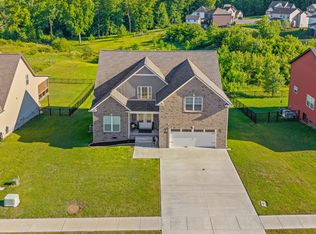
 - $365,0003 bd3 ba2.8k sqft429 Winding Way Rd, Clarksville, TN 37043For Sale
 MLS ID #3271962, Sydney B. Hedrick. RealTracs MLS as distributed by MLS GRID
 - $575,0004 bd4 ba2.8k sqft517 Cresthaven Ln, Clarksville, TN 37043For Sale
 MLS ID #3206844, Kim Weyrauch. RealTracs MLS as distributed by MLS GRID
 - $520,0003 bd3 ba2.3k sqft101 Vannoak Dr, Clarksville, TN 37043For SaleMLS ID #3272129, Tanya Shannon. RealTracs MLS as distributed by MLS GRID
- $680,0004 bd3 ba3.8k sqft420 Stonemeadow Rd, Clarksville, TN 37043For SaleMLS ID #3247619, Nichole Noriega. RealTracs MLS as distributed by MLS GRID
- $825,0004 bd3 ba3.3k sqft628 Chesterfield Cir, Clarksville, TN 37043For SaleMLS ID #3217456, Alicia Vermiglio. RealTracs MLS as distributed by MLS GRID
- $479,9505 bd3 ba2.7k sqft429 Crestwicke Ct, Clarksville, TN 37043For SaleMLS ID #3279226, Cristen Bell. RealTracs MLS as distributed by MLS GRID
- $499,9004 bd3 ba2.9k sqft423 Rivermont Dr, Clarksville, TN 37043For SaleMLS ID #3239707, Greg Myers. RealTracs MLS as distributed by MLS GRID
- $495,0005 bd3 ba2.7k sqft524 Cresthaven Ln, Clarksville, TN 37043For SaleMLS ID #3244597, Jeremy Sullivan. RealTracs MLS as distributed by MLS GRID
- $493,0004 bd3 ba2.5k sqft1287 Highgrove Ln, Clarksville, TN 37043For SaleMLS ID #3231676, Edwin R. Clapp. RealTracs MLS as distributed by MLS GRID
- $635,0004 bd4 ba2.9k sqft111 Fairway Dr, Clarksville, TN 37043New ConstructionMLS ID #3278171, Cristen Bell. RealTracs MLS as distributed by MLS GRID
- $470,0005 bd3 ba2.7k sqft529 Cresthaven Ln, Clarksville, TN 37043For SaleMLS ID #3229592, James Bruce. RealTracs MLS as distributed by MLS GRID
- $750,0005 bd4 ba4.4k sqft911 Stephen Dr, Clarksville, TN 37043For SaleMLS ID #2964216, Marion Jewell. RealTracs MLS as distributed by MLS GRID
- $495,0004 bd3 ba2.6k sqft513 Summit View Cir, Clarksville, TN 37043For SaleMLS ID #3253493, Sandra (Sandy) Stinson. RealTracs MLS as distributed by MLS GRID
- $524,9004 bd3 ba2.5k sqft1298 Highgrove Ln, Clarksville, TN 37043For SaleMLS ID #3186864, Dallas Reynolds. RealTracs MLS as distributed by MLS GRID
- $898,8884 bd4 ba4k sqft659 Cornwall Rd, Clarksville, TN 37043For SaleMLS ID #3250487, Hannah Price. RealTracs MLS as distributed by MLS GRID
- from $456,9904 bd4 ba2.7k sqftSherwood Plan, Wyncliff, Clarksville, TN 37043New ConstructionMeritage Homes
- $699,0003 bd3 ba3.2k sqft313 Partridge Ct, Clarksville, TN 37043For SaleMLS ID #3173214, Lauren Crocker. RealTracs MLS as distributed by MLS GRID
- $525,0003 bd3 ba2.7k sqft907 Douglas Ln, Clarksville, TN 37043New ConstructionMLS ID #3243977, Yeyli Ramos Leal. RealTracs MLS as distributed by MLS GRID
