Rare .38-Acre Corner Lot | 5 Bedrooms | RV Parking | 3-Car Garage | Loaded with Upgrades
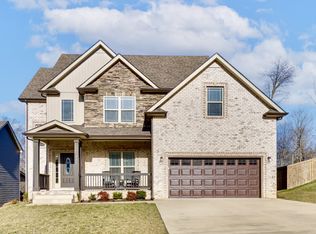
-This stunning 5-bedroom, 3-bath home offers 2,774 sq. ft. of beautifully updated living space on a huge, flat .38-acre corner lot. Featuring an all-brick exterior with gorgeous stone accents, this home delivers outstanding curb appeal and incredible functionality.
The expansive driveway accommodates 4+ vehicles and includes RV/trailer parking. Enjoy outdoor living year-round with a screened-in patio, fully enclosed upper-deck sunroom, storage shed, and plenty of yard space for entertaining.
The oversized 3-car garage features finished walls, a spacious open layout, and an EV charging station.
Inside, you'll find upgrades throughout, including luxury vinyl plank flooring in all bedrooms, hardwood stairs with upgraded railings, and hardwood flooring in the dining room, living room, and kitchen. The open-concept floor plan is highlighted by vaulted ceilings, a beautiful stone fireplace, and a spacious kitchen designed for everyday living and entertaining.
The lower level offers a large bonus room, two bedrooms, and a full bath—perfect for guests, multi-generational living, or a private retreat.
The primary suite is a true standout, featuring a beautifully updated bathroom, upgraded countertops, tile flooring, and an impressive walk-in closet. All bathrooms have been upgraded with modern countertops and tile floors. The home was freshly painted just one year ago, making it move-in ready.
With its rare lot size, extensive upgrades, RV parking, and exceptional layout, this is a home that truly stands apart from the rest.
--Attention :This is a Short Sale, Lender Approval of the final numbers ---
Active
$469,999
529 Cresthaven Ln, Clarksville, TN 37043
5beds
2,774sqft
:
Get pre-qualified$2,872/mo
Single Family Residence, Residential
Built in 2021
0.38 Acres Lot
$-- Zestimate®
$169/sqft
$45/mo HOA
What's special
- 65 days |
- 197 |
- 8 |
Zillow last checked:
Listing updated:
Listed by:
James Bruce 770-866-9000,
Mark Spain Real Estate 770-866-9000
Source: RealTracs MLS as distributed by MLS GRID,MLS#: 3229592
Facts & features
Interior
Bedrooms & bathrooms
- Bedrooms: 5
- Bathrooms: 3
- Full bathrooms: 3
- Main level bedrooms: 3
Bedroom 1
- Features: Full Bath
- Level: Full Bath
- Area: 221 Square Feet
- Dimensions: 13x17
Bedroom 2
- Area: 132 Square Feet
- Dimensions: 11x12
Bedroom 3
- Area: 132 Square Feet
- Dimensions: 11x12
Bedroom 4
- Area: 132 Square Feet
- Dimensions: 11x12
Primary bathroom
- Features: Double Vanity
- Level: Double Vanity
Dining room
- Features: Formal
- Level: Formal
- Area: 132 Square Feet
- Dimensions: 11x12
Kitchen
- Features: Pantry
- Level: Pantry
- Area: 144 Square Feet
- Dimensions: 12x12
Living room
- Area: 330 Square Feet
- Dimensions: 15x22
Other
- Features: Bedroom 5
- Level: Bedroom 5
- Area: 121 Square Feet
- Dimensions: 11x11
Recreation room
- Features: Basement Level
- Level: Basement Level
- Area: 270 Square Feet
- Dimensions: 15x18
Heating
- Central, Electric
Cooling
- Ceiling Fan(s), Central Air, Electric
Appliances
- Included: Electric Oven, Cooktop, Electric Range, Dishwasher, Microwave, Refrigerator, Stainless Steel Appliance(s)
- Laundry: Electric Dryer Hookup, Washer Hookup
Features
- Ceiling Fan(s), Entrance Foyer, Extra Closets, Pantry, Walk-In Closet(s)
- Flooring: Carpet, Wood, Laminate
- Basement: Full
Interior area
- Total structure area: 2,774
- Total interior livable area: 2,774 sqft
- Finished area above ground: 2,774
Property
Parking
- Total spaces: 6
- Parking features: Garage Faces Side, Concrete, Driveway
- Garage spaces: 3
- Uncovered spaces: 3
Features
- Levels: One
- Stories: 2
- Patio & porch: Deck, Covered
- Fencing: Back Yard
Lot
- Size: 0.38 Acres
- Features: Level
- Topography: Level
Details
- Additional structures: Storage
- Parcel number: 063089C A 02300 00011080
- Special conditions: Standard
Construction
Type & style
- Home type: SingleFamily
- Architectural style: Traditional
- Property subtype: Single Family Residence, Residential
Materials
- Brick, Vinyl Siding
- Roof: Shingle
Condition
- New construction: No
- Year built: 2021
Utilities & green energy
- Sewer: Public Sewer
- Water: Public
- Utilities for property: Electricity Available, Water Available
Community & HOA
Community
- Security: Smoke Detector(s)
- Subdivision: River Chase
HOA
- Has HOA: Yes
- Services included: Trash
- HOA fee: $45 monthly
Location
- Region: Clarksville
Financial & listing details
- Price per square foot: $169/sqft
- Tax assessed value: $462,600
- Annual tax amount: $3,446
- Date on market: 6/10/2026
- Electric utility on property: Yes
Estimated market value
Not available
Estimated sales range
Not available
Not available
Price history
| Date | Event | Price |
|---|---|---|
| 8/11/2026 | Price change | $469,9990%$169/sqft |
Source:  RealTracs MLS as distributed by MLS GRID #3229592 Report a problem RealTracs MLS as distributed by MLS GRID #3229592 Report a problem | ||
| 7/15/2026 | Price change | $470,000-6%$169/sqft |
Source: RealTracs MLS as distributed by MLS GRID #3229592 Report a problem | ||
| 6/16/2026 | Price change | $499,999-2%$180/sqft |
Source: RealTracs MLS as distributed by MLS GRID #3229592 Report a problem | ||
| 6/10/2026 | Listed for sale | $510,000+1%$184/sqft |
Source: RealTracs MLS as distributed by MLS GRID #3229592 Report a problem | ||
| 5/31/2024 | Sold | $505,000-1%$182/sqft |
Source: RealTracs MLS as distributed by MLS GRID #2644277 Report a problem | ||
| 5/1/2024 | Contingent | $510,000$184/sqft |
Source: RealTracs MLS as distributed by MLS GRID #2644277 Report a problem | ||
| 4/19/2024 | Listed for sale | $510,000-6.4%$184/sqft |
Source: RealTracs MLS as distributed by MLS GRID #2644277 Report a problem | ||
| 4/1/2024 | Listing removed | -- |
Source: RealTracs MLS as distributed by MLS GRID #2592231 Report a problem | ||
| 12/28/2023 | Price change | $545,000-0.4%$196/sqft |
Source: RealTracs MLS as distributed by MLS GRID #2592231 Report a problem | ||
| 11/10/2023 | Listed for sale | $547,000+17.6%$197/sqft |
Source: RealTracs MLS as distributed by MLS GRID #2592231 Report a problem | ||
| 2/24/2022 | Sold | $465,000-7%$168/sqft |
Source: RealTracs MLS as distributed by MLS GRID #2316615 Report a problem | ||
| 2/22/2022 | Pending sale | $500,000$180/sqft |
Source: RealTracs MLS as distributed by MLS GRID #2316615 Report a problem | ||
| 1/27/2022 | Contingent | $500,000$180/sqft |
Source: RealTracs MLS as distributed by MLS GRID #2316615 Report a problem | ||
| 12/21/2021 | Listed for sale | $500,000-12.3%$180/sqft |
Source: RealTracs MLS as distributed by MLS GRID #2316615 Report a problem | ||
| 11/23/2021 | Listing removed | -- |
Source:  RE/MAX International Report a problem RE/MAX International Report a problem | ||
| 9/23/2021 | Listed for sale | $569,900+42.5%$205/sqft |
Source: RealTracs MLS as distributed by MLS GRID #2293497 Report a problem | ||
| 2/1/2021 | Sold | $399,900$144/sqft |
Source: Public Record Report a problem | ||
Public tax history
| Year | Property taxes | Tax assessment |
|---|---|---|
| 2024 | $3,446 -7.9% | $115,650 +30.5% |
| 2023 | $3,741 | $88,650 |
| 2022 | $3,741 +41.1% | $88,650 |
| 2021 | $2,651 | $88,650 |
Find assessor info on the county website
Monthly payment
Est. payment
Payment breakdown
Explore the cost of this home by adjusting the details. Changes won't be saved.Climate risks
Neighborhood: 37043
Nearby schools
GreatSchools rating
- 9/10East Montgomery Elementary SchoolGrades: PK-5Distance: 4.2 mi
- 7/10Richview Middle SchoolGrades: 6-8Distance: 2.2 mi
- 7/10Clarksville High SchoolGrades: 9-12Distance: 2 mi
Schools provided by the listing agent
- Elementary: East Montgomery Elementary
- Middle: Richview Middle
- High: Clarksville High
Source: RealTracs MLS as distributed by MLS GRID. This data may not be complete. We recommend contacting the local school district to confirm school assignments for this home.
- $418,000-- bd-- ba2.1k sqft1340 Highgrove Ln, Clarksville, TN 37043Off Market
- $505,900-- bd-- ba2.6k sqft525 Cresthaven Ln, Clarksville, TN 37043Off Market
- $495,0005 bd3 ba2.7k sqft524 Cresthaven Ln, Clarksville, TN 37043For Sale

- $424,200-- bd-- ba2.1k sqft1344 Highgrove Ln, Clarksville, TN 37043Off Market
- $478,400-- bd-- ba2.2k sqft1333 Highgrove Ln, Clarksville, TN 37043Off Market
- $478,900-- bd-- ba2.6k sqft1337 Highgrove Ln, Clarksville, TN 37043Off Market
- $450,1004 bd3 ba2.5k sqft69 River Chase LOT 69, Clarksville, TN 37043Off Market
- $419,600-- bd-- ba2.1k sqft1329 Highgrove Ln, Clarksville, TN 37043Off Market
A local agent can set up tours, give advice and negotiate with sellers.
Similar homes
- $469,9005 bd3 ba2.7k sqft429 Crestwicke Ct, Clarksville, TN 37043For Sale

 MLS ID #3279226, Cristen Bell. RealTracs MLS as distributed by MLS GRID
 - $495,0005 bd3 ba2.7k sqft524 Cresthaven Ln, Clarksville, TN 37043For SaleMLS ID #3244597, Jeremy Sullivan. RealTracs MLS as distributed by MLS GRID
- $479,0004 bd3 ba2.5k sqft1287 Highgrove Ln, Clarksville, TN 37043For Sale
 MLS ID #3231676, Edwin R. Clapp. RealTracs MLS as distributed by MLS GRID
 - $425,0004 bd3 ba2.3k sqft225 Penelope Ln, Clarksville, TN 37043For Sale
 MLS ID #3244997, Catherine Solomon. RealTracs MLS as distributed by MLS GRID
 - $499,9994 bd3 ba2.7k sqft907 Douglas Ln, Clarksville, TN 37043New ConstructionMLS ID #3243977, Yeyli Ramos Leal. RealTracs MLS as distributed by MLS GRID
- $396,0004 bd3 ba1.9k sqft487 Parkvue Village Way, Clarksville, TN 37043For SaleMLS ID #3508043, Cristen Bell. RealTracs MLS as distributed by MLS GRID
- from $441,9904 bd4 ba2.4k sqftManchester Plan, Wyncliff, Clarksville, TN 37043New ConstructionMeritage Homes
- $436,9004 bd3 ba2.4k sqft1025 Brightwood Ct, Clarksville, TN 37043For SaleMLS ID #3155997, Linda Singletary. RealTracs MLS as distributed by MLS GRID
- $575,0004 bd4 ba2.8k sqft517 Cresthaven Ln, Clarksville, TN 37043For SaleMLS ID #3206844, Kim Weyrauch. RealTracs MLS as distributed by MLS GRID
- $429,9004 bd3 ba2.4k sqft1033 Brightwood Ct, Clarksville, TN 37043For SaleMLS ID #3190630, Aaron C. Lovett. RealTracs MLS as distributed by MLS GRID
- $520,0003 bd3 ba2.3k sqft101 Vannoak Dr, Clarksville, TN 37043For SaleMLS ID #3272129, Tanya Shannon. RealTracs MLS as distributed by MLS GRID
- $--3 bd2 ba1.4k sqft829 Country Club Dr, Clarksville, TN 37043AuctionAuction.com 2
- $495,0004 bd3 ba2.6k sqft513 Summit View Cir, Clarksville, TN 37043For SaleMLS ID #3253493, Sandra (Sandy) Stinson. RealTracs MLS as distributed by MLS GRID
- $445,0003 bd3 ba2.9k sqft2869 Stacy Ln, Clarksville, TN 37043For SaleMLS ID #3261958, Robert Spencer. RealTracs MLS as distributed by MLS GRID
- $365,0003 bd3 ba2.8k sqft429 Winding Way Rd, Clarksville, TN 37043For SaleMLS ID #3271962, Sydney B. Hedrick. RealTracs MLS as distributed by MLS GRID
- $625,0004 bd3 ba3.1k sqft2343 Old Ashland City Rd, Clarksville, TN 37043For SaleMLS ID #3276745, Stephen Carr. RealTracs MLS as distributed by MLS GRID
- from $439,9905 bd3 ba2.4k sqftNorthbrook Plan, Wyncliff, Clarksville, TN 37043New ConstructionMeritage Homes
- from $456,9904 bd4 ba2.7k sqftSherwood Plan, Wyncliff, Clarksville, TN 37043New ConstructionMeritage Homes
- $338,5003 bd3 ba1.9k sqft112 Kimbrough Ct, Clarksville, TN 37043For SaleMLS ID #3510635, Mark Holleman. RealTracs MLS as distributed by MLS GRID
- $370,0005 bd3 ba2.2k sqft328 Kimbrough Rd, Clarksville, TN 37043For SaleMLS ID #3250476, Andrew Koontz. RealTracs MLS as distributed by MLS GRID
