Positioned at the beginning of a quiet cul-de-sac and backing directly to Rotary Park, this Glenstone home offers a rare parkside lifestyle opportunity in one of Sango’s most desirable communities.
Just beyond the backyard is direct access to over 111 acres of protected green space and more than 6 miles of scenic walking and biking trails. Enjoy the privacy of no rear neighbors while still being convenient to shopping, dining, Nashville, and Fort Campbell.
Thoughtfully designed for everyday living and entertaining, the open layout is filled with natural light and wood style flooring throughout the main living areas. The kitchen serves as the heart of the home with white cabinetry, granite countertops, subway tile backsplash, and a recently added oversized island with pendant lighting that offers both style and function.
The half bath and primary bath feature updated tile flooring, and the primary bath includes an updated shower for a refreshed feel. Upstairs bedrooms provide comfortable space and flexibility for guests, family, or a home office.
Outdoor living is where this property truly stands out, with a covered deck, patio, fire pit seating area, mature trees, and direct access to Rotary Park creating a setting that is hard to find in Clarksville.
Conveniently located in the desirable Sango area near shopping, dining, and everyday amenities with easy access to Nashville and Fort Campbell, this home offers comfort, functionality, and a lifestyle that is hard to replicate.
Active
$425,000
225 Penelope Ln, Clarksville, TN 37043
4beds
2,307sqft
:
Get pre-qualified$2,622/mo
Single Family Residence, Residential
Built in 2021
0.25 Acres Lot
$-- Zestimate®
$184/sqft
$35/mo HOA
What's special
Fire pit seating areaMature treesQuiet cul-de-sacCovered deckSubway tile backsplashWhite cabinetryGranite countertops
- 5 days |
- 268 |
- 16 |
Zillow last checked:
Listing updated:
Listed by:
Catherine Solomon 629-333-4260,
Zeitlin Sotheby's International Realty 615-383-0183,
Shawn D. Tate 615-414-8178,
Zeitlin Sotheby's International Realty
Source: RealTracs MLS as distributed by MLS GRID,MLS#: 3244997
Facts & features
Interior
Bedrooms & bathrooms
- Bedrooms: 4
- Bathrooms: 3
- Full bathrooms: 2
- 1/2 bathrooms: 1
Bedroom 1
- Features: Full Bath
- Level: Full Bath
Bedroom 4
- Features: Extra Large Closet
- Level: Extra Large Closet
Primary bathroom
- Features: Double Vanity
- Level: Double Vanity
Heating
- Central
Cooling
- Central Air
Appliances
- Included: Electric Oven, Electric Range, Dishwasher, Disposal, Microwave
- Laundry: Electric Dryer Hookup, Washer Hookup
Features
- Ceiling Fan(s), Extra Closets, Pantry, Walk-In Closet(s), High Speed Internet
- Flooring: Laminate, Tile
- Basement: None
- Number of fireplaces: 1
Interior area
- Total structure area: 2,307
- Total interior livable area: 2,307 sqft
- Finished area above ground: 2,307
Property
Parking
- Total spaces: 2
- Parking features: Garage Door Opener, Garage Faces Front
- Attached garage spaces: 2
Features
- Levels: Two
- Stories: 2
- Patio & porch: Deck, Covered, Patio
Lot
- Size: 0.25 Acres
- Dimensions: 53
- Features: Cul-De-Sac, Wooded
- Topography: Cul-De-Sac,Wooded
Details
- Parcel number: 063081P F 00800 00011081
- Special conditions: Standard
Construction
Type & style
- Home type: SingleFamily
- Architectural style: Traditional
- Property subtype: Single Family Residence, Residential
Materials
- Brick, Vinyl Siding
- Roof: Shingle
Condition
- New construction: No
- Year built: 2021
Utilities & green energy
- Sewer: Public Sewer
- Water: Private
- Utilities for property: Water Available, Cable Connected
Community & HOA
Community
- Security: Fire Alarm, Smoke Detector(s)
- Subdivision: Glenstone
HOA
- Has HOA: Yes
- HOA fee: $35 monthly
- Second HOA fee: $300 one time
Location
- Region: Clarksville
Financial & listing details
- Price per square foot: $184/sqft
- Tax assessed value: $402,500
- Annual tax amount: $2,999
- Date on market: 8/4/2026
Estimated market value
Not available
Estimated sales range
Not available
Not available
Price history
| Date | Event | Price |
|---|---|---|
| 8/4/2026 | Listed for sale | $425,000$184/sqft |
Source:  RealTracs MLS as distributed by MLS GRID #3244997 Report a problem RealTracs MLS as distributed by MLS GRID #3244997 Report a problem | ||
| 7/22/2026 | Pending sale | $425,000$184/sqft |
Source: RealTracs MLS as distributed by MLS GRID #3244997 Report a problem | ||
| 6/18/2026 | Listed for sale | $425,000-2.3%$184/sqft |
Source: RealTracs MLS as distributed by MLS GRID #3244997 Report a problem | ||
| 6/18/2026 | Listing removed | $435,000$189/sqft |
Source: RealTracs MLS as distributed by MLS GRID #3134346 Report a problem | ||
| 2/23/2026 | Listed for sale | $435,000+7.1%$189/sqft |
Source: RealTracs MLS as distributed by MLS GRID #3134346 Report a problem | ||
| 3/1/2022 | Sold | $406,000$176/sqft |
Source: Public Record Report a problem | ||
Public tax history
| Year | Property taxes | Tax assessment |
|---|---|---|
| 2024 | $2,999 +24% | $100,625 +75.6% |
| 2023 | $2,418 | $57,300 |
| 2022 | $2,418 +772.9% | $57,300 +519.5% |
| 2021 | $277 -25.5% | $9,250 |
| 2020 | $372 | $9,250 |
Find assessor info on the county website
Monthly payment
Est. payment
Payment breakdown
Explore the cost of this home by adjusting the details. Changes won't be saved.Climate risks
Neighborhood: 37043
Nearby schools
GreatSchools rating
- 9/10East Montgomery Elementary SchoolGrades: PK-5Distance: 2.9 mi
- 7/10Richview Middle SchoolGrades: 6-8Distance: 1.4 mi
- 7/10Clarksville High SchoolGrades: 9-12Distance: 1.1 mi
Schools provided by the listing agent
- Elementary: East Montgomery Elementary
- Middle: Richview Middle
- High: Clarksville High
Source: RealTracs MLS as distributed by MLS GRID. This data may not be complete. We recommend contacting the local school district to confirm school assignments for this home.
- $423,5004 bd3 ba2.1k sqft221 Penelope Ln, Clarksville, TN 37043Off Market
- $375,800-- bd-- ba2k sqft229 Penelope Ln, Clarksville, TN 37043Off Market
- $387,9004 bd3 ba2.1k sqft217 Penelope Ln, Clarksville, TN 37043Off Market
- $382,0005 bd3 ba2.2k sqft223 Penelope Ln, Clarksville, TN 37043Sold
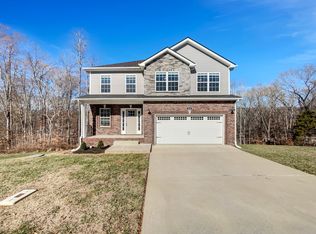
- $406,7003 bd3 ba2.1k sqft226 Penelope Ln, Clarksville, TN 37043Off Market
- $398,400-- bd-- ba2.1k sqft213 Penelope Ln, Clarksville, TN 37043Off Market
- $397,0003 bd3 ba2.1k sqft213 Penelope Dr LOT 138, Clarksville, TN 37043Off Market
- $397,500-- bd-- ba2k sqft222 Penelope Ln, Clarksville, TN 37043Off Market
A local agent can set up tours, give advice and negotiate with sellers.
Similar homes
- $420,0004 bd3 ba2.1k sqft204 Liam Ct, Clarksville, TN 37043For Sale

 MLS ID #3322440, Cristen Bell. RealTracs MLS as distributed by MLS GRID
 - $429,9004 bd3 ba2.4k sqft1033 Brightwood Ct, Clarksville, TN 37043For Sale
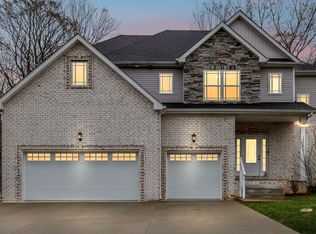 MLS ID #3190630, Aaron C. Lovett. RealTracs MLS as distributed by MLS GRID
 - $424,9004 bd3 ba2.3k sqft340 Chase Dr, Clarksville, TN 37043For Sale
 MLS ID #3225339, Jessica Kamarata. RealTracs MLS as distributed by MLS GRID
 - $405,0004 bd3 ba2.2k sqft109 Easton Dr, Clarksville, TN 37043For Sale
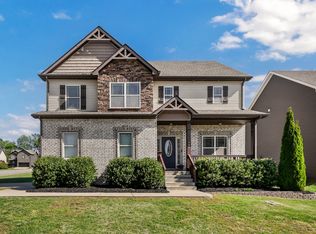 MLS ID #3319371, Nichole McCulley. RealTracs MLS as distributed by MLS GRID
 - $439,9005 bd3 ba2.6k sqft1138 N J A Tate Dr, Clarksville, TN 37043For SaleMLS ID #3322477, Hannah Price. RealTracs MLS as distributed by MLS GRID
- $425,0004 bd3 ba2.2k sqft509 Wingfield Ct, Clarksville, TN 37043For SaleMLS ID #3251560, Melissa Rivera. RealTracs MLS as distributed by MLS GRID
- $420,0004 bd3 ba2.1k sqft153 Chisum Ct, Clarksville, TN 37043For SaleMLS ID #3304687, Krystal McNallie. RealTracs MLS as distributed by MLS GRID
- $469,9005 bd3 ba2.7k sqft429 Crestwicke Ct, Clarksville, TN 37043For SaleMLS ID #3279226, Cristen Bell. RealTracs MLS as distributed by MLS GRID
- $439,9003 bd2 ba1.6k sqft1487 Hereford Blvd, Clarksville, TN 37043For SaleMLS ID #3314508, Debbie Nunn, Broker. RealTracs MLS as distributed by MLS GRID
- $446,0003 bd3 ba2.3k sqft2212 Ellington Gait Dr, Clarksville, TN 37043For SaleMLS ID #3263472, Amanda L. Bell. RealTracs MLS as distributed by MLS GRID
- $420,0004 bd3 ba2k sqft1783 Oak Forest Dr, Clarksville, TN 37043For SaleMLS ID #3173332, John Rush. RealTracs MLS as distributed by MLS GRID
- $419,7774 bd3 ba2.5k sqft2243 Ellington Gait Dr, Clarksville, TN 37043For SaleMLS ID #3225299, Billie Jo Thomas. RealTracs MLS as distributed by MLS GRID
- $450,0003 bd3 ba2.2k sqft533 Summit View Cir, Clarksville, TN 37043For SaleMLS ID #3211087, Ginger Fitting. RealTracs MLS as distributed by MLS GRID
- $480,0004 bd3 ba2.1k sqft1582 Hereford Blvd, Clarksville, TN 37043For SaleMLS ID #3269954, Alicia Vermiglio. RealTracs MLS as distributed by MLS GRID
- $511,0004 bd4 ba2.8k sqft1204 Juniper Pass, Clarksville, TN 37043For SaleMLS ID #3262979, Jamie Taylor. RealTracs MLS as distributed by MLS GRID
- $474,9004 bd4 ba2.8k sqft272 Bluebell Dr, Clarksville, TN 37043For SaleMLS ID #3305172, McGarren Jones. RealTracs MLS as distributed by MLS GRID
- $435,0003 bd2 ba1.8k sqft814 Willowicke Dr, Clarksville, TN 37043For SaleMLS ID #3309399, Joey H. G. Long. RealTracs MLS as distributed by MLS GRID
- $467,5004 bd3 ba2.4k sqft1493 English Oak Dr, Clarksville, TN 37043For SaleMLS ID #3146081, Marilyn Nunez. RealTracs MLS as distributed by MLS GRID
- $419,0004 bd3 ba2.6k sqft675 Sturdivant Dr, Clarksville, TN 37042For SaleMLS ID #3319382, Jennifer Bowers. RealTracs MLS as distributed by MLS GRID
- $499,9005 bd3 ba3.4k sqft1045 Black Gum Ln, Clarksville, TN 37043For SaleMLS ID #3499742, Cristen Bell. RealTracs MLS as distributed by MLS GRID
