Assumable loan to qualifying buyers with a 2.37 interest rate! Unbelievable curb appeal inside and out! This immaculate, custom-built all-brick ranch home backs to the pond in desirable Hereford Farms and is loaded with high-end upgrades throughout. The professionally landscaped yard features decorative curbing and rock accents, a stunning solid Alder wood front door, a welcoming covered front porch, and an extended covered patio perfect for relaxing or entertaining. Additional exterior upgrades include Leaf Filter protected gutters and an insulated garage with convenient overhead storage shelving. When inside, discover a thoughtfully upgraded interior featuring designer lighting, upgraded plumbing fixtures, premium appliances, beautiful granite countertops, an Elkay composite kitchen sink, built-in oven and microwave, cooktop, gorgeous custom cabinetry, water softener, Jacuzzi toilets, dimmer switches, beautiful 6.5-inch engineered hickory hardwood flooring, and Mohawk SmartStrand plush carpet with an 8-pound pad in the guest bedrooms. The spacious primary suite is truly a showpiece with a striking brick accent wall that adds warmth and character. The luxurious primary bath features an upgraded walk-in shower with a full built-in bench for added comfort. The inviting living room is centered around a stunning floor-to-ceiling brick fireplace with gas logs and includes a 65-inch television, creating the perfect gathering space. Every detail of this exceptional home reflects quality craftsmanship, thoughtful design, and meticulous care. If you're looking for a move-in ready home with timeless style and beautiful pond views, this Hereford Farms gem is a must-see.
Under contract - showing
$439,900
1487 Hereford Blvd, Clarksville, TN 37043
3beds
1,644sqft
Single Family Residence, Residential
Built in 2020
7,840 Square Feet Lot
$-- Zestimate®
$268/sqft
$40/mo HOA
What's special
Backs to the pondWater softenerProfessionally landscaped yardWelcoming covered front porchElkay composite kitchen sinkUpgraded plumbing fixturesBuilt-in oven and microwave
- 33 days
- 254
- 11
Zillow last checked:
Listing updated:
Listed by:
Debbie Nunn, Broker 931-320-1651,
Crye-Leike, Inc., REALTORS 931-648-2112
Source: RealTracs MLS as distributed by MLS GRID,MLS#: 3314508
Facts & features
Interior
Bedrooms & bathrooms
- Bedrooms: 3
- Bathrooms: 2
- Full bathrooms: 2
- Main level bedrooms: 3
Bedroom 1
- Features: Suite
- Level: Suite
- Area: 195 Square Feet
- Dimensions: 13x15
Bedroom 2
- Area: 90 Square Feet
- Dimensions: 9x10
Bedroom 3
- Area: 121 Square Feet
- Dimensions: 11x11
Dining room
- Features: Combination
- Level: Combination
- Area: 182 Square Feet
- Dimensions: 13x14
Kitchen
- Area: 165 Square Feet
- Dimensions: 11x15
Living room
- Features: Great Room
- Level: Great Room
- Area: 272 Square Feet
- Dimensions: 16x17
Other
- Features: Utility Room
- Level: Utility Room
- Area: 36 Square Feet
- Dimensions: 6x6
Heating
- Central, Natural Gas
Cooling
- Central Air, Electric
Appliances
- Included: Built-In Electric Oven, Cooktop, Dishwasher, Disposal, Dryer, Ice Maker, Microwave, Refrigerator, Stainless Steel Appliance(s), Washer
- Laundry: Electric Dryer Hookup, Washer Hookup
Features
- Ceiling Fan(s), Entrance Foyer, High Ceilings, Open Floorplan, Pantry, Walk-In Closet(s), High Speed Internet, Kitchen Island
- Flooring: Carpet, Wood, Tile
- Basement: None
- Number of fireplaces: 1
- Fireplace features: Family Room, Gas
Interior area
- Total structure area: 1,644
- Total interior livable area: 1,644 sqft
- Finished area above ground: 1,644
Video & virtual tour
Property
Parking
- Total spaces: 4
- Parking features: Garage Door Opener, Garage Faces Front, Concrete, Driveway
- Attached garage spaces: 2
- Uncovered spaces: 2
Accessibility
- Accessibility features: Accessible Entrance
Features
- Levels: One
- Stories: 1
- Patio & porch: Patio, Covered, Porch
Lot
- Size: 7,840 Square Feet
Details
- Parcel number: 063088M L 00300 00015088
- Special conditions: Standard
Construction
Type & style
- Home type: SingleFamily
- Architectural style: Ranch
- Property subtype: Single Family Residence, Residential
Materials
- Brick
- Roof: Shingle
Condition
- New construction: No
- Year built: 2020
Utilities & green energy
- Sewer: Public Sewer
- Water: Public
- Utilities for property: Electricity Available, Natural Gas Available, Water Available
Community & HOA
Community
- Subdivision: Hereford Farms
HOA
- Has HOA: Yes
- Services included: Trash
- HOA fee: $40 monthly
Location
- Region: Clarksville
Financial & listing details
- Price per square foot: $268/sqft
- Tax assessed value: $391,700
- Annual tax amount: $2,056
- Date on market: 7/30/2026
- Electric utility on property: Yes
Estimated market value
Not available
Estimated sales range
Not available
Not available
Price history
| Date | Event | Price |
|---|---|---|
| 8/20/2026 | Contingent | $439,900$268/sqft |
Source: RealTracs MLS as distributed by MLS GRID #3314508 Report a problem | ||
| 7/31/2026 | Listed for sale | $439,900+66%$268/sqft |
Source:  RealTracs MLS as distributed by MLS GRID #3314508 Report a problem RealTracs MLS as distributed by MLS GRID #3314508 Report a problem | ||
| 1/8/2021 | Sold | $265,000$161/sqft |
Source: Public Record Report a problem | ||
| 6/24/2020 | Listed for sale | $265,000$161/sqft |
Source: Byers & Harvey Inc. #2163097 Report a problem | ||
Public tax history
| Year | Property taxes | Tax assessment |
|---|---|---|
| 2024 | $2,056 +3% | $97,925 +46.7% |
| 2023 | $1,996 | $66,750 |
| 2022 | $1,996 0% | $66,750 |
| 2021 | $1,996 | $66,750 |
Find assessor info on the county website
Monthly payment
Est. payment
Payment breakdown
Explore the cost of this home by adjusting the details. Changes won't be saved.Climate risks
Neighborhood: 37043
Nearby schools
Schools provided by the listing agent
- Elementary: East Montgomery Elementary
- Middle: Richview Middle
- High: Clarksville High
Source: RealTracs MLS as distributed by MLS GRID. This data may not be complete. We recommend contacting the local school district to confirm school assignments for this home.
- $402,000-- bd-- ba2.2k sqft1483 Hereford Blvd, Clarksville, TN 37043Off Market
- $385,200-- bd-- ba-- sqft1479 Hereford Blvd LOT 146, Clarksville, TN 37043Off Market
- $382,9003 bd2 ba1.6k sqft1479 Hereford Blvd, Clarksville, TN 37043Off Market

- $384,6003 bd2 ba1.7k sqft1495 Hereford Blvd, Clarksville, TN 37043Off Market
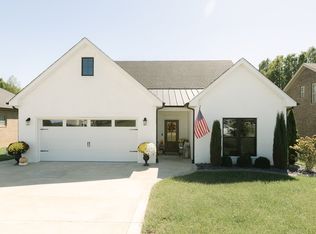
Similar homes
- $480,0004 bd3 ba2.1k sqft1582 Hereford Blvd, Clarksville, TN 37043For Sale

 MLS ID #3269954, Alicia Vermiglio. RealTracs MLS as distributed by MLS GRID
 - $445,0004 bd3 ba2.4k sqft301 Ivy Bend Cir, Clarksville, TN 37043For Sale
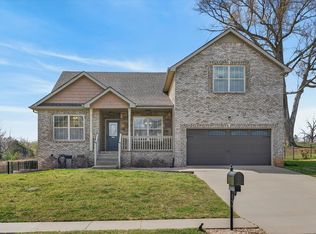 MLS ID #3336041, Jayme Morse. RealTracs MLS as distributed by MLS GRID
 - $482,9004 bd3 ba2.3k sqft1569 Hereford Blvd, Clarksville, TN 37043For Sale
 MLS ID #3153017, Debbie Nunn, Broker. RealTracs MLS as distributed by MLS GRID
 - $385,0003 bd2 ba1.8k sqft1371 Mountain Way, Clarksville, TN 37043For Sale
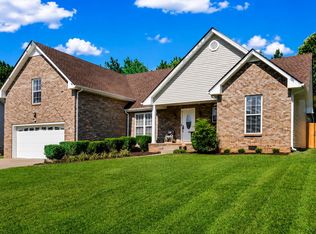 MLS ID #3526904, Alicia Vermiglio. RealTracs MLS as distributed by MLS GRID
 - $396,0004 bd3 ba1.9k sqft487 Parkvue Village Way, Clarksville, TN 37043For SaleMLS ID #3508043, Cristen Bell. RealTracs MLS as distributed by MLS GRID
- $420,0003 bd3 ba2.1k sqft125 Cottage Ln, Clarksville, TN 37043For SaleMLS ID #3166628, Doug Myers, ABR, e-PRO. RealTracs MLS as distributed by MLS GRID
- $425,0004 bd3 ba2.3k sqft225 Penelope Ln, Clarksville, TN 37043For SaleMLS ID #3244997, Catherine Solomon. RealTracs MLS as distributed by MLS GRID
- $520,0003 bd3 ba2.3k sqft101 Vannoak Dr, Clarksville, TN 37043For SaleMLS ID #3272129, Tanya Shannon. RealTracs MLS as distributed by MLS GRID
- $424,9004 bd3 ba2.3k sqft340 Chase Dr, Clarksville, TN 37043For SaleMLS ID #3225339, Jessica Kamarata. RealTracs MLS as distributed by MLS GRID
- $410,0003 bd2 ba1.9k sqft1375 Tannahill Way, Clarksville, TN 37043For SaleMLS ID #2998376, Shirley Black. RealTracs MLS as distributed by MLS GRID
- $435,0003 bd2 ba1.8k sqft814 Willowicke Dr, Clarksville, TN 37043For SaleMLS ID #3309399, Joey H. G. Long. RealTracs MLS as distributed by MLS GRID
- $437,5003 bd3 ba2.3k sqft2212 Ellington Gait Dr, Clarksville, TN 37043For SaleMLS ID #3263472, Amanda L. Bell. RealTracs MLS as distributed by MLS GRID
- $374,5003 bd3 ba2k sqft214 Whitman Aly, Clarksville, TN 37043For SaleMLS ID #3189626, Eli Woodie. RealTracs MLS as distributed by MLS GRID
- $364,9994 bd3 ba1.6k sqft2594 Alex Overlook Way, Clarksville, TN 37043For SaleMLS ID #3268776, Drake Jenkins. RealTracs MLS as distributed by MLS GRID
- $385,0003 bd2 ba2.2k sqft188 Whitman Aly, Clarksville, TN 37043For SaleMLS ID #3165474, Maria Lee. RealTracs MLS as distributed by MLS GRID
- $450,0003 bd3 ba2.2k sqft533 Summit View Cir, Clarksville, TN 37043For SaleMLS ID #3211087, Ginger Fitting. RealTracs MLS as distributed by MLS GRID
- $481,9993 bd3 ba2.1k sqft1089 Veridian Dr #B, Clarksville, TN 37043For SaleMLS ID #3248786, Leslie Pointer. RealTracs MLS as distributed by MLS GRID
- $375,0003 bd3 ba1.8k sqft1031 Christian James Ct, Clarksville, TN 37043For SaleMLS ID #3314511, Tanya Roberts. RealTracs MLS as distributed by MLS GRID
- $420,0003 bd3 ba1.9k sqft397 Frontier Dr, Clarksville, TN 37043For SaleMLS ID #3268510, Heather Yvonne Myers. RealTracs MLS as distributed by MLS GRID
- $375,0003 bd3 ba1.9k sqft2581 Alex Overlook Way, Clarksville, TN 37043For SaleMLS ID #3244587, Jeremy Sullivan. RealTracs MLS as distributed by MLS GRID
