Back on the market at no fault of the property or seller. Previous contract was contingent upon the buyer selling their home, and that contingency was not met. Located in the Wilson Green community in the Sango area of Clarksville (about 40 minutes to Nashville), this home offers a setup that’s hard to find. One of just a few standalone homes with townhome HOA coverage. Tucked at the end of Whitman Aly, it has a very private feel with a covered side patio and no neighbors on that side, giving you a level of privacy that’s not always easy to come by at this price point! The layout is flexible and offers plenty of space to fit a variety of needs. Two bedrooms and two full bathrooms are on the main level, second bedroom could also be perfect for home office or flex space. Upstairs features a large bonus room, an additional bedroom ideal for a guest suite or separate hangout space, plus a full bathroom and walk-in attic storage.
Notable features include plantation shutters, engineered hardwood flooring, a gas fireplace, and abundant storage throughout. The home also offers zero-entry access from both the garage and back door, making it functional for a variety of lifestyles. The kitchen features granite countertops, while all bathrooms include cultured marble tops. The primary suite is really spacious and feels elegant , with a large walk-in closet, double vanities, a garden tub, and a tiled walk-in shower.
Recent updates include new carpet, fresh paint, exterior pressure washing, updated lighting (inside and out), new kitchen hardware, and a newer garage door. The home has been extremely well cared for and is truly move-in ready.
With over 2,000 square feet and priced under $400k, it stands out as a strong option in a highly desirable part of Sango.
For just $259/month, HOA covers exterior maintenance (roof, etc), lawn care, trash pickup, and grounds — making ownership easy. Plus a community pool, clubhouse & fitness center. Very well kept subdivision.
Active
Price cut: $10.4K (7/21)
$374,500
214 Whitman Aly, Clarksville, TN 37043
3beds
2,059sqft
:
Get pre-qualified$2,539/mo
Single Family Residence, Residential
Built in 2016
2,613 Square Feet Lot
$-- Zestimate®
$182/sqft
$259/mo HOA
What's special
Gas fireplaceLarge walk-in closetWalk-in attic storageAbundant storage throughoutCommunity poolEngineered hardwood flooringPlantation shutters
- 48 days |
- 411 |
- 18 |
Zillow last checked:
Listing updated:
Listed by:
Eli Woodie 502-475-3284,
RE/MAX Exceptional Properties 615-754-0200
Source: RealTracs MLS as distributed by MLS GRID,MLS#: 3189626
Facts & features
Interior
Bedrooms & bathrooms
- Bedrooms: 3
- Bathrooms: 3
- Full bathrooms: 3
- Main level bedrooms: 2
Bedroom 1
- Area: 182 Square Feet
- Dimensions: 13x14
Bedroom 2
- Area: 132 Square Feet
- Dimensions: 11x12
Bedroom 3
- Area: 182 Square Feet
- Dimensions: 13x14
Primary bathroom
- Features: Suite
- Level: Suite
Kitchen
- Area: 192 Square Feet
- Dimensions: 12x16
Living room
- Area: 252 Square Feet
- Dimensions: 14x18
Other
- Features: Utility Room
- Level: Utility Room
- Area: 30 Square Feet
- Dimensions: 5x6
Recreation room
- Area: 300 Square Feet
- Dimensions: 20x15
Heating
- Central, Electric, Heat Pump
Cooling
- Central Air, Electric
Appliances
- Included: Electric Range, Dishwasher, Disposal, Microwave
- Laundry: Electric Dryer Hookup, Washer Hookup
Features
- High Speed Internet
- Flooring: Carpet, Wood, Tile
- Basement: None
- Number of fireplaces: 1
- Fireplace features: Gas, Living Room
Interior area
- Total structure area: 2,059
- Total interior livable area: 2,059 sqft
- Finished area above ground: 2,059
Property
Parking
- Total spaces: 2
- Parking features: Alley Access
- Garage spaces: 2
Features
- Levels: One
- Stories: 2
- Pool features: Association
Lot
- Size: 2,613 Square Feet
- Features: Corner Lot, Level
- Topography: Corner Lot,Level
Details
- Parcel number: 063081L D 01900H00011081L
- Special conditions: Standard
Construction
Type & style
- Home type: SingleFamily
- Property subtype: Single Family Residence, Residential
Materials
- Brick, Vinyl Siding
Condition
- New construction: No
- Year built: 2016
Utilities & green energy
- Sewer: Public Sewer
- Water: Public
- Utilities for property: Electricity Available, Water Available, Cable Connected
Community & HOA
Community
- Subdivision: Wilson Green
HOA
- Has HOA: Yes
- Amenities included: Clubhouse, Fitness Center, Pool
- Services included: Maintenance Structure, Maintenance Grounds, Recreation Facilities, Trash
- HOA fee: $259 monthly
Location
- Region: Clarksville
Financial & listing details
- Price per square foot: $182/sqft
- Tax assessed value: $177,500
- Annual tax amount: $2,918
- Date on market: 6/25/2026
- Electric utility on property: Yes
Estimated market value
Not available
Estimated sales range
Not available
Not available
Price history
| Date | Event | Price |
|---|---|---|
| 7/21/2026 | Price change | $374,500-2.7%$182/sqft |
Source:  RealTracs MLS as distributed by MLS GRID #3189626 Report a problem RealTracs MLS as distributed by MLS GRID #3189626 Report a problem | ||
| 6/26/2026 | Listed for sale | $384,900$187/sqft |
Source: RealTracs MLS as distributed by MLS GRID #3189626 Report a problem | ||
| 5/25/2026 | Contingent | $384,900$187/sqft |
Source: RealTracs MLS as distributed by MLS GRID #3189626 Report a problem | ||
| 5/4/2026 | Listed for sale | $384,900-3.5%$187/sqft |
Source: RealTracs MLS as distributed by MLS GRID #3189626 Report a problem | ||
| 5/4/2026 | Listing removed | $399,000$194/sqft |
Source: RealTracs MLS as distributed by MLS GRID #3154895 Report a problem | ||
| 3/19/2026 | Listed for sale | $399,000+31.2%$194/sqft |
Source: RealTracs MLS as distributed by MLS GRID #3154895 Report a problem | ||
| 5/28/2021 | Sold | $304,013+1.4%$148/sqft |
Source: RealTracs MLS as distributed by MLS GRID #2246987 Report a problem | ||
| 4/26/2021 | Pending sale | $299,900$146/sqft |
Source: RealTracs MLS as distributed by MLS GRID #2246987 Report a problem | ||
| 4/25/2021 | Listed for sale | $299,900+18.8%$146/sqft |
Source: RealTracs MLS as distributed by MLS GRID #2246987 Report a problem | ||
| 7/22/2019 | Sold | $252,500+21.4%$123/sqft |
Source: RealTracs MLS as distributed by MLS GRID #2055632 Report a problem | ||
| 5/16/2016 | Sold | $208,000$101/sqft |
Source: Agent Provided Report a problem | ||
Public tax history
| Year | Property taxes | Tax assessment |
|---|---|---|
| 2017 | $1,362 -28.8% | $44,375 |
| 2016 | $1,913 +404.2% | $44,375 +393.1% |
| 2015 | $379 | $9,000 |
Find assessor info on the county website
Monthly payment
Est. payment
Payment breakdown
Explore the cost of this home by adjusting the details. Changes won't be saved.Climate risks
Neighborhood: 37043
Nearby schools
GreatSchools rating
- 10/10Sango Elementary SchoolGrades: K-5Distance: 2.1 mi
- 7/10Richview Middle SchoolGrades: 6-8Distance: 2 mi
- 7/10Clarksville High SchoolGrades: 9-12Distance: 1.8 mi
Schools provided by the listing agent
- Elementary: Sango Elementary
- Middle: Richview Middle
- High: Clarksville High
Source: RealTracs MLS as distributed by MLS GRID. This data may not be complete. We recommend contacting the local school district to confirm school assignments for this home.
- $345,4003 bd-- ba2k sqft214 Whitman Aly, Clarksville, TN 37043Off Market
- $410,9003 bd2 ba2.3k sqft174 #WHITMAN AL, Clarksville, TN 37043Off Market
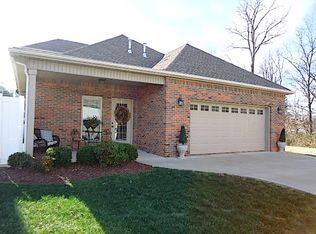
- $390,0003 bd3 ba2.5k sqft213 Whitman Aly, Clarksville, TN 37043Sold
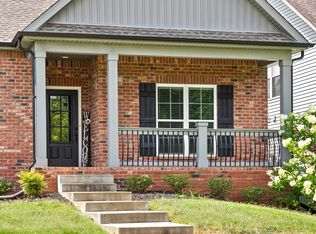
- $396,500-- bd-- ba2.5k sqft212 Whitman Aly, Clarksville, TN 37043Off Market
- $375,0003 bd2 ba2.3k sqft174 Whitman Aly, Clarksville, TN 37043Sold
- $358,1004 bd3 ba2k sqft173 Whitman Aly, Clarksville, TN 37043Off Market
- $342,0003 bd2 ba2.3k sqft175 Whitman Aly, Clarksville, TN 37043Sold
- $36,0001 acreWhitman Aly, Clarksville, TN 37043Off Market
A local agent can set up tours, give advice and negotiate with sellers.
Similar homes
- $385,0003 bd2 ba2.2k sqft188 Whitman Aly, Clarksville, TN 37043For Sale

 MLS ID #3165474, Maria Lee. RealTracs MLS as distributed by MLS GRID
 - $420,0003 bd3 ba2.1k sqft125 Cottage Ln, Clarksville, TN 37043For Sale
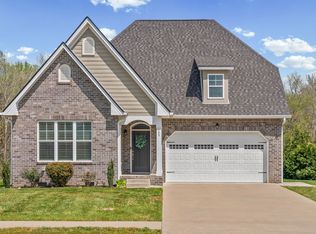 MLS ID #3166628, Doug Myers, ABR, e-PRO. RealTracs MLS as distributed by MLS GRID
 - $424,9004 bd3 ba2.3k sqft340 Chase Dr, Clarksville, TN 37043For Sale
 MLS ID #3225339, Jessica Kamarata. RealTracs MLS as distributed by MLS GRID
 - $445,0004 bd3 ba2.4k sqft301 Ivy Bend Cir, Clarksville, TN 37043For Sale
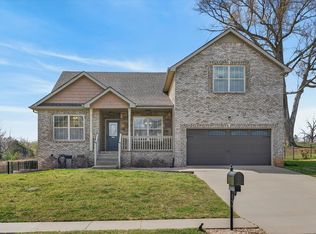 MLS ID #3336041, Jayme Morse. RealTracs MLS as distributed by MLS GRID
 - $415,0005 bd3 ba2.4k sqft3515 Rabbit Run Trl, Adams, TN 37010For SaleMLS ID #3254941, Cody Vondohlen. RealTracs MLS as distributed by MLS GRID
- $360,0003 bd3 ba2k sqft771 Jodine Ann Dr, Clarksville, TN 37043For SaleMLS ID #3256664, Candi Borck. RealTracs MLS as distributed by MLS GRID
- $439,9003 bd2 ba1.6k sqft1487 Hereford Blvd, Clarksville, TN 37043For SaleMLS ID #3314508, Debbie Nunn, Broker. RealTracs MLS as distributed by MLS GRID
- $380,0004 bd3 ba2.1k sqft1568 Ellie Piper Cir, Clarksville, TN 37043For SaleMLS ID #3138585, Jimmy Lynch. RealTracs MLS as distributed by MLS GRID
- $380,0003 bd3 ba1.7k sqft1525 Collins View Way, Clarksville, TN 37043For SaleMLS ID #3133247, Rachael Oneill. RealTracs MLS as distributed by MLS GRID
- $396,0004 bd3 ba2k sqft1355 Holden Dr, Clarksville, TN 37042For SaleMLS ID #3509902, Michelle Wilcox. RealTracs MLS as distributed by MLS GRID
- $419,9004 bd3 ba2.4k sqft317 Wingfield Dr, Clarksville, TN 37043For SaleMLS ID #3305147, Heather M. Eisenmann. RealTracs MLS as distributed by MLS GRID
- $375,0003 bd2 ba2.2k sqft445 Country Club Ct, Clarksville, TN 37043For SaleMLS ID #3190401, Lamar Clift. RealTracs MLS as distributed by MLS GRID
- $490,0004 bd3 ba2.5k sqft2971 Prince Dr, Clarksville, TN 37043For SaleMLS ID #3177889, Vicki Mayfield. RealTracs MLS as distributed by MLS GRID
- $400,0004 bd3 ba2.2k sqft2517 Ashland City Rd, Clarksville, TN 37043For SaleMLS ID #3159229, Seth Reneau. RealTracs MLS as distributed by MLS GRID
- $369,0004 bd3 ba2k sqft893 Limestone Way, Clarksville, TN 37043For SaleMLS ID #3139079, Lauren Neu. RealTracs MLS as distributed by MLS GRID
- $499,9994 bd3 ba2.8k sqft270 Harper Rd, Clarksville, TN 37043For SaleMLS ID #3232603, Summer Corey. RealTracs MLS as distributed by MLS GRID
- $446,0003 bd3 ba2.3k sqft2212 Ellington Gait Dr, Clarksville, TN 37043For SaleMLS ID #3263472, Amanda L. Bell. RealTracs MLS as distributed by MLS GRID
- $310,0003 bd3 ba1.6k sqft1125 Racker Dr, Clarksville, TN 37043For SaleMLS ID #3304766, Michele Mazzu. RealTracs MLS as distributed by MLS GRID
- $420,0004 bd3 ba2.1k sqft153 Chisum Ct, Clarksville, TN 37043For SaleMLS ID #3304687, Krystal McNallie. RealTracs MLS as distributed by MLS GRID
- $479,9004 bd3 ba2.7k sqft101 Brumfield Ct, Clarksville, TN 37043For SaleMLS ID #3319230, Morgan Garner. RealTracs MLS as distributed by MLS GRID
