Offering a preferred lender incentive featuring a 1-0 temporary rate buydown.
Welcome home to 340 Chase Drive -where comfort, style, and convenience come together perfectly! This inviting home offers the ideal blend of cozy living spaces and functional design, making it easy to picture yourself right at home from the moment you walk in.
From the spacious layout to the beautiful natural light, every room feels warm and welcoming. Whether you're hosting friends, enjoying a quiet night in, or relaxing in the backyard, this home was made for making memories. Conveniently located near shopping, dining, schools, and quick access to Fort Campbell and I-24, you'll love everything this Clarksville gem has to offer.
If you've been searching for a place that feels like home the second you pull into the driveway-this is it! *Upgrades include-Electrical shades on all front windows and master bedroom, Lutron light switches & Vinyl fence with 2 gates.
Property is under contract contingent on sale of buyers house, with a 48 hr kick out clause. Seller is still accepting showings and offers.
Active
Price cut: $5.1K (7/9)
$424,900
340 Chase Dr, Clarksville, TN 37043
4beds
2,353sqft
:
Get pre-qualified$2,587/mo
Single Family Residence, Residential
Built in 2020
0.25 Acres Lot
$-- Zestimate®
$181/sqft
$-- HOA
What's special
Beautiful natural lightLutron light switchesSpacious layout
- 75 days |
- 447 |
- 40 |
Zillow last checked:
Listing updated:
Listed by:
Jessica Kamarata 480-392-1068,
Compass 615-583-5050
Source: RealTracs MLS as distributed by MLS GRID,MLS#: 3225339
Facts & features
Interior
Bedrooms & bathrooms
- Bedrooms: 4
- Bathrooms: 3
- Full bathrooms: 3
- Main level bedrooms: 3
Bedroom 1
- Features: Suite
- Level: Suite
- Area: 182 Square Feet
- Dimensions: 14x13
Bedroom 2
- Area: 110 Square Feet
- Dimensions: 11x10
Bedroom 3
- Area: 121 Square Feet
- Dimensions: 11x11
Bedroom 4
- Area: 121 Square Feet
- Dimensions: 11x11
Dining room
- Area: 110 Square Feet
- Dimensions: 10x11
Kitchen
- Area: 110 Square Feet
- Dimensions: 11x10
Living room
- Area: 252 Square Feet
- Dimensions: 14x18
Recreation room
- Features: Basement Level
- Level: Basement Level
- Area: 238 Square Feet
- Dimensions: 14x17
Heating
- Electric, Heat Pump
Cooling
- Central Air, Electric
Appliances
- Included: Electric Oven, Electric Range, Dishwasher, Disposal, Microwave
Features
- Ceiling Fan(s), Pantry, Walk-In Closet(s)
- Flooring: Carpet, Laminate, Tile
- Basement: Finished,Full
- Number of fireplaces: 1
- Fireplace features: Living Room
Interior area
- Total structure area: 2,353
- Total interior livable area: 2,353 sqft
- Finished area above ground: 1,578
- Finished area below ground: 775
Property
Parking
- Total spaces: 2
- Parking features: Garage Door Opener, Attached, Concrete
- Attached garage spaces: 2
Features
- Levels: Multi/Split
- Stories: 2
- Patio & porch: Deck, Covered, Patio
- Fencing: Back Yard
Lot
- Size: 0.25 Acres
- Features: Level
- Topography: Level
Details
- Parcel number: 063081F B 01100 00011081F
- Special conditions: Standard
Construction
Type & style
- Home type: SingleFamily
- Architectural style: Split Level
- Property subtype: Single Family Residence, Residential
Materials
- Brick, Vinyl Siding
- Roof: Shingle
Condition
- New construction: No
- Year built: 2020
Utilities & green energy
- Sewer: Public Sewer
- Water: Public
- Utilities for property: Electricity Available, Water Available
Community & HOA
Community
- Security: Fire Alarm
- Subdivision: Allen Chase
HOA
- Has HOA: No
Location
- Region: Clarksville
Financial & listing details
- Price per square foot: $181/sqft
- Tax assessed value: $435,400
- Annual tax amount: $3,287
- Date on market: 5/30/2026
- Electric utility on property: Yes
Estimated market value
Not available
Estimated sales range
Not available
Not available
Price history
| Date | Event | Price |
|---|---|---|
| 7/9/2026 | Price change | $424,900-1.2%$181/sqft |
Source:  RealTracs MLS as distributed by MLS GRID #3225339 Report a problem RealTracs MLS as distributed by MLS GRID #3225339 Report a problem | ||
| 6/1/2026 | Listed for sale | $430,000+56.4%$183/sqft |
Source: RealTracs MLS as distributed by MLS GRID #3225339 Report a problem | ||
| 9/29/2020 | Sold | $275,000$117/sqft |
Source: Public Record Report a problem | ||
| 6/30/2020 | Listing removed | $275,000$117/sqft |
Source: Century 21 Platinum Properties #2161097 Report a problem | ||
| 12/20/2019 | Price change | $275,000+1.1%$117/sqft |
Source: CENTURY 21 Platinum Properties #2107912 Report a problem | ||
| 12/17/2019 | Listed for sale | $271,950$116/sqft |
Source: Century 21 Platinum Properties #2107912 Report a problem | ||
Public tax history
| Year | Property taxes | Tax assessment |
|---|---|---|
| 2024 | $3,244 +14.5% | $108,850 +62.2% |
| 2023 | $2,833 | $67,125 |
| 2022 | $2,833 +41.1% | $67,125 |
| 2021 | $2,007 +293.2% | $67,125 +428.5% |
| 2020 | $510 -0.1% | $12,700 |
| 2019 | $511 | $12,700 +45.1% |
| 2018 | $511 +90% | $8,750 +7.4% |
| 2017 | $269 | $8,150 |
Find assessor info on the county website
Monthly payment
Est. payment
Payment breakdown
Explore the cost of this home by adjusting the details. Changes won't be saved.Climate risks
Neighborhood: 37043
Nearby schools
GreatSchools rating
- 10/10Sango Elementary SchoolGrades: K-5Distance: 2.9 mi
- 7/10Richview Middle SchoolGrades: 6-8Distance: 1.1 mi
- 7/10Clarksville High SchoolGrades: 9-12Distance: 0.9 mi
Schools provided by the listing agent
- Elementary: Sango Elementary
- Middle: Richview Middle
- High: Clarksville High
Source: RealTracs MLS as distributed by MLS GRID. This data may not be complete. We recommend contacting the local school district to confirm school assignments for this home.
- $351,8003 bd2 ba1.7k sqft336 Chase Dr, Clarksville, TN 37043Off Market

- $349,600-- bd-- ba1.6k sqft344 Chase Dr, Clarksville, TN 37043Off Market
- $109,70010.71 acresWilson Rd, Clarksville, TN 37043Off Market
- $190,000-- bd2 ba1.6k sqft17 Townsend Way, Clarksville, TN 37043Off Market
- $198,200-- bd2 ba2.8k sqft16 Townsend Way, Clarksville, TN 37043Off Market
- $216,900-- bd2 ba3.3k sqft24 Townsend Way, Clarksville, TN 37043Off Market
- $204,500-- bd2 ba1.7k sqft33 Townsend Way, Clarksville, TN 37043Off Market
- $223,300-- bd2 ba2.1k sqft36 Townsend Way, Clarksville, TN 37043Off Market
A local agent can set up tours, give advice and negotiate with sellers.
Similar homes
- $425,0004 bd3 ba2.3k sqft225 Penelope Ln, Clarksville, TN 37043For Sale
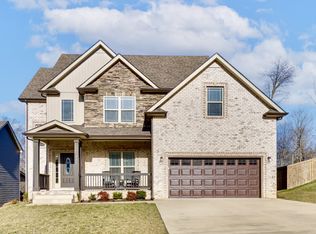
 MLS ID #3244997, Catherine Solomon. RealTracs MLS as distributed by MLS GRID
 - $420,0003 bd3 ba2.1k sqft125 Cottage Ln, Clarksville, TN 37043For Sale
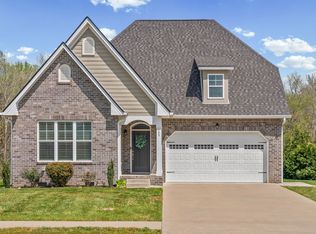 MLS ID #3166628, Doug Myers, ABR, e-PRO. RealTracs MLS as distributed by MLS GRID
 - $425,0004 bd3 ba2.2k sqft509 Wingfield Ct, Clarksville, TN 37043For Sale
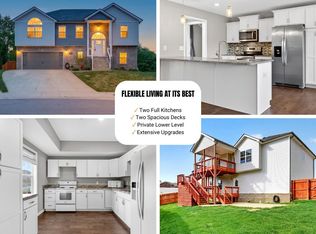 MLS ID #3251560, Melissa Rivera. RealTracs MLS as distributed by MLS GRID
 - $420,0004 bd3 ba2k sqft1783 Oak Forest Dr, Clarksville, TN 37043For Sale
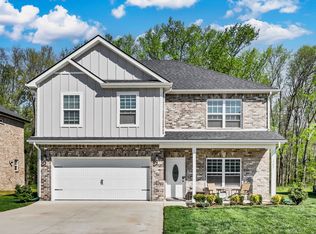 MLS ID #3173332, John Rush. RealTracs MLS as distributed by MLS GRID
 - $469,9005 bd3 ba2.7k sqft429 Crestwicke Ct, Clarksville, TN 37043For SaleMLS ID #3279226, Cristen Bell. RealTracs MLS as distributed by MLS GRID
- $510,0004 bd3 ba2.7k sqft1533 Green Grove Way, Clarksville, TN 37043For SaleMLS ID #3505858, Brandon Hayes. RealTracs MLS as distributed by MLS GRID
- $435,0003 bd2 ba1.8k sqft814 Willowicke Dr, Clarksville, TN 37043For SaleMLS ID #3309399, Joey H. G. Long. RealTracs MLS as distributed by MLS GRID
- $474,9004 bd4 ba2.8k sqft272 Bluebell Dr, Clarksville, TN 37043For SaleMLS ID #3305172, McGarren Jones. RealTracs MLS as distributed by MLS GRID
- $396,0004 bd3 ba2k sqft1355 Holden Dr, Clarksville, TN 37042For SaleMLS ID #3509902, Michelle Wilcox. RealTracs MLS as distributed by MLS GRID
- $374,5003 bd3 ba2k sqft214 Whitman Aly, Clarksville, TN 37043For SaleMLS ID #3189626, Eli Woodie. RealTracs MLS as distributed by MLS GRID
- $467,5004 bd3 ba2.4k sqft1493 English Oak Dr, Clarksville, TN 37043For SaleMLS ID #3146081, Marilyn Nunez. RealTracs MLS as distributed by MLS GRID
- $480,0004 bd3 ba2.1k sqft1582 Hereford Blvd, Clarksville, TN 37043For SaleMLS ID #3269954, Alicia Vermiglio. RealTracs MLS as distributed by MLS GRID
- $355,0004 bd3 ba1.9k sqft184 Whitman Aly, Clarksville, TN 37043For SaleMLS ID #3263195, Amy Davis. RealTracs MLS as distributed by MLS GRID
- $420,0003 bd3 ba1.9k sqft397 Frontier Dr, Clarksville, TN 37043For SaleMLS ID #3268510, Heather Yvonne Myers. RealTracs MLS as distributed by MLS GRID
- $464,9004 bd3 ba2.5k sqft567 Larkspur Dr, Clarksville, TN 37043For SaleMLS ID #3226516, Ethan McCormack. RealTracs MLS as distributed by MLS GRID
- $429,9005 bd4 ba2.6k sqft1129 N Ja Tate Dr, Clarksville, TN 37043For SaleMLS ID #3190884, Shannon Heim. RealTracs MLS as distributed by MLS GRID
- $394,9003 bd3 ba2.1k sqft296 Wesson Dr, Clarksville, TN 37043For SaleMLS ID #3180527, Blake Hornbrook. RealTracs MLS as distributed by MLS GRID
- $369,0004 bd3 ba2k sqft893 Limestone Way, Clarksville, TN 37043For SaleMLS ID #3139079, Lauren Neu. RealTracs MLS as distributed by MLS GRID
- $499,9004 bd4 ba2.8k sqft1024 Michaela Cir, Clarksville, TN 37043For SaleMLS ID #3255860, Whitney Wise. RealTracs MLS as distributed by MLS GRID
- $487,5004 bd3 ba2.6k sqft129 Chisum Ct, Clarksville, TN 37043For SaleMLS ID #3245513, Dean Nelson. RealTracs MLS as distributed by MLS GRID
