Brand new HVAC just installed! Beautifully updated 4-bedroom, 3 full-bath home in one of Clarksville’s most desirable amenity-filled communities. The main level features LVP flooring throughout (no carpet), a welcoming foyer, and a cozy fireplace. The upgraded kitchen offers quartz countertops, stainless steel appliances, gold fixtures, a gorgeous backsplash, a spacious dining area, and a movable center island for added flexibility. The main-level primary suite includes a soaking tub, separate shower, double vanities, and a walk-in closet. A second bedroom and full bath on the opposite side of the home provide an ideal layout for guests or a home office. Upstairs features two additional spacious bedrooms and a full bath. Enjoy the covered patio overlooking the private backyard. HOA is $117/month and includes weekly lawn mowing, trimming, blowing, front hedge maintenance, fresh mulch, weekly trash pickup, plus access to the neighborhood pool, fitness center, clubhouse, sidewalks, and underground utilities. Move-in ready with low-maintenance living and exceptional community amenities.
Active
$355,000
184 Whitman Aly, Clarksville, TN 37043
4beds
1,944sqft
:
Get pre-qualified$2,277/mo
Single Family Residence, Residential
Built in 2007
6,098 Square Feet Lot
$-- Zestimate®
$183/sqft
$117/mo HOA
What's special
- 28 days |
- 756 |
- 51 |
Likely to sell faster than
Zillow last checked:
Listing updated:
Listed by:
Amy Davis 931-980-2307,
Century 21 Platinum Properties 931-771-9070
Source: RealTracs MLS as distributed by MLS GRID,MLS#: 3263195
Facts & features
Interior
Bedrooms & bathrooms
- Bedrooms: 4
- Bathrooms: 3
- Full bathrooms: 3
- Main level bedrooms: 2
Bedroom 1
- Features: Full Bath
- Level: Full Bath
- Area: 238 Square Feet
- Dimensions: 14x17
Bedroom 2
- Features: Walk-In Closet(s)
- Level: Walk-In Closet(s)
- Area: 121 Square Feet
- Dimensions: 11x11
Bedroom 3
- Features: Walk-In Closet(s)
- Level: Walk-In Closet(s)
- Area: 121 Square Feet
- Dimensions: 11x11
Bedroom 4
- Area: 144 Square Feet
- Dimensions: 12x12
Primary bathroom
- Features: Double Vanity
- Level: Double Vanity
Dining room
- Features: Combination
- Level: Combination
- Area: 84 Square Feet
- Dimensions: 12x7
Kitchen
- Features: Pantry
- Level: Pantry
- Area: 187 Square Feet
- Dimensions: 11x17
Living room
- Area: 221 Square Feet
- Dimensions: 17x13
Heating
- Central, Electric
Cooling
- Ceiling Fan(s), Central Air, Electric
Appliances
- Included: Electric Oven, Electric Range, Microwave, Refrigerator, Stainless Steel Appliance(s)
- Laundry: Electric Dryer Hookup, Washer Hookup
Features
- Air Filter, Ceiling Fan(s), Entrance Foyer, Redecorated, Walk-In Closet(s)
- Flooring: Carpet, Laminate, Vinyl
- Basement: None
- Number of fireplaces: 1
- Fireplace features: Living Room
Interior area
- Total structure area: 1,944
- Total interior livable area: 1,944 sqft
- Finished area above ground: 1,944
Property
Parking
- Total spaces: 4
- Parking features: Garage Door Opener, Garage Faces Rear, Driveway
- Attached garage spaces: 2
- Uncovered spaces: 2
Features
- Levels: Two
- Stories: 2
- Patio & porch: Patio, Covered, Porch
- Pool features: Association
Lot
- Size: 6,098 Square Feet
- Features: Level
- Topography: Level
Details
- Parcel number: 063081L G 01300 00011081L
- Special conditions: Standard
- Other equipment: Air Purifier
Construction
Type & style
- Home type: SingleFamily
- Architectural style: Traditional
- Property subtype: Single Family Residence, Residential
Materials
- Brick, Stone, Vinyl Siding
- Roof: Shingle
Condition
- New construction: No
- Year built: 2007
Utilities & green energy
- Sewer: Public Sewer
- Water: Public
- Utilities for property: Electricity Available, Water Available, Underground Utilities
Community & HOA
Community
- Security: Smoke Detector(s)
- Subdivision: Wilson Green
HOA
- Has HOA: Yes
- Amenities included: Clubhouse, Fitness Center, Playground, Pool, Sidewalks, Underground Utilities
- Services included: Maintenance Grounds, Recreation Facilities, Trash
- HOA fee: $117 monthly
- Second HOA fee: $350 one time
Location
- Region: Clarksville
Financial & listing details
- Price per square foot: $183/sqft
- Tax assessed value: $275,200
- Annual tax amount: $2,050
- Date on market: 7/8/2026
- Electric utility on property: Yes
Estimated market value
Not available
Estimated sales range
Not available
Not available
Price history
| Date | Event | Price |
|---|---|---|
| 7/8/2026 | Listed for sale | $355,000-1.4%$183/sqft |
Source:  RealTracs MLS as distributed by MLS GRID #3263195 Report a problem RealTracs MLS as distributed by MLS GRID #3263195 Report a problem | ||
| 7/8/2026 | Listing removed | $359,900$185/sqft |
Source: RealTracs MLS as distributed by MLS GRID #3074603 Report a problem | ||
| 6/15/2026 | Price change | $359,900-1.4%$185/sqft |
Source: RealTracs MLS as distributed by MLS GRID #3074603 Report a problem | ||
| 4/7/2026 | Price change | $365,000-1.3%$188/sqft |
Source: RealTracs MLS as distributed by MLS GRID #3074603 Report a problem | ||
| 1/8/2026 | Listed for sale | $369,900-0.8%$190/sqft |
Source: RealTracs MLS as distributed by MLS GRID #3074603 Report a problem | ||
| 1/6/2026 | Listing removed | $372,900$192/sqft |
Source: RealTracs MLS as distributed by MLS GRID #2927810 Report a problem | ||
| 11/17/2025 | Price change | $372,900-0.3%$192/sqft |
Source: RealTracs MLS as distributed by MLS GRID #2927810 Report a problem | ||
| 9/5/2025 | Price change | $373,900-0.3%$192/sqft |
Source: RealTracs MLS as distributed by MLS GRID #2927810 Report a problem | ||
| 8/4/2025 | Price change | $374,900-1.3%$193/sqft |
Source: RealTracs MLS as distributed by MLS GRID #2927810 Report a problem | ||
| 7/2/2025 | Listed for sale | $379,900-2.6%$195/sqft |
Source: RealTracs MLS as distributed by MLS GRID #2927810 Report a problem | ||
| 6/21/2025 | Listing removed | $389,900$201/sqft |
Source: RealTracs MLS as distributed by MLS GRID #2822991 Report a problem | ||
| 5/5/2025 | Price change | $389,900-2.5%$201/sqft |
Source: RealTracs MLS as distributed by MLS GRID #2822991 Report a problem | ||
| 4/25/2025 | Listed for sale | $399,900$206/sqft |
Source: RealTracs MLS as distributed by MLS GRID #2822991 Report a problem | ||
| 4/25/2025 | Listing removed | $399,900$206/sqft |
Source: RealTracs MLS as distributed by MLS GRID #2771593 Report a problem | ||
| 12/23/2024 | Listed for sale | $399,900+9.9%$206/sqft |
Source: RealTracs MLS as distributed by MLS GRID #2771593 Report a problem | ||
| 4/11/2022 | Sold | $364,000-1.6%$187/sqft |
Source: RealTracs MLS as distributed by MLS GRID #2355113 Report a problem | ||
| 3/30/2022 | Pending sale | $370,000$190/sqft |
Source: RealTracs MLS as distributed by MLS GRID #2355113 Report a problem | ||
| 3/2/2022 | Listed for sale | $370,000$190/sqft |
Source: RealTracs MLS as distributed by MLS GRID #2355113 Report a problem | ||
| 2/21/2022 | Pending sale | $370,000$190/sqft |
Source: RealTracs MLS as distributed by MLS GRID #2355113 Report a problem | ||
| 2/11/2022 | Listed for sale | $370,000+85.9%$190/sqft |
Source: RealTracs MLS as distributed by MLS GRID #2355113 Report a problem | ||
| 11/15/2017 | Sold | $199,000-0.5%$102/sqft |
Source: RealTracs MLS as distributed by MLS GRID #1854120 Report a problem | ||
| 9/22/2017 | Price change | $199,900-8.7%$103/sqft |
Source: Coldwell Banker Conroy, Marable & Holleman #1854120 Report a problem | ||
| 8/12/2017 | Listed for sale | $219,000+38.6%$113/sqft |
Source: Coldwell Banker Conroy, Marable & Holleman #1854120 Report a problem | ||
| 6/30/2015 | Sold | $158,000-14.5%$81/sqft |
Source: Public Record Report a problem | ||
| 2/26/2015 | Listing removed | $184,900$95/sqft |
Source: Byers & Harvey, Inc. #1592842 Report a problem | ||
| 11/28/2014 | Listed for sale | $184,900+2.8%$95/sqft |
Source: Byers & Harvey, Inc. #1592842 Report a problem | ||
| 5/8/2013 | Listing removed | $179,900+5.8%$93/sqft |
Source: Prudential PenFed Realty #1421800 Report a problem | ||
| 2/15/2013 | Sold | $170,000-0.8%$87/sqft |
Source: Public Record Report a problem | ||
| 7/1/2009 | Sold | $171,400$88/sqft |
Source: Public Record Report a problem | ||
Public tax history
| Year | Property taxes | Tax assessment |
|---|---|---|
| 2024 | $2,050 +5% | $68,800 +48.7% |
| 2023 | $1,953 | $46,275 |
| 2022 | $1,953 +41.1% | $46,275 |
| 2021 | $1,384 -25.6% | $46,275 |
| 2020 | $1,860 +0% | $46,275 |
| 2019 | $1,860 | $46,275 +22.7% |
| 2018 | $1,860 +37.3% | $37,725 -14.5% |
| 2017 | $1,355 -31.9% | $44,125 |
| 2016 | $1,991 | $44,125 -4.4% |
| 2015 | $1,991 +3.7% | $46,175 |
| 2014 | $1,920 +1.8% | $46,175 +7.3% |
| 2013 | $1,886 +0% | $43,050 +0% |
| 2011 | $1,885 +6.3% | $43,042 |
| 2010 | $1,773 -9.7% | $43,042 -9.7% |
| 2009 | $1,964 | $47,670 |
| 2008 | -- | $47,670 +535.6% |
| 2007 | $334 | $7,500 |
Find assessor info on the county website
Monthly payment
Est. payment
Payment breakdown
Explore the cost of this home by adjusting the details. Changes won't be saved.Climate risks
Neighborhood: 37043
Nearby schools
GreatSchools rating
- 10/10Sango Elementary SchoolGrades: K-5Distance: 2 mi
- 7/10Richview Middle SchoolGrades: 6-8Distance: 2.1 mi
- 7/10Clarksville High SchoolGrades: 9-12Distance: 1.9 mi
Schools provided by the listing agent
- Elementary: Sango Elementary
- Middle: Richview Middle
- High: Clarksville High
Source: RealTracs MLS as distributed by MLS GRID. This data may not be complete. We recommend contacting the local school district to confirm school assignments for this home.
- $311,4003 bd2 ba1.6k sqft185 Whitman Aly, Clarksville, TN 37043Off Market

- $308,4003 bd2 ba1.6k sqft183 Whitman Aly, Clarksville, TN 37043Off Market

- $362,1002 bd2 ba1.8k sqft204 Whitman Aly, Clarksville, TN 37043Off Market

- $284,4002 bd2 ba1.7k sqft203 Whitman Aly, Clarksville, TN 37043Off Market
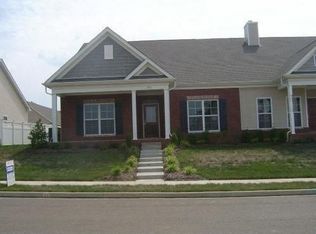
- $204,700-- bd-- ba1.7k sqftWhitman Aly, Clarksville, TN 37043Off Market
- $377,2004 bd3 ba2.3k sqft182 Whitman Aly, Clarksville, TN 37043Off Market
- $2,2504 bd3 ba2.3k sqft186 Whitman Aly, Clarksville, TN 37043For Rent
- $284,4002 bd2 ba1.7k sqft205 Whitman Aly, Clarksville, TN 37043Off Market
A local agent can set up tours, give advice and negotiate with sellers.
Similar homes
- $374,5003 bd3 ba2k sqft214 Whitman Aly, Clarksville, TN 37043For Sale

 MLS ID #3189626, Eli Woodie. RealTracs MLS as distributed by MLS GRID
 - $375,0004 bd3 ba1.6k sqft2594 Alex Overlook Way, Clarksville, TN 37043For Sale
 MLS ID #3268776, Drake Jenkins. RealTracs MLS as distributed by MLS GRID
 - $355,9003 bd3 ba1.5k sqft317 Ivy Bend Cir, Clarksville, TN 37043For Sale
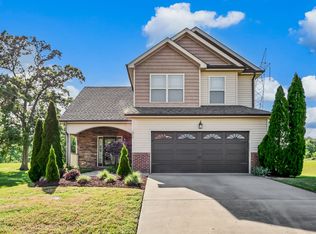 MLS ID #3182000, Melanie Smith. RealTracs MLS as distributed by MLS GRID
 - $360,0003 bd3 ba2k sqft771 Jodine Ann Dr, Clarksville, TN 37043For Sale
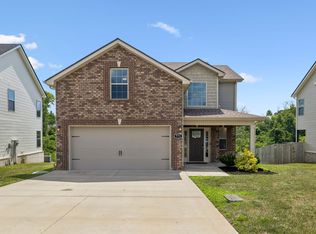 MLS ID #3256664, Candi Borck. RealTracs MLS as distributed by MLS GRID
 - $435,0004 bd3 ba2.5k sqft1520 Eads Ct, Clarksville, TN 37043For SaleMLS ID #3231602, Marion Jewell. RealTracs MLS as distributed by MLS GRID
- $424,9004 bd3 ba2.3k sqft340 Chase Dr, Clarksville, TN 37043For SaleMLS ID #3225339, Jessica Kamarata. RealTracs MLS as distributed by MLS GRID
- $395,0003 bd3 ba1.8k sqft904 Frog Gip Pond Ct, Clarksville, TN 37043For SaleMLS ID #3231524, Jenna Chamberlain. RealTracs MLS as distributed by MLS GRID
- $310,0003 bd3 ba1.6k sqft1125 Racker Dr, Clarksville, TN 37043For SaleMLS ID #3304766, Michele Mazzu. RealTracs MLS as distributed by MLS GRID
- $365,0003 bd3 ba1.5k sqft350 Frontier Dr, Clarksville, TN 37043For SaleMLS ID #3285647, Lauren Landon. RealTracs MLS as distributed by MLS GRID
- $420,0003 bd3 ba2.1k sqft125 Cottage Ln, Clarksville, TN 37043For SaleMLS ID #3166628, Doug Myers, ABR, e-PRO. RealTracs MLS as distributed by MLS GRID
- $400,0004 bd3 ba2.2k sqft2517 Ashland City Rd, Clarksville, TN 37043For SaleMLS ID #3159229, Seth Reneau. RealTracs MLS as distributed by MLS GRID
- $429,9004 bd3 ba2.4k sqft317 Wingfield Dr, Clarksville, TN 37043For SaleMLS ID #3305147, Heather M. Eisenmann. RealTracs MLS as distributed by MLS GRID
- $340,0003 bd3 ba1.9k sqft252 Harold Dr, Clarksville, TN 37040For SaleMLS ID #3312390, Fallon Wright. RealTracs MLS as distributed by MLS GRID
- $420,0004 bd3 ba2.1k sqft153 Chisum Ct, Clarksville, TN 37043For SaleMLS ID #3304687, Krystal McNallie. RealTracs MLS as distributed by MLS GRID
- $335,0004 bd3 ba1.8k sqft3446 Southwood Dr, Clarksville, TN 37042For SaleMLS ID #3322419, Ciera Netherton. RealTracs MLS as distributed by MLS GRID
- $480,0004 bd3 ba2.1k sqft1582 Hereford Blvd, Clarksville, TN 37043For SaleMLS ID #3269954, Alicia Vermiglio. RealTracs MLS as distributed by MLS GRID
- $369,0004 bd3 ba2k sqft893 Limestone Way, Clarksville, TN 37043For SaleMLS ID #3139079, Lauren Neu. RealTracs MLS as distributed by MLS GRID
- $379,9004 bd4 ba2.1k sqft3669 Fox Tail Dr, Clarksville, TN 37040For SaleMLS ID #3306337, Katherine Dines. RealTracs MLS as distributed by MLS GRID
- $482,9004 bd3 ba2.3k sqft1569 Hereford Blvd, Clarksville, TN 37043For SaleMLS ID #3153017, Debbie Nunn, Broker. RealTracs MLS as distributed by MLS GRID
- $357,5004 bd3 ba2k sqft1381 Sussex Dr, Clarksville, TN 37042For SaleMLS ID #3305484, Caitlin Grisier. RealTracs MLS as distributed by MLS GRID
