Welcome to this beautifully maintained home in the sought-after Beechgrove neighborhood. Designed for convenient main-level living, the home offers four bedrooms, including the primary suite, *all on the first floor*. Upstairs, a private bonus room with a wet bar and full bath provides the perfect space for a media room, guest suite, home office, or recreation area.
Move-in ready and thoughtfully decorated the gourmet kitchen features a large center island, new *Samsung Smart appliances*, and plenty of workspace for cooking and gathering. The open-concept living and dining areas flow seamlessly from the kitchen, creating an inviting layout that's ideal for both everyday living and entertaining. Enjoy *NEW LED lighting* and fixtures throughout the home, creating a warm and inviting atmosphere. Soft-close cabinetry throughout adds a touch of luxury and convenience. Additional features, including a tankless water heater, add to the home's everyday comfort and efficiency.The backyard is designed for year-round enjoyment, with spaces that are equally suited for relaxing and entertaining. A covered porch provides a comfortable outdoor living area, while the built-in fire pit creates the perfect gathering spot for enjoying Tennessee evenings. This home includes many extras making it easy to move right in and start enjoying. Included are Prepaid lawn treatment through end of 2026, all appliances, 65" TCL QM8 Google Smart TV, 55" TCL Roku Smart TV, Patio Swing.
Active
Price cut: $15.1K (7/9)
$499,900
1024 Michaela Cir, Clarksville, TN 37043
4beds
2,855sqft
:
Get pre-qualified$3,078/mo
Single Family Residence, Residential
Built in 2016
0.28 Acres Lot
$-- Zestimate®
$175/sqft
$34/mo HOA
What's special
- 24 days |
- 310 |
- 18 |
Zillow last checked:
Listing updated:
Listed by:
Whitney Wise 931-200-7485,
Reliant Realty ERA Powered 615-724-5129,
Stefanie King 615-943-1869,
Reliant Realty ERA Powered
Source: RealTracs MLS as distributed by MLS GRID,MLS#: 3255860
Facts & features
Interior
Bedrooms & bathrooms
- Bedrooms: 4
- Bathrooms: 4
- Full bathrooms: 3
- 1/2 bathrooms: 1
- Main level bedrooms: 4
Bedroom 1
- Features: Suite
- Level: Suite
- Area: 238 Square Feet
- Dimensions: 17x14
Bedroom 2
- Area: 121 Square Feet
- Dimensions: 11x11
Bedroom 3
- Area: 132 Square Feet
- Dimensions: 11x12
Bedroom 4
- Area: 144 Square Feet
- Dimensions: 12x12
Primary bathroom
- Features: Suite
- Level: Suite
Dining room
- Area: 187 Square Feet
- Dimensions: 17x11
Kitchen
- Features: Pantry
- Level: Pantry
- Area: 176 Square Feet
- Dimensions: 16x11
Living room
- Area: 340 Square Feet
- Dimensions: 20x17
Recreation room
- Features: Wet Bar
- Level: Wet Bar
- Area: 550 Square Feet
- Dimensions: 22x25
Heating
- Central
Cooling
- Central Air
Appliances
- Included: Double Oven, Electric Oven, Cooktop, Dishwasher, Disposal, Dryer, Microwave, Refrigerator, Washer, Smart Appliance(s)
Features
- Air Filter, Ceiling Fan(s), Pantry, Smart Thermostat, Wet Bar
- Flooring: Carpet, Tile, Vinyl
- Basement: None
- Number of fireplaces: 1
- Fireplace features: Gas
Interior area
- Total structure area: 2,855
- Total interior livable area: 2,855 sqft
- Finished area above ground: 2,855
Property
Parking
- Total spaces: 2
- Parking features: Garage Faces Front, Circular Driveway
- Attached garage spaces: 2
- Has uncovered spaces: Yes
Features
- Levels: Two
- Stories: 2
- Patio & porch: Patio, Covered
- Exterior features: Smart Lock(s)
- Fencing: Back Yard
Lot
- Size: 0.28 Acres
Details
- Parcel number: 063040D A 00700 00006040D
- Special conditions: Standard
- Other equipment: Air Purifier
Construction
Type & style
- Home type: SingleFamily
- Property subtype: Single Family Residence, Residential
Materials
- Stone, Vinyl Siding
Condition
- New construction: No
- Year built: 2016
Utilities & green energy
- Sewer: Public Sewer
- Water: Public
- Utilities for property: Water Available
Community & HOA
Community
- Security: Security System, Smoke Detector(s), Smart Camera(s)/Recording
- Subdivision: Beech Grove
HOA
- Has HOA: Yes
- Amenities included: Sidewalks
- Services included: Trash
- HOA fee: $34 monthly
- Second HOA fee: $535 one time
Location
- Region: Clarksville
Financial & listing details
- Price per square foot: $175/sqft
- Tax assessed value: $496,100
- Annual tax amount: $2,605
- Date on market: 7/1/2026
Estimated market value
Not available
Estimated sales range
Not available
Not available
Price history
| Date | Event | Price |
|---|---|---|
| 7/9/2026 | Price change | $499,900-2.9%$175/sqft |
Source:  RealTracs MLS as distributed by MLS GRID #3255860 Report a problem RealTracs MLS as distributed by MLS GRID #3255860 Report a problem | ||
| 7/3/2026 | Listed for sale | $515,000+3%$180/sqft |
Source: RealTracs MLS as distributed by MLS GRID #3255860 Report a problem | ||
| 9/14/2023 | Sold | $500,000-1%$175/sqft |
Source: RealTracs MLS as distributed by MLS GRID #2530011 Report a problem | ||
| 8/14/2023 | Pending sale | $505,000$177/sqft |
Source: RealTracs MLS as distributed by MLS GRID #2530011 Report a problem | ||
| 8/7/2023 | Price change | $505,000-1%$177/sqft |
Source: RealTracs MLS as distributed by MLS GRID #2530011 Report a problem | ||
| 7/15/2023 | Price change | $510,000-1.9%$179/sqft |
Source: RealTracs MLS as distributed by MLS GRID #2530011 Report a problem | ||
| 7/7/2023 | Price change | $520,000-1%$182/sqft |
Source: RealTracs MLS as distributed by MLS GRID #2530011 Report a problem | ||
| 6/5/2023 | Listed for sale | $525,000+59.6%$184/sqft |
Source: RealTracs MLS as distributed by MLS GRID #2530011 Report a problem | ||
| 12/16/2016 | Sold | $329,000$115/sqft |
Source: Public Record Report a problem | ||
Public tax history
| Year | Property taxes | Tax assessment |
|---|---|---|
| 2024 | $2,605 +2.5% | $124,025 +45.9% |
| 2023 | $2,542 0% | $85,000 |
| 2022 | $2,542 +0% | $85,000 0% |
| 2021 | $2,542 0% | $85,025 |
| 2020 | $2,542 +0% | $85,025 |
| 2019 | $2,542 | $85,025 +19.7% |
| 2018 | $2,542 +15.8% | $71,050 -0.7% |
| 2017 | $2,196 +717.5% | $71,525 +717.4% |
| 2016 | $269 | $8,750 |
Find assessor info on the county website
Monthly payment
Est. payment
Payment breakdown
Explore the cost of this home by adjusting the details. Changes won't be saved.Climate risks
Neighborhood: 37043
Nearby schools
GreatSchools rating
- 5/10Oakland ElementaryGrades: K-5Distance: 3.6 mi
- 8/10Kirkwood MiddleGrades: 6-8Distance: 2.9 mi
- 7/10Kirkwood HighGrades: 9-12Distance: 2.9 mi
Schools provided by the listing agent
- Elementary: Kirkwood Elementary
- Middle: Kirkwood Middle
- High: Kirkwood High
Source: RealTracs MLS as distributed by MLS GRID. This data may not be complete. We recommend contacting the local school district to confirm school assignments for this home.
- $473,3004 bd4 ba2.5k sqft1020 Michaela Cir, Clarksville, TN 37043Off Market
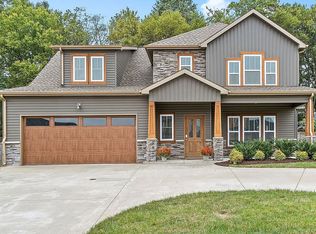
- $454,6005 bd4 ba2.5k sqft46 Beech Grv LOT 46, Clarksville, TN 37043Off Market

- $465,0005 bd3 ba2.5k sqft1028 Michaela Cir, Clarksville, TN 37043Sold

- $473,200-- bd-- ba-- sqft1028 Michaela Cir LOT 8, Clarksville, TN 37043Off Market
- $498,0004 bd-- ba3k sqft1016 Michaela Cir, Clarksville, TN 37043Off Market
- $526,7004 bd-- ba3.1k sqft1032 Michaela Cir, Clarksville, TN 37043Off Market
- $400,0004 bd3 ba2.2k sqft1023 Michaela Cir, Clarksville, TN 37043Sold
- $464,0004 bd3 ba2.6k sqft1120 Michaela Cir LOT 31, Clarksville, TN 37040Off Market
Similar homes
- $489,9004 bd4 ba3.3k sqft313 Piedmont Pl, Clarksville, TN 37043For Sale

 MLS ID #3306053, Syndi Shin Norton. RealTracs MLS as distributed by MLS GRID
 - $469,9004 bd3 ba2.5k sqft567 Larkspur Dr, Clarksville, TN 37043For Sale
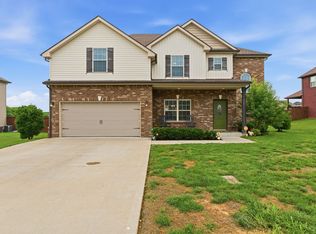 MLS ID #3226516, Ethan McCormack. RealTracs MLS as distributed by MLS GRID
 - $480,0005 bd3 ba2.8k sqft420 Clover Meadows Ct, Clarksville, TN 37043For Sale
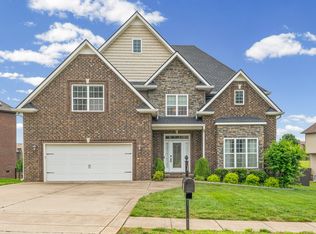 MLS ID #3239886, Anastasia Williams. RealTracs MLS as distributed by MLS GRID
 - $539,9005 bd3 ba3.3k sqft2235 Jasmine Dr, Clarksville, TN 37043For Sale
 MLS ID #3269953, Karla Frieson. RealTracs MLS as distributed by MLS GRID
 - $519,0005 bd3 ba3.3k sqft2200 Ellington Gait Dr, Clarksville, TN 37043For SaleMLS ID #3166301, Rob Holleman. RealTracs MLS as distributed by MLS GRID
- $449,0003 bd3 ba2.3k sqft2212 Ellington Gait Dr, Clarksville, TN 37043For SaleMLS ID #3263472, Amanda L. Bell. RealTracs MLS as distributed by MLS GRID
- $490,0004 bd3 ba2.5k sqft2971 Prince Dr, Clarksville, TN 37043For SaleMLS ID #3177889, Vicki Mayfield. RealTracs MLS as distributed by MLS GRID
- $565,0004 bd3 ba2.8k sqft1850 Shield Dr, Clarksville, TN 37043For SaleMLS ID #3247579, Steve Nash. RealTracs MLS as distributed by MLS GRID
- $549,9005 bd4 ba3.2k sqft1154 Buggy Cv, Clarksville, TN 37043For SaleMLS ID #3165138, Skylar Campbell. RealTracs MLS as distributed by MLS GRID
- $549,9005 bd3 ba3.9k sqft316 Piedmont Pl, Clarksville, TN 37043For SaleMLS ID #3250885, Jenn McMillion. RealTracs MLS as distributed by MLS GRID
- $434,7774 bd3 ba2.5k sqft2243 Ellington Gait Dr, Clarksville, TN 37043For SaleMLS ID #3225299, Billie Jo Thomas. RealTracs MLS as distributed by MLS GRID
- $433,9005 bd4 ba2.6k sqft1129 N Ja Tate Dr, Clarksville, TN 37043For SaleMLS ID #3190884, Shannon Heim. RealTracs MLS as distributed by MLS GRID
- $570,0004 bd4 ba3.5k sqft213 John Duke Tyler Blvd, Clarksville, TN 37043For SaleMLS ID #3191321, Macie McBride Roberts. RealTracs MLS as distributed by MLS GRID
- $479,9505 bd3 ba2.7k sqft429 Crestwicke Ct, Clarksville, TN 37043For SaleMLS ID #3279226, Cristen Bell. RealTracs MLS as distributed by MLS GRID
- $475,0005 bd3 ba2.6k sqft161 Roanoke Station Cir, Clarksville, TN 37043For SaleMLS ID #3149369, Tiffany Hassell. RealTracs MLS as distributed by MLS GRID
- $445,0004 bd3 ba2.2k sqft509 Wingfield Ct, Clarksville, TN 37043For SaleMLS ID #3251560, Melissa Rivera. RealTracs MLS as distributed by MLS GRID
- $435,0004 bd3 ba2.3k sqft1496 Amberley Dr, Clarksville, TN 37043For SaleMLS ID #3246334, Debbie DeLoach. RealTracs MLS as distributed by MLS GRID
- $429,9005 bd3 ba2.6k sqft1138 N J A Tate Dr, Clarksville, TN 37043For SaleMLS ID #3171175, Hannah Price. RealTracs MLS as distributed by MLS GRID
- $467,5004 bd3 ba2.4k sqft1493 English Oak Dr, Clarksville, TN 37043For SaleMLS ID #3146081, Marilyn Nunez. RealTracs MLS as distributed by MLS GRID
- $594,5004 bd3 ba2.9k sqft207 Manscoe Pl, Clarksville, TN 37043For SaleMLS ID #3190129, Nathan Endres. RealTracs MLS as distributed by MLS GRID
