MOVE-IN READY with FRESH PAINT & BRAND-NEW CARPET throughout! Welcome to 2200 Ellington Gait Dr! This inviting 5-bedroom, 3-bath home offers over 3,360 sq ft of comfortable living space on a beautiful 0.42-acre lot. You’ll love the hardwood and tile flooring, open and flexible layout, and bright split-foyer design. Step outside to enjoy the large covered porch or the walk-out patio overlooking the fenced backyard—perfect for relaxing, entertaining, or playtime. An oversized laundry room and spacious 3-car garage provide plenty of convenience and storage. With an acceptable offer, seller is offering up to 3% in seller concessions, making this spacious home an excellent opportunity to call your own!
Under contract - showing
$519,000
2200 Ellington Gait Dr, Clarksville, TN 37043
5beds
3,360sqft
Single Family Residence, Residential
Built in 2015
0.42 Acres Lot
$-- Zestimate®
$154/sqft
$2/mo HOA
What's special
Fenced backyardFresh paintLarge covered porchBright split-foyer designOversized laundry roomHardwood and tile flooringBrand-new carpet throughout
- 154 days
- 228
- 17
Zillow last checked:
Listing updated:
Listed by:
Rob Holleman 931-980-7273,
Coldwell Banker Southern Realty 931-647-3600
Source: RealTracs MLS as distributed by MLS GRID,MLS#: 3166301
Facts & features
Interior
Bedrooms & bathrooms
- Bedrooms: 5
- Bathrooms: 3
- Full bathrooms: 3
- Main level bedrooms: 3
Bedroom 1
- Features: Suite
- Level: Suite
- Area: 234 Square Feet
- Dimensions: 13x18
Bedroom 2
- Features: Extra Large Closet
- Level: Extra Large Closet
- Area: 156 Square Feet
- Dimensions: 12x13
Bedroom 3
- Features: Extra Large Closet
- Level: Extra Large Closet
- Area: 156 Square Feet
- Dimensions: 13x12
Bedroom 4
- Features: Extra Large Closet
- Level: Extra Large Closet
- Area: 156 Square Feet
- Dimensions: 13x12
Primary bathroom
- Features: Suite
- Level: Suite
Dining room
- Features: Formal
- Level: Formal
- Area: 176 Square Feet
- Dimensions: 16x11
Kitchen
- Features: Eat-in Kitchen
- Level: Eat-in Kitchen
- Area: 231 Square Feet
- Dimensions: 21x11
Living room
- Area: 375 Square Feet
- Dimensions: 25x15
Other
- Features: Bedroom 5
- Level: Bedroom 5
- Area: 156 Square Feet
- Dimensions: 13x12
Other
- Features: Utility Room
- Level: Utility Room
- Area: 144 Square Feet
- Dimensions: 12x12
Recreation room
- Features: Basement Level
- Level: Basement Level
- Area: 420 Square Feet
- Dimensions: 28x15
Heating
- Electric, Heat Pump, Natural Gas
Cooling
- Central Air, Electric
Appliances
- Included: Gas Range, Dishwasher, Disposal, Microwave, Refrigerator
Features
- Ceiling Fan(s), Entrance Foyer, Extra Closets, Walk-In Closet(s)
- Flooring: Carpet, Wood, Tile
- Basement: Finished,Full
- Number of fireplaces: 1
- Fireplace features: Insert, Living Room
Interior area
- Total structure area: 3,360
- Total interior livable area: 3,360 sqft
- Finished area above ground: 3,360
Property
Parking
- Total spaces: 3
- Parking features: Garage Faces Side, Concrete
- Garage spaces: 3
Features
- Levels: Two
- Stories: 2
- Patio & porch: Deck, Covered, Patio
- Exterior features: Balcony
Lot
- Size: 0.42 Acres
- Dimensions: 150
- Features: Sloped
- Topography: Sloped
Details
- Parcel number: 063040P K 01700 00006057A
- Special conditions: Standard
Construction
Type & style
- Home type: SingleFamily
- Property subtype: Single Family Residence, Residential
Materials
- Brick, Vinyl Siding
Condition
- New construction: No
- Year built: 2015
Utilities & green energy
- Sewer: Public Sewer
- Water: Public
- Utilities for property: Electricity Available, Natural Gas Available, Water Available
Green energy
- Energy efficient items: Water Heater, Windows
Community & HOA
Community
- Security: Fire Alarm
- Subdivision: Ellington Chase
HOA
- Has HOA: Yes
- Services included: Trash
- HOA fee: $27 annually
- Second HOA fee: $275 one time
Location
- Region: Clarksville
Financial & listing details
- Price per square foot: $154/sqft
- Tax assessed value: $552,200
- Annual tax amount: $4,114
- Date on market: 4/1/2026
- Electric utility on property: Yes
Estimated market value
Not available
Estimated sales range
Not available
Not available
Price history
| Date | Event | Price |
|---|---|---|
| 8/21/2026 | Contingent | $519,000$154/sqft |
Source: RealTracs MLS as distributed by MLS GRID #3166301 Report a problem | ||
| 4/1/2026 | Listed for sale | $519,000$154/sqft |
Source:  RealTracs MLS as distributed by MLS GRID #3166301 Report a problem RealTracs MLS as distributed by MLS GRID #3166301 Report a problem | ||
| 4/1/2026 | Listing removed | $519,000$154/sqft |
Source: RealTracs MLS as distributed by MLS GRID #3079522 Report a problem | ||
| 3/27/2026 | Price change | $519,000-3%$154/sqft |
Source: RealTracs MLS as distributed by MLS GRID #3079522 Report a problem | ||
| 1/11/2026 | Listed for sale | $535,000-1.8%$159/sqft |
Source: RealTracs MLS as distributed by MLS GRID #3079522 Report a problem | ||
| 1/5/2026 | Listing removed | $545,000$162/sqft |
Source: RealTracs MLS as distributed by MLS GRID #3007467 Report a problem | ||
| 11/14/2025 | Price change | $545,000-3.5%$162/sqft |
Source: RealTracs MLS as distributed by MLS GRID #3007467 Report a problem | ||
| 10/2/2025 | Listed for sale | $565,000+71.3%$168/sqft |
Source: RealTracs MLS as distributed by MLS GRID #3007467 Report a problem | ||
| 1/13/2016 | Sold | $329,900+1.5%$98/sqft |
Source: Public Record Report a problem | ||
| 9/4/2015 | Listing removed | $324,900$97/sqft |
Source: CRYE-LEIKE, REALTORS� #1665944 Report a problem | ||
| 9/3/2015 | Listed for sale | $324,900+591.3%$97/sqft |
Source: CRYE-LEIKE, REALTORS� #1665944 Report a problem | ||
| 6/29/2015 | Sold | $47,000$14/sqft |
Source: Public Record Report a problem | ||
Public tax history
| Year | Property taxes | Tax assessment |
|---|---|---|
| 2024 | $4,114 -4.5% | $138,050 +35.2% |
| 2023 | $4,309 -1.3% | $102,100 |
| 2022 | $4,365 +41.2% | $102,100 -1.3% |
| 2021 | $3,092 -25.6% | $103,425 |
| 2020 | $4,157 +0% | $103,425 |
| 2019 | $4,157 | $103,425 +42.6% |
| 2018 | $4,157 +68.8% | $72,550 -9.5% |
| 2017 | $2,462 -28.8% | $80,200 |
| 2016 | $3,456 +583.3% | $80,200 +568.3% |
| 2015 | $506 +1.4% | $12,000 |
| 2014 | $499 -6% | $12,000 -1% |
| 2011 | $531 | $12,125 |
Find assessor info on the county website
Monthly payment
Est. payment
Payment breakdown
Explore the cost of this home by adjusting the details. Changes won't be saved.Climate risks
Neighborhood: 37043
Nearby schools
Schools provided by the listing agent
- Elementary: Rossview Elementary
- Middle: Rossview Middle
- High: Rossview High
Source: RealTracs MLS as distributed by MLS GRID. This data may not be complete. We recommend contacting the local school district to confirm school assignments for this home.

- $513,9005 bd3 ba3.3k sqft17 Ellington Chase LOT 17, Clarksville, TN 37043Off Market
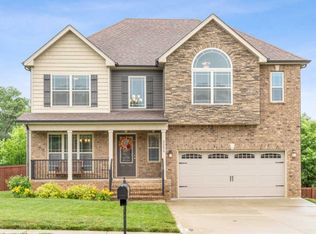
- $379,2854 bd3 ba2.4k sqft2202 Ellington Gait Dr, Clarksville, TN 37043Sold
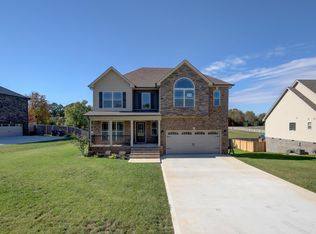
- $446,4004 bd3 ba2.5k sqft2202 Ellington Gait Dr LOT 16, Clarksville, TN 37042Off Market
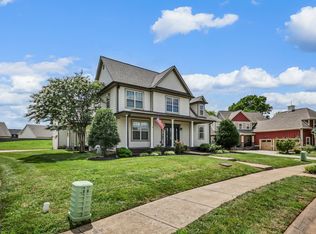
- $525,6005 bd3 ba3.6k sqft17 Ellington Chase, Clarksville, TN 37044Off Market
Similar homes
- $548,0005 bd4 ba3.2k sqft1154 Buggy Cv, Clarksville, TN 37043For Sale
 MLS ID #3530122, Skylar Campbell. RealTracs MLS as distributed by MLS GRID
 - $510,0004 bd3 ba2.7k sqft1533 Green Grove Way, Clarksville, TN 37043For Sale
 MLS ID #3505858, Brandon Hayes. RealTracs MLS as distributed by MLS GRID
 - $510,0004 bd3 ba2.8k sqft413 Clover Meadows Ct, Clarksville, TN 37043For Sale
 MLS ID #3256682, Steve Nash. RealTracs MLS as distributed by MLS GRID
 - $470,0005 bd3 ba2.6k sqft161 Roanoke Station Cir, Clarksville, TN 37043For Sale
 MLS ID #3149369, Tiffany Hassell. RealTracs MLS as distributed by MLS GRID
 - $499,9004 bd3 ba2.9k sqft1085 Willow Cir, Clarksville, TN 37043For SaleMLS ID #3510549, Brad VanKirk /Broker/ Realtor. RealTracs MLS as distributed by MLS GRID
- $437,5003 bd3 ba2.3k sqft2212 Ellington Gait Dr, Clarksville, TN 37043For SaleMLS ID #3263472, Amanda L. Bell. RealTracs MLS as distributed by MLS GRID
- $509,9005 bd3 ba3.9k sqft316 Piedmont Pl, Clarksville, TN 37043For SaleMLS ID #3250885, Jenn McMillion. RealTracs MLS as distributed by MLS GRID
- $490,0004 bd4 ba3.1k sqft544 Larkspur Dr, Clarksville, TN 37043For SaleMLS ID #3260526, Jacquelyn Scott. RealTracs MLS as distributed by MLS GRID
- $484,9005 bd3 ba3.4k sqft1045 Black Gum Ln, Clarksville, TN 37043For SaleMLS ID #3499742, Cristen Bell. RealTracs MLS as distributed by MLS GRID
- $550,0004 bd3 ba2.6k sqft2851 Lawry Ln, Clarksville, TN 37043For SaleMLS ID #3314653, Sandra Hester. RealTracs MLS as distributed by MLS GRID
- $499,0004 bd3 ba2.5k sqft420 Carson Bailey Ct, Clarksville, TN 37043For SaleMLS ID #3509978, Cristen Bell. RealTracs MLS as distributed by MLS GRID
- $490,0004 bd3 ba2.5k sqft2971 Prince Dr, Clarksville, TN 37043For SaleMLS ID #3177889, Vicki Mayfield. RealTracs MLS as distributed by MLS GRID
- $463,7004 bd3 ba2.8k sqft409 Carson Bailey Ct, Clarksville, TN 37043For SaleMLS ID #3319712, Hannah Jackson. RealTracs MLS as distributed by MLS GRID
- $549,9005 bd3 ba2.9k sqft598 Press Grove Dr, Clarksville, TN 37043For SaleMLS ID #3272240, Rachel Fogle. RealTracs MLS as distributed by MLS GRID
- $594,5004 bd3 ba2.9k sqft207 Manscoe Pl, Clarksville, TN 37043For SaleMLS ID #3190129, Nathan Endres. RealTracs MLS as distributed by MLS GRID
- $434,5004 bd3 ba2.6k sqft126 Parkland Cir, Clarksville, TN 37043For SaleMLS ID #3528033, Debbie Reynolds. RealTracs MLS as distributed by MLS GRID
- $489,0004 bd4 ba3.1k sqft135 Weymouth Ct, Clarksville, TN 37043For SaleMLS ID #3148986, Lexy Barnett. RealTracs MLS as distributed by MLS GRID
- $699,9004 bd4 ba3.7k sqft817 Salisbury Way, Clarksville, TN 37043For SaleMLS ID #3251155, Lianne K. Rollins. RealTracs MLS as distributed by MLS GRID
- $425,0004 bd3 ba2.5k sqft1520 Eads Ct, Clarksville, TN 37043For SaleMLS ID #3231602, Marion Jewell. RealTracs MLS as distributed by MLS GRID
- $399,9994 bd3 ba2.2k sqft109 Easton Dr, Clarksville, TN 37043For SaleMLS ID #3319371, Nichole McCulley. RealTracs MLS as distributed by MLS GRID
