Skip main navigation
Closed
  • $478,500

    2201 Ellington Gait Dr, Clarksville, TN 37043

    4beds
    3,036sqft
    Single Family Residence, Residential
    Built in 2014
    0.45 Acres Lot
    $479,500 Zestimate®
    $158/sqft
    $2,721 Estimated rent

    Home value

    $479,500

    $456,000 - $503,000

    $2,721/mo

    Zestimate® history
    Loading
    Loading...

    Owner options

    List your home for rent

    $2,721/mo

    Rent Zestimate®

    Find your next renter with Zillow Rental Manager. Plus, with online applications, you can quickly screen prospective tenants – for free.

    Learn more

    $2,721/mo

    Rent Zestimate®

    Refinance and save

    $2,877/mo

    Est. payment

    Refinancing to a lower rate could help reduce your monthly payments and save thousands over the life of the loan.

    See today's rates

    $2,877/mo

    Est. payment

    Explore your selling options

    Work with a Zillow partner agent

    Leverage their expertise and Zillow's premium Showcase listings to get your home seen by more buyers.

    Get started

    List with your own agent

    Get your home in front of millions of buyers by listing it on Zillow.

    Learn how to do it

    Sell it yourself

    Take full control of how buyers see your home on Zillow by listing For Sale by Owner (FSBO).

    List your home

    What's special

    Vinyl fencingLarge center islandStriking stone fireplaceRefined finishes throughoutStainless steel appliancesImpressive curb appealTemperature-controlled sunroom
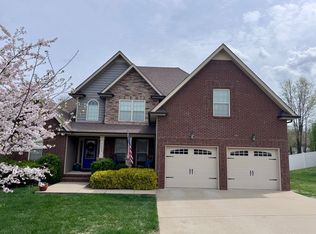
    Elegant and refined, this exceptional home is loaded with upgrades and designed for both luxury living and everyday comfort. Offering 4 bedrooms and 3.5 baths, the home features a spacious bonus room with its own private bath—ideal for guests, a media room, or executive home office. Rich hardwood flooring, extensive decorative trim, wainscoting, and a formal dining room highlight the home’s timeless craftsmanship. The chef’s kitchen is beautifully appointed with granite countertops, a large center island, custom cabinetry, and stainless steel appliances, opening to a dramatic living area centered around a striking stone fireplace. The primary suite is a true retreat, featuring a spa-inspired walk-in tiled shower with glass enclosure and refined finishes throughout. A temperature-controlled sunroom provides year-round enjoyment, while the thoughtfully designed 3-car garage includes a separate third bay dedicated to storage yet connected to the main two-car garage. Vinyl fencing, impressive curb appeal, and a location within a fantastic school district complete this remarkable property. Professional pictures will be done after the estate in January but home may may be viewed now. Sellers are still working on getting the house cleared, please be patient with the process.

    Zillow last checked:

    Listing updated:

    Listed by:

    Steve Nash 931-302-6658,

    Keller Williams Realty

    Bought with:

    Jeramie Peterson, 348747

    Weichert, REALTORS - Big Dog Group

    Source: RealTracs MLS as distributed by MLS GRID,MLS#: 3066334MLS Logo

    Facts & features

    Interior

    Bedrooms & bathrooms
    • Bedrooms: 4
    • Bathrooms: 4
    • Full bathrooms: 3
    • 1/2 bathrooms: 1
    • Main level bedrooms: 2
    Bedroom 4
    • Area: 132 Square Feet
    • Dimensions: 12x11
    Recreation room
    • Features: Other
    • Level: Other
    • Area: 299 Square Feet
    • Dimensions: 23x13
    Heating
    • Central, Electric
    Cooling
    • Central Air, Electric
    Appliances
    • Included: Electric Oven, Dishwasher, Disposal, Ice Maker, Microwave, Refrigerator
    • Laundry: Electric Dryer Hookup, Washer Hookup
    Features
    • Ceiling Fan(s), Entrance Foyer, Extra Closets, High Ceilings, Pantry, Walk-In Closet(s)
    • Flooring: Carpet, Wood, Tile
    • Basement: Crawl Space
    • Number of fireplaces: 1
    • Fireplace features: Living Room
    Interior area
    • Total structure area: 3,036
    • Total interior livable area: 3,036 sqft
    • Finished area above ground: 3,036

    Property

    Parking
    • Total spaces: 7
    • Parking features: Garage Door Opener, Garage Faces Front, Concrete, Driveway
    • Attached garage spaces: 3
    • Uncovered spaces: 4
    Features
    • Levels: Two
    • Stories: 2
    • Patio & porch: Porch, Covered
    • Fencing: Privacy
    Lot
    • Size: 0.45 Acres
    • Dimensions: 79
    Details
    • Parcel number: 063040P K 01800 00006057A
    • Special conditions: Standard

    Construction

    Type & style
    • Home type: SingleFamily
    • Architectural style: Contemporary
    • Property subtype: Single Family Residence, Residential
    Materials
    • Brick, Vinyl Siding
    • Roof: Shingle
    Condition
    • New construction: No
    • Year built: 2014

    Utilities & green energy

    • Sewer: Public Sewer
    • Water: Public
    • Utilities for property: Electricity Available, Water Available

    Community & HOA

    Community
    • Subdivision: Ellington Chase
    HOA
    • Has HOA: Yes
    • HOA fee: $27 monthly
    Location
    • Region: Clarksville

    Financial & listing details

    • Price per square foot: $158/sqft
    • Tax assessed value: $495,100
    • Annual tax amount: $3,688
    • Date on market: 12/17/2025
    • Electric utility on property: Yes

    Price history

    DateEventPrice
    2/11/2026Sold$478,500$158/sqft
    Source: RealTracs MLS as distributed by MLS GRID #3066334 Report a problem
    1/12/2026Contingent$478,500$158/sqft
    Source: RealTracs MLS as distributed by MLS GRID #3066334 Report a problem
    12/18/2025Listed for sale$478,500+52%$158/sqft
    Source: RealTracs MLS as distributed by MLS GRID #3066334 Report a problem
    5/21/2014Sold$314,900+556%$104/sqft
    Source: Public Record Report a problem
    2/4/2014Sold$48,000$16/sqft
    Source: Public Record Report a problem

    Public tax history

    YearProperty taxesTax assessment
    2024$3,689 +441.2%$123,775 +666.4%
    2023$682 -80.7%$16,150
    2022$3,523 +41.1%$16,150 -80.7%
    2021$2,496 -25.6%$83,475
    2020$3,355 +0%$83,475
    2019$3,355 $83,475 +22.6%
    2018$3,355 +43.2%$68,075 -10.8%
    2017$2,343 -28.8%$76,325
    2016$3,289 +2.2%$76,325
    2015$3,217 +544.7%$76,325 +536%
    2014$499 -6%$12,000 -1%
    2013$531 $12,125
    2011$531 $12,125
    Find assessor info on the county website

    Neighborhood: 37043

    Nearby schools

    GreatSchools rating
    Schools provided by the listing agent
    • Elementary: Rossview Elementary
    • Middle: Rossview Middle
    • High: Rossview High

    Source: RealTracs MLS as distributed by MLS GRID. This data may not be complete. We recommend contacting the local school district to confirm school assignments for this home.

    Get a cash offer in 3 minutes
    Find out how much your home could sell for in as little as 3 minutes with a no-obligation cash offer.
    Estimated market value
    $479,500
    Get a cash offer in 3 minutes
    Find out how much your home could sell for in as little as 3 minutes with a no-obligation cash offer.
    Estimated market value
    $479,500