Exceptional Home in Highly Desirable Neighborhood. High Expansive Ceilings Open to Great Room. Main Level recently renovated in 2023. Kitchen w/ Quartz Countertops & New Soft Close Cabinetry. Primary Suite w/ Tiled Shower, Cordless Mini Blinds & ADA Compliance. New Carpet. New Roof 2024. 23x10 Screened in Porch. 3 Car Garage & 670 Sq Ft in Bonus Room over Garage. Seller will pay for Simple 2-10 Home Warranty for Buyer at Closing. This is an Estate w/ Multiple Siblings, please allow 48 hours for Response.
Active
$699,900
817 Salisbury Way, Clarksville, TN 37043
4beds
3,778sqft
:
Get pre-qualified$4,363/mo
Single Family Residence, Residential
Built in 2002
0.54 Acres Lot
$-- Zestimate®
$185/sqft
$58/mo HOA
What's special
New carpetNew soft close cabinetryCordless mini blinds
- 35 days |
- 482 |
- 25 |
Zillow last checked:
Listing updated:
Listed by:
Lianne K. Rollins 931-320-6759,
Berkshire Hathaway HomeServices PenFed Realty 931-503-8000
Source: RealTracs MLS as distributed by MLS GRID,MLS#: 3251155
Facts & features
Interior
Bedrooms & bathrooms
- Bedrooms: 4
- Bathrooms: 4
- Full bathrooms: 3
- 1/2 bathrooms: 1
- Main level bedrooms: 1
Bedroom 1
- Features: Suite
- Level: Suite
- Area: 350 Square Feet
- Dimensions: 25x14
Bedroom 2
- Features: Extra Large Closet
- Level: Extra Large Closet
- Area: 192 Square Feet
- Dimensions: 16x12
Bedroom 3
- Area: 168 Square Feet
- Dimensions: 14x12
Bedroom 4
- Area: 144 Square Feet
- Dimensions: 12x12
Primary bathroom
- Features: Double Vanity
- Level: Double Vanity
Dining room
- Features: Formal
- Level: Formal
- Area: 180 Square Feet
- Dimensions: 15x12
Kitchen
- Features: Pantry
- Level: Pantry
- Area: 192 Square Feet
- Dimensions: 16x12
Living room
- Features: Great Room
- Level: Great Room
- Area: 360 Square Feet
- Dimensions: 18x20
Other
- Features: Utility Room
- Level: Utility Room
Recreation room
- Features: Other
- Level: Other
- Area: 504 Square Feet
- Dimensions: 36x14
Heating
- Central, Natural Gas
Cooling
- Ceiling Fan(s), Central Air
Appliances
- Included: Double Oven, Electric Oven, Range, Dishwasher, Disposal, Microwave
- Laundry: Electric Dryer Hookup, Washer Hookup
Features
- Bookcases, Ceiling Fan(s), Central Vacuum, Entrance Foyer, Extra Closets, Walk-In Closet(s)
- Flooring: Carpet, Tile
- Basement: Crawl Space
- Number of fireplaces: 1
- Fireplace features: Gas, Great Room
Interior area
- Total structure area: 3,778
- Total interior livable area: 3,778 sqft
- Finished area above ground: 3,778
Property
Parking
- Total spaces: 4
- Parking features: Garage Door Opener, Attached, Aggregate
- Attached garage spaces: 3
- Uncovered spaces: 1
Accessibility
- Accessibility features: Accessible Doors
Features
- Levels: Two
- Stories: 2
- Patio & porch: Deck, Covered, Porch, Screened
Lot
- Size: 0.54 Acres
- Features: Level
- Topography: Level
Details
- Parcel number: 063056E B 00500 00006056E
- Special conditions: Standard
Construction
Type & style
- Home type: SingleFamily
- Architectural style: Traditional
- Property subtype: Single Family Residence, Residential
Materials
- Brick
- Roof: Shingle
Condition
- New construction: No
- Year built: 2002
Utilities & green energy
- Sewer: Public Sewer
- Water: Public
- Utilities for property: Natural Gas Available, Water Available
Community & HOA
Community
- Subdivision: Stonehenge
HOA
- Has HOA: Yes
- HOA fee: $58 monthly
Location
- Region: Clarksville
Financial & listing details
- Price per square foot: $185/sqft
- Tax assessed value: $694,100
- Annual tax amount: $5,171
- Date on market: 6/26/2026
Estimated market value
Not available
Estimated sales range
Not available
Not available
Price history
| Date | Event | Price |
|---|---|---|
| 6/26/2026 | Listed for sale | $699,900+1172.5%$185/sqft |
Source:  RealTracs MLS as distributed by MLS GRID #3251155 Report a problem RealTracs MLS as distributed by MLS GRID #3251155 Report a problem | ||
| 6/3/2002 | Sold | $55,000$15/sqft |
Source: Public Record Report a problem | ||
Public tax history
| Year | Property taxes | Tax assessment |
|---|---|---|
| 2024 | $5,171 +25% | $173,525 +77.1% |
| 2023 | $4,136 +0.7% | $98,000 |
| 2022 | $4,108 +39.4% | $98,000 -0.6% |
| 2021 | $2,947 -25.6% | $98,575 |
| 2020 | $3,962 +0% | $98,575 |
| 2019 | $3,962 | $98,575 +12% |
| 2018 | $3,962 +23.1% | $88,025 -16% |
| 2017 | $3,218 -28.8% | $104,825 |
| 2016 | $4,518 | $104,825 |
| 2015 | $4,518 +3.7% | $104,825 |
| 2014 | $4,359 -2% | $104,825 +3.3% |
| 2013 | $4,447 +0% | $101,525 +0% |
| 2011 | $4,447 +6.3% | $101,522 |
| 2010 | $4,183 | $101,522 |
| 2009 | $4,183 | $101,522 |
| 2008 | -- | $101,522 -3.6% |
| 2007 | $4,688 +0% | $105,349 |
| 2006 | $4,687 +7.9% | $105,349 +14.9% |
| 2005 | $4,344 +5.6% | $91,649 |
| 2004 | $4,115 | $91,649 |
| 2002 | $4,115 | $91,649 +591.7% |
| 2001 | -- | $13,250 -75% |
| 2000 | -- | $53,000 |
Find assessor info on the county website
Monthly payment
Est. payment
Payment breakdown
Explore the cost of this home by adjusting the details. Changes won't be saved.Climate risks
Neighborhood: 37043
Nearby schools
GreatSchools rating
- 9/10Rossview Elementary SchoolGrades: PK-5Distance: 1.6 mi
- 7/10Rossview Middle SchoolGrades: 6-8Distance: 1.7 mi
- 8/10Rossview High SchoolGrades: 9-12Distance: 1.8 mi
Schools provided by the listing agent
- Elementary: Rossview Elementary
- Middle: Rossview Middle
- High: Rossview High
Source: RealTracs MLS as distributed by MLS GRID. This data may not be complete. We recommend contacting the local school district to confirm school assignments for this home.
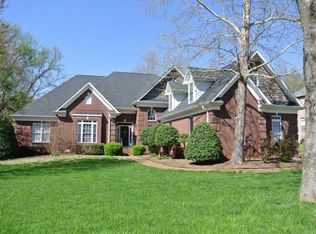
- $769,2004 bd4 ba3.8k sqft813 Salisbury Way, Clarksville, TN 37043Off Market
- $874,600-- bd5 ba4.4k sqft821 Salisbury Way, Clarksville, TN 37043Off Market
- $1,634,600-- bd9 ba9k sqft816 Burlington Ct, Clarksville, TN 37043Off Market
- $1,027,300-- bd6 ba6.5k sqft820 Burlington Ct, Clarksville, TN 37043Off Market
- $631,000-- bd5 ba3.4k sqft809 Salisbury Way, Clarksville, TN 37043Off Market
- $1,275,0004 bd4 ba5.1k sqft825 Salisbury Way, Clarksville, TN 37043Sold
- $875,0004 bd4 ba4.5k sqft816 Salisbury Way, Clarksville, TN 37043Sold
- $1,048,1006 bd5 ba5.9k sqft820 Salisbury Way, Clarksville, TN 37043Off Market
A local agent can set up tours, give advice and negotiate with sellers.
Similar homes
- $700,0004 bd3 ba3.4k sqft1365 Norman Ln, Clarksville, TN 37040For Sale

 MLS ID #3306459, Ashley Fitch. RealTracs MLS as distributed by MLS GRID
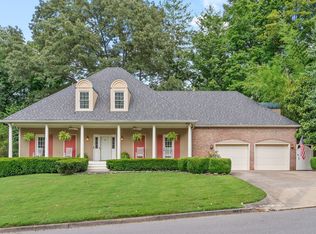
 - $410,0003 bd3 ba3k sqft811 River Run, Clarksville, TN 37043For Sale
 MLS ID #3316380, Mark Holleman. RealTracs MLS as distributed by MLS GRID
 - $638,0004 bd2 ba2.5k sqft455 Stonemeadow Rd, Clarksville, TN 37043For Sale
 MLS ID #3225535, Melissa D. Hayes. RealTracs MLS as distributed by MLS GRID
 - $670,0004 bd4 ba5.4k sqft245 Cullom Way, Clarksville, TN 37043For Sale
 MLS ID #3251010, Jenn McMillion. RealTracs MLS as distributed by MLS GRID
 - $685,0004 bd4 ba4k sqft132 Lyme Dr, Clarksville, TN 37043For SaleMLS ID #3171044, Amy Davis. RealTracs MLS as distributed by MLS GRID
- $810,0004 bd5 ba3.9k sqft412 Treemont Dr, Clarksville, TN 37043For SaleMLS ID #3244928, Jaime Wallace. RealTracs MLS as distributed by MLS GRID
- $750,0005 bd4 ba4.4k sqft911 Stephen Dr, Clarksville, TN 37043For SaleMLS ID #2964216, Marion Jewell. RealTracs MLS as distributed by MLS GRID
- $789,9004 bd3 ba3.2k sqft1808 Gholson Rd Lot 2, Clarksville, TN 37043New ConstructionMLS ID #3311866, Melissa Berner. RealTracs MLS as distributed by MLS GRID
- $599,0003 bd3 ba2.1k sqft3000 Surrey Ridge Rd, Clarksville, TN 37043For SaleMLS ID #3306577, Steve Greenwood. RealTracs MLS as distributed by MLS GRID
- $570,0003 bd3 ba3.4k sqft220 Norma Ct, Clarksville, TN 37043For SaleMLS ID #3217576, Tiffany Klusacek - MRP, SRS. RealTracs MLS as distributed by MLS GRID
- $519,0005 bd3 ba3.3k sqft2200 Ellington Gait Dr, Clarksville, TN 37043For SaleMLS ID #3166301, Rob Holleman. RealTracs MLS as distributed by MLS GRID
- $499,9004 bd4 ba2.5k sqft2207 Tom Dr, Clarksville, TN 37043For SaleMLS ID #3132271, Sydney B. Hedrick. RealTracs MLS as distributed by MLS GRID
- $864,9004 bd5 ba4.4k sqft2440 Settlers Trce, Clarksville, TN 37043For SaleMLS ID #3187001, Jess Long, MBA. RealTracs MLS as distributed by MLS GRID
- $594,5004 bd3 ba2.9k sqft207 Manscoe Pl, Clarksville, TN 37043For SaleMLS ID #3190129, Nathan Endres. RealTracs MLS as distributed by MLS GRID
- $570,0004 bd4 ba3.5k sqft213 John Duke Tyler Blvd, Clarksville, TN 37043For SaleMLS ID #3191321, Macie McBride Roberts. RealTracs MLS as distributed by MLS GRID
- $799,0005 bd3 ba3.1k sqft251 Harrowgate Dr, Clarksville, TN 37043For SaleMLS ID #3251589, Jenn McMillion. RealTracs MLS as distributed by MLS GRID
- $799,9003 bd3 ba4.1k sqft476 Maxshire Ct, Clarksville, TN 37043For SaleMLS ID #3260427, Sydney B. Hedrick. RealTracs MLS as distributed by MLS GRID
- $575,0004 bd4 ba2.8k sqft517 Cresthaven Ln, Clarksville, TN 37043For SaleMLS ID #3206844, Kim Weyrauch. RealTracs MLS as distributed by MLS GRID
- $510,0004 bd4 ba3.1k sqft544 Larkspur Dr, Clarksville, TN 37043For SaleMLS ID #3260526, Jacquelyn Scott. RealTracs MLS as distributed by MLS GRID
- $445,0004 bd3 ba2.2k sqft509 Wingfield Ct, Clarksville, TN 37043For SaleMLS ID #3251560, Melissa Rivera. RealTracs MLS as distributed by MLS GRID
