Perfectly positioned on approximately 1.67 acres at the end of a quiet cul-de-sac, this stunning all-brick home offers the perfect blend of privacy, luxury, and everyday comfort. Located just moments from Eastland Green Golf Course in Sango, you can hop on your golf cart and head straight to the course. Inside, you'll find spacious living areas, including a welcoming family room, formal living & dining room, separate den, and a spectacular sunroom surrounded by walls of windows with vaulted ceilings, a high-top bar, sink, and mini fridge. The entire home features engineered hardwood and tile flooring—no carpet anywhere. The chef's kitchen boasts granite countertops, a tile/glass backsplash, under-cabinet lighting, an oversized island with multiple outlets, a commercial-style vent hood, premium gas range with pot filler, smart refrigerator, abundant cabinetry, and two pantries. The spacious primary suite features a double tray vaulted ceiling, dual walk-in closets, and a luxurious ensuite with double vanities, mosaic tile flooring, a jetted soaking tub, and a tiled walk-in shower with a rain shower head. Two additional bedrooms share a Jack-and-Jill bath, while a dedicated office and large bonus room provide flexible living space. The laundry room is thoughtfully designed with built-in cabinetry, a utility sink, and a folding station for added convenience. Fresh paint, elegant archways, and floored attic space is roughed out for a future bathroom (350 sqft). Step outside to enjoy a beautiful paver patio, stunning wood-burning outdoor fireplace, fully fenced white vinyl picket backyard, and a brick storage building. Zoned for Carmel Elementary, Rossview Middle, and Rossview High, this exceptional property offers space, acreage, and an unbeatable location. A rare opportunity to own a beautifully upgraded home with room to relax, entertain, and enjoy peaceful country living just minutes from town. Schedule your private tour today!
Active
Price cut: $25.1K (7/31)
$799,900
476 Maxshire Ct, Clarksville, TN 37043
3beds
4,138sqft
:
Get pre-qualified$4,910/mo
Single Family Residence, Residential
Built in 2007
1.67 Acres Lot
$-- Zestimate®
$193/sqft
$40/mo HOA
What's special
- 37 days |
- 366 |
- 11 |
Likely to sell faster than
Zillow last checked:
Listing updated:
Listed by:
Sydney B. Hedrick 931-237-4137,
Byers & Harvey Inc. 931-647-3501,
Hannah Jackson 931-237-6569,
Byers & Harvey Inc.
Source: RealTracs MLS as distributed by MLS GRID,MLS#: 3260427
Facts & features
Interior
Bedrooms & bathrooms
- Bedrooms: 3
- Bathrooms: 3
- Full bathrooms: 3
- Main level bedrooms: 3
Bedroom 1
- Features: Walk-In Closet(s)
- Level: Walk-In Closet(s)
- Area: 285 Square Feet
- Dimensions: 15x19
Bedroom 2
- Area: 154 Square Feet
- Dimensions: 14x11
Bedroom 3
- Area: 143 Square Feet
- Dimensions: 13x11
Primary bathroom
- Features: Double Vanity
- Level: Double Vanity
Den
- Area: 299 Square Feet
- Dimensions: 23x13
Dining room
- Features: Formal
- Level: Formal
- Area: 180 Square Feet
- Dimensions: 15x12
Other
- Features: Other
- Level: Other
- Area: 180 Square Feet
- Dimensions: 12x15
Kitchen
- Features: Eat-in Kitchen
- Level: Eat-in Kitchen
- Area: 336 Square Feet
- Dimensions: 16x21
Living room
- Area: 380 Square Feet
- Dimensions: 19x20
Other
- Features: Office
- Level: Office
- Area: 143 Square Feet
- Dimensions: 13x11
Other
- Features: Florida Room
- Level: Florida Room
- Area: 580 Square Feet
- Dimensions: 20x29
Recreation room
- Features: Other
- Level: Other
- Area: 396 Square Feet
- Dimensions: 18x22
Heating
- Central, Heat Pump
Cooling
- Central Air
Appliances
- Included: Gas Oven, Dishwasher, Microwave, Refrigerator, Stainless Steel Appliance(s), Smart Appliance(s)
- Laundry: Electric Dryer Hookup, Washer Hookup
Features
- Air Filter, Ceiling Fan(s), Entrance Foyer, High Ceilings, Pantry, Walk-In Closet(s)
- Flooring: Wood, Tile
- Basement: None
- Number of fireplaces: 1
- Fireplace features: Family Room
Interior area
- Total structure area: 4,138
- Total interior livable area: 4,138 sqft
- Finished area above ground: 4,138
Video & virtual tour
Property
Parking
- Total spaces: 2
- Parking features: Garage Faces Side, Concrete
- Garage spaces: 2
Features
- Levels: Two
- Stories: 2
- Patio & porch: Porch, Covered, Patio
- Fencing: Back Yard
Lot
- Size: 1.67 Acres
Details
- Additional structures: Storage
- Parcel number: 063086G B 01200 00005086G
- Special conditions: Standard
- Other equipment: Air Purifier
Construction
Type & style
- Home type: SingleFamily
- Architectural style: Ranch
- Property subtype: Single Family Residence, Residential
Materials
- Brick
- Roof: Shingle
Condition
- New construction: No
- Year built: 2007
Utilities & green energy
- Sewer: Septic Tank
- Water: Public
- Utilities for property: Water Available
Community & HOA
Community
- Subdivision: Andrew Estates
HOA
- Has HOA: Yes
- HOA fee: $40 monthly
Location
- Region: Clarksville
Financial & listing details
- Price per square foot: $193/sqft
- Tax assessed value: $831,900
- Annual tax amount: $4,282
- Date on market: 7/4/2026
Estimated market value
Not available
Estimated sales range
Not available
Not available
Price history
| Date | Event | Price |
|---|---|---|
| 7/31/2026 | Price change | $799,900-3%$193/sqft |
Source:  RealTracs MLS as distributed by MLS GRID #3260427 Report a problem RealTracs MLS as distributed by MLS GRID #3260427 Report a problem | ||
| 7/4/2026 | Listed for sale | $825,000+3.1%$199/sqft |
Source: RealTracs MLS as distributed by MLS GRID #3260427 Report a problem | ||
| 5/13/2026 | Listing removed | $800,000$193/sqft |
Source: RealTracs MLS as distributed by MLS GRID #3133720 Report a problem | ||
| 2/21/2026 | Listed for sale | $800,000$193/sqft |
Source: RealTracs MLS as distributed by MLS GRID #3133720 Report a problem | ||
| 2/21/2026 | Listing removed | $800,000$193/sqft |
Source: RealTracs MLS as distributed by MLS GRID #3046278 Report a problem | ||
| 11/14/2025 | Listed for sale | $800,000+2.6%$193/sqft |
Source: RealTracs MLS as distributed by MLS GRID #3046278 Report a problem | ||
| 7/21/2023 | Sold | $780,000$188/sqft |
Source: RealTracs MLS as distributed by MLS GRID #2528386 Report a problem | ||
| 6/14/2023 | Contingent | $780,000$188/sqft |
Source: RealTracs MLS as distributed by MLS GRID #2528386 Report a problem | ||
| 5/22/2023 | Listed for sale | $780,000+82.7%$188/sqft |
Source: RealTracs MLS as distributed by MLS GRID #2528386 Report a problem | ||
| 5/30/2013 | Sold | $427,000-1.8%$103/sqft |
Source: RealTracs MLS as distributed by MLS GRID #1421919 Report a problem | ||
| 1/26/2013 | Listed for sale | $435,000-1.1%$105/sqft |
Source: Fast Train.LLC #1421919 Report a problem | ||
| 9/6/2012 | Listing removed | $440,000$106/sqft |
Source: Coldwell Banker Conroy, Marable & Holleman #1343914 Report a problem | ||
| 3/8/2012 | Price change | $440,000-2.2%$106/sqft |
Source: Coldwell Banker Conroy, Marable & Holleman #1343914 Report a problem | ||
| 10/28/2011 | Listed for sale | $449,900$109/sqft |
Source: Coldwell Banker Conroy, Marable & Holleman #1315948 Report a problem | ||
| 7/22/2010 | Listing removed | $449,900$109/sqft |
Source: Coldwell Banker Conroy, Marable & Holleman #1163004 Report a problem | ||
| 3/13/2010 | Listed for sale | $449,900+18.4%$109/sqft |
Source: Visual Tour #1163004 Report a problem | ||
| 11/25/2008 | Listing removed | $379,900$92/sqft |
Source: XDeadline.com Inc #880696 Report a problem | ||
| 9/14/2008 | Listed for sale | $379,900-8%$92/sqft |
Source: XDeadline.com Inc #880696 Report a problem | ||
| 11/20/2007 | Sold | $412,800+588%$100/sqft |
Source: Public Record Report a problem | ||
| 4/13/2007 | Sold | $60,000$14/sqft |
Source: Public Record Report a problem | ||
Public tax history
| Year | Property taxes | Tax assessment |
|---|---|---|
| 2024 | $4,367 +34.5% | $207,975 +91.5% |
| 2023 | $3,248 | $108,625 |
| 2022 | $3,248 0% | $108,625 |
| 2021 | $3,248 +0% | $108,625 |
| 2020 | $3,248 0% | $108,625 |
| 2019 | $3,248 | $108,625 +17.8% |
| 2018 | $3,248 -1% | $92,250 -13.7% |
| 2017 | $3,280 | $106,850 |
| 2016 | $3,280 | $106,850 |
| 2015 | $3,280 +3.2% | $106,850 |
| 2014 | $3,178 -8.4% | $106,850 -3.3% |
| 2013 | $3,469 +0% | $110,475 +0% |
| 2011 | $3,469 +9% | $110,470 |
| 2010 | $3,182 | $110,470 |
| 2009 | $3,182 | $110,470 |
| 2008 | -- | $110,470 +703.4% |
| 2007 | $432 | $13,750 |
| 2006 | $432 | $13,750 |
Find assessor info on the county website
Monthly payment
Est. payment
Payment breakdown
Explore the cost of this home by adjusting the details. Changes won't be saved.Climate risks
Neighborhood: 37043
Nearby schools
GreatSchools rating
- 7/10Carmel ElementaryGrades: PK-5Distance: 0.9 mi
- 7/10Rossview Middle SchoolGrades: 6-8Distance: 6.9 mi
- 8/10Rossview High SchoolGrades: 9-12Distance: 6.7 mi
Schools provided by the listing agent
- Elementary: Carmel Elementary
- Middle: Rossview Middle
- High: Rossview High
Source: RealTracs MLS as distributed by MLS GRID. This data may not be complete. We recommend contacting the local school district to confirm school assignments for this home.
- $752,1004 bd4 ba3.3k sqft482 Maxshire Ct, Clarksville, TN 37043Off Market

- $896,3004 bd4 ba4.7k sqft470 Maxshire Ct, Clarksville, TN 37043Off Market

- $1,115,0004 bd5 ba5.2k sqft4591 Sango Rd, Clarksville, TN 37043Sold
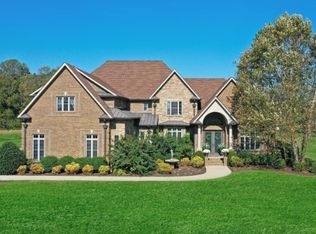
- $1,161,900-- bd-- ba-- sqft4591 Sango Rd LOT 9, Clarksville, TN 37043Off Market
- $800,0005 bd4 ba4.4k sqft4599 Sango Rd, Clarksville, TN 37043Sold
- $926,6004 bd4 ba3.4k sqft485 Maxshire Ct, Clarksville, TN 37043Off Market
- $816,300-- bd4 ba3.3k sqft479 Maxshire Ct, Clarksville, TN 37043Off Market
- $347,100-- bd-- ba-- sqft4599 Sango Rd, Clarksville, TN 37043Off Market
A local agent can set up tours, give advice and negotiate with sellers.
Similar homes
- $799,0004 bd5 ba3.9k sqft412 Treemont Dr, Clarksville, TN 37043For Sale

 MLS ID #3244928, Jaime Wallace. RealTracs MLS as distributed by MLS GRID
 - $950,0004 bd4 ba4.1k sqft405 Lake Pointe Dr, Clarksville, TN 37043For Sale
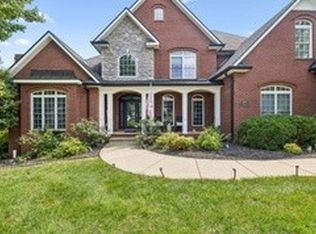 MLS ID #3314306, Jennifer Bowers. RealTracs MLS as distributed by MLS GRID
 - $799,0005 bd3 ba3.1k sqft251 Harrowgate Dr, Clarksville, TN 37043For Sale
 MLS ID #3251589, Jenn McMillion. RealTracs MLS as distributed by MLS GRID
 - $685,0003 bd4 ba3.6k sqft2060 Muddy Branch Rd, Clarksville, TN 37043For Sale
 MLS ID #3305266, Candi Borck. RealTracs MLS as distributed by MLS GRID
 - $725,0003 bd3 ba2.6k sqft453 Stonemeadow Rd, Clarksville, TN 37043For SaleMLS ID #3318920, Leslie Sullivan. RealTracs MLS as distributed by MLS GRID
- $574,0004 bd3 ba3.1k sqft650 Dixie Bee Rd, Clarksville, TN 37043For SaleMLS ID #3177837, Donnie Van Hooser. RealTracs MLS as distributed by MLS GRID
- $445,0004 bd3 ba2.4k sqft301 Ivy Bend Cir, Clarksville, TN 37043For SaleMLS ID #3336041, Jayme Morse. RealTracs MLS as distributed by MLS GRID
- $898,8884 bd4 ba4k sqft659 Cornwall Rd, Clarksville, TN 37043For SaleMLS ID #3250487, Hannah Price. RealTracs MLS as distributed by MLS GRID
- $670,0004 bd4 ba5.4k sqft245 Cullom Way, Clarksville, TN 37043For SaleMLS ID #3251010, Jenn McMillion. RealTracs MLS as distributed by MLS GRID
- $740,0004 bd2 ba2.7k sqft1088 Atkins Road Ext, Cedar Hill, TN 37032For SaleMLS ID #3499738, Cristen Bell. RealTracs MLS as distributed by MLS GRID
- $864,9004 bd5 ba4.4k sqft2440 Settlers Trce, Clarksville, TN 37043For SaleMLS ID #3187001, Jess Long, MBA. RealTracs MLS as distributed by MLS GRID
- $690,0004 bd4 ba3.4k sqft2706 Wakefield Dr, Clarksville, TN 37043For SaleMLS ID #3253548, Kamber Lomonaco. RealTracs MLS as distributed by MLS GRID
- $749,9003 bd4 ba3.4k sqft865 Butts Dr, Clarksville, TN 37042For SaleMLS ID #3318779, Tanya Shannon. RealTracs MLS as distributed by MLS GRID
- $999,9006 bd5 ba4.7k sqft140 Danford Dr, Clarksville, TN 37043For SaleMLS ID #3208239, Christian Black. RealTracs MLS as distributed by MLS GRID
- $965,0005 bd4 ba4.1k sqft3166 Fern Croft Ln, Clarksville, TN 37043For SaleMLS ID #3135102, Jennifer Bowers. RealTracs MLS as distributed by MLS GRID
- $565,0005 bd3 ba2.9k sqft598 Press Grove Dr, Clarksville, TN 37043For SaleMLS ID #3272240, Rachel Fogle. RealTracs MLS as distributed by MLS GRID
- $675,0004 bd3 ba3.4k sqft1365 Norman Ln, Clarksville, TN 37040For SaleMLS ID #3306459, Ashley Fitch. RealTracs MLS as distributed by MLS GRID
- $674,9004 bd4 ba2.8k sqft313 Bryson Ln, Clarksville, TN 37043For SaleMLS ID #3178126, Erich (Rak) Sorensen. RealTracs MLS as distributed by MLS GRID
- $650,0003 bd3 ba3.4k sqft1981 Highway 76, Adams, TN 37010For SaleMLS ID #3256165, Brandon Cooper. RealTracs MLS as distributed by MLS GRID
- $655,0004 bd4 ba3.4k sqft1610 Deerfield Dr, Clarksville, TN 37043For SaleMLS ID #3245358, Sydney B. Hedrick. RealTracs MLS as distributed by MLS GRID
